
94 Green Drive, North Attleboro, MA 02760
Local realty services provided by:Better Homes and Gardens Real Estate The Shanahan Group
94 Green Drive,North Attleboro, MA 02760
$694,900
- 4 Beds
- 3 Baths
- 2,140 sq. ft.
- Single family
- Active
Upcoming open houses
- Sat, Oct 1711:00 am - 12:30 pm
Listed by: cheryl walsh, jessica mcpartland-walsh
Office: c. walsh realty, inc.
MLS#:73591136
Source:MLSPIN
Price summary
- Price:$694,900
- Price per sq. ft.:$324.72
About this home
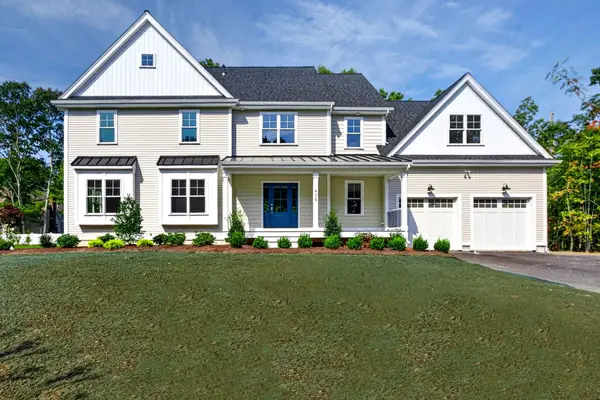
First Showings at Open House. Discover an attractive single-family residence at 94 Green Drive, North Attleboro, MA. This 2,140 square foot home is in great condition, offering a unique blend of classic design and modern comfort on a generous 16,792 square foot lot. The heart of the home, the kitchen, is thoughtfully designed for both culinary exploration and casual gatherings. It features matching black appliances, creating a sleek and coordinated look, while a convenient peninsula offers additional counter space and an informal dining option. Step into the living room, a bright and inviting space with a spiral stairway to a loft, an a vaulted ceiling. The lower level family room boasts a cozy fireplace serves as a focal point, perfect for relaxing evenings. creating an airy and open atmosphere. One of the full bathrooms provides a luxurious experience with a double vanity, offering ample space for daily routines, and a refreshing walk-in shower. Beyond the interior, the property truly shines with its private yard, a serene retreat for outdoor living. Enjoy evenings around the fire pit, creating lasting memories under the stars. The private pool, complete with a thrilling water slide, promises endless summer fun and a refreshing escape. A built-in two-car garage provides convenience and secure parking. This property offers a lifestyle of comfort and leisure, inviting you to create your next chapter here. For further expansion capabilities there is a FROG over the garage for more space with a separate entrance. This space can be built out to serve it's new owners needs!...
Contact an agent
Home facts
- Year built:1972
- Listing ID #:73591136
- Updated:October 17, 2026 at 07:50 PM
Rooms and interior
- Bedrooms:4
- Total bathrooms:3
- Full bathrooms:2
- Half bathrooms:1
- Rooms Total:7
- Flooring:Laminate, Wood
- Kitchen Description:Dishwasher, Microwave, Range, Refrigerator, Trash Compactor
- Basement Description:Full, Walk-Out Access
- Living area:2,140 sq. ft.
Heating and cooling
- Cooling:Window Unit(s)
- Heating:Oil
Structure and exterior
- Roof:Shingle
- Year built:1972
- Building area:2,140 sq. ft.
- Lot area:0.39 Acres
- Lot Features:Corner Lot
- Architectural Style:Raised Ranch
- Construction Materials:Frame
- Exterior Features:Deck, Sprinkler System
- Foundation Description:Block, Concrete Perimeter
Utilities
- Water:Public
- Sewer:Private Sewer
Finances and disclosures
- Price:$694,900
- Price per sq. ft.:$324.72
- Tax amount:$7,221 (2025)
Features and amenities
- Appliances:Dishwasher, Microwave, Range, Refrigerator
- Laundry features:In Basement
- Pool features:In Ground, Private Pool
Parking
- Total parking spaces:6
- Parking description:Attached, Garage Door Opener, Off Street, Paved
- Garage:Yes
- Garage spaces:2
New listings near 94 Green Drive
- Open Sun, 11am to 1pmNew
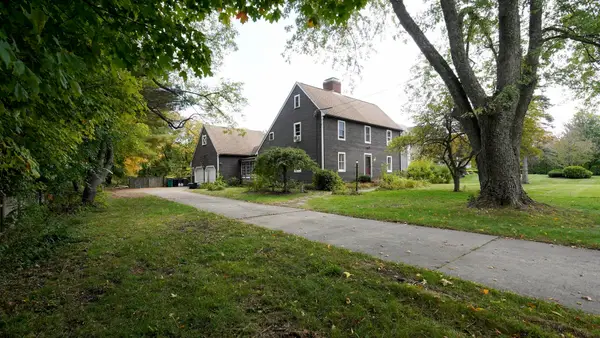 $550,000Active3 beds 4 baths2,148 sq. ft.
195 Mount Hope St, North Attleboro, MA 02760
MLS# 73591624Listed by: eXp Realty LLC - Open Sun, 10 to 11amNew
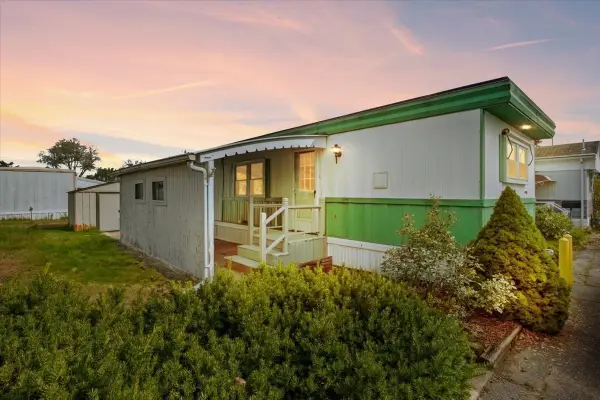 $95,000Active2 beds 2 baths780 sq. ft.
130 East Washington St #89, North Attleboro, MA 02760
MLS# 73591100Listed by: Milestone Realty, Inc. - Open Sun, 11am to 1pmNew
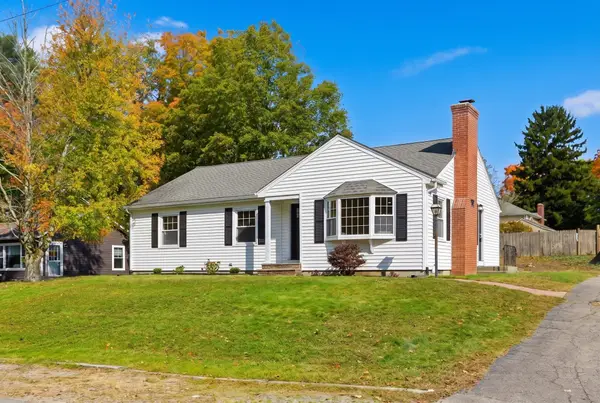 $550,000Active3 beds 1 baths1,318 sq. ft.
19 John J Swanzey, North Attleboro, MA 02763
MLS# 73590919Listed by: Lamacchia Realty, Inc. - New
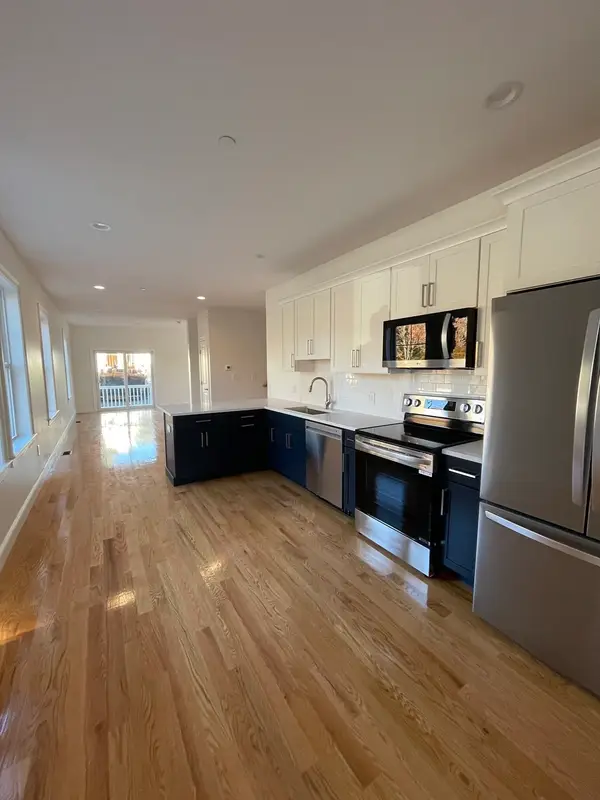 $675,000Active3 beds 2 baths1,851 sq. ft.
711 Mount Hope St #1, North Attleboro, MA 02760
MLS# 73590229Listed by: Heritage Realty - New
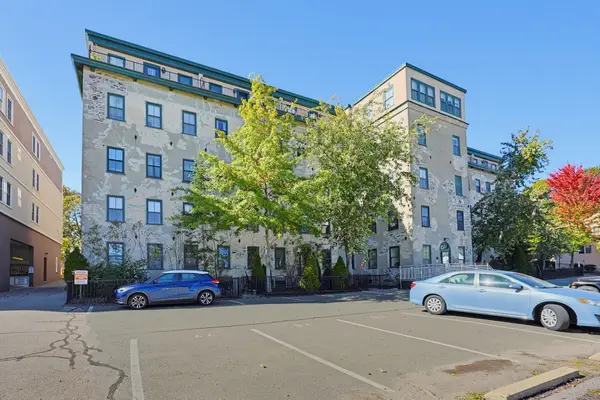 $234,900Active1 beds 1 baths606 sq. ft.
426 Mt. Hope #305, North Attleboro, MA 02760
MLS# 73588853Listed by: NextHome Beacon Realty - New
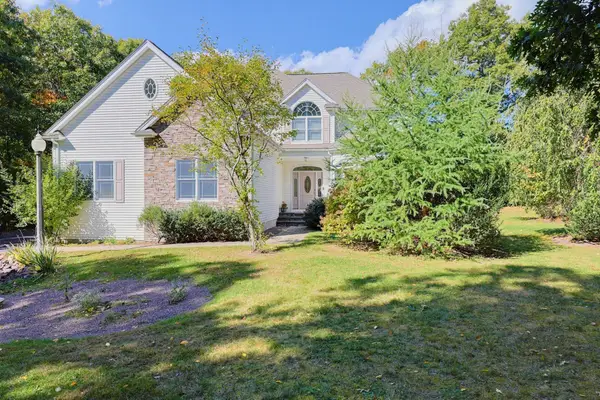 $1,149,900Active4 beds 3 baths3,492 sq. ft.
428 Elmwood St, North Attleboro, MA 02760
MLS# 73588817Listed by: Stuart St James, Inc. - Open Sat, 11:30am to 1pmNew
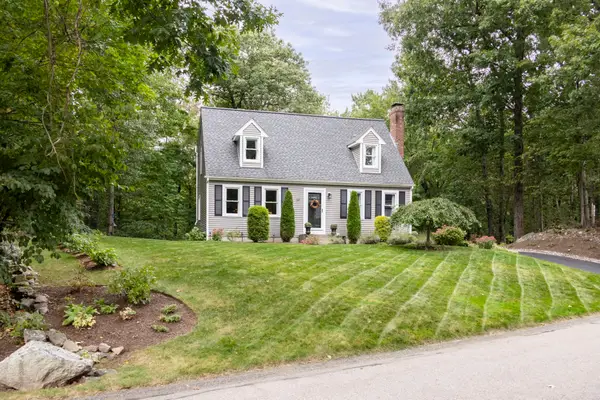 $679,000Active3 beds 2 baths2,054 sq. ft.
34 Serengeti Dr, North Attleboro, MA 02760
MLS# 73588627Listed by: Serhant - New
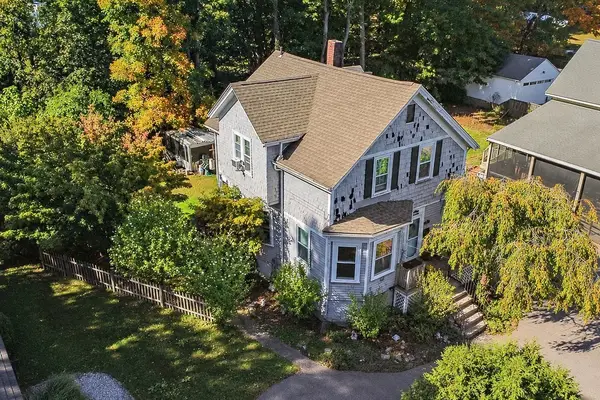 $475,000Active3 beds 2 baths1,194 sq. ft.
4 Prospect St, North Attleboro, MA 02760
MLS# 73588318Listed by: Today Real Estate, Inc. - Open Sat, 2 to 3:30pmNew
 $1,250,000Active4 beds 5 baths4,250 sq. ft.
Lot 2 Landry Ave, North Attleboro, MA 02760
MLS# 73587805Listed by: C. Walsh Realty, Inc.


Protect your home and budget from life's surprises with an Assurant Home Warranty, backed by a partner that supports you through every step of homeownership. Explore Plans.
© 2026 Better Homes and Gardens Real Estate LLC. An Anywhere Real Estate company. All rights reserved. Better Homes and Gardens® Real Estate is a registered trademark owned by Meredith Operations Corporation, licensed to Better Homes and Gardens Real Estate LLC and used with permission. Better Homes and Gardens Real Estate LLC fully supports the principles of the Fair Housing Act and the Equal Opportunity Act. Listing information is deemed reliable but is not guaranteed accurate.
Each office is independently owned and operated.
Any services or products provided by third parties are not provided by, affiliated with or related to Better Homes and Gardens Real Estate LLC, or its affiliated companies.