
195 Mount Hope St, North Attleboro, MA 02760
Local realty services provided by:Better Homes and Gardens Real Estate The Shanahan Group
195 Mount Hope St,North Attleboro, MA 02760
$550,000
- 3 Beds
- 4 Baths
- 2,148 sq. ft.
- Single family
- Active
Upcoming open houses
- Sun, Oct 1811:00 am - 01:00 pm
Listed by: donna haynes dwyer
Office: exp realty llc
MLS#:73591624
Source:MLSPIN
Price summary
- Price:$550,000
- Price per sq. ft.:$256.05
About this home
A Special Mount Hope Street Saltbox — Full of Character and Possibilities! This is the home you’ve driven by over the years and always wondered about! Set on absolutely gorgeous grounds, this property features lovely gardens scattered throughout the front and backyard, with beautiful plantings surrounding the patio area. A long driveway leads to the garage with a high ceiling and an additional door for easy access to the backyard for the mower, garden tools, yard furniture and the grill. The former barn, once home to a horse, is now used as a shed. Enter through the enclosed side porch, providing access to both the garage and home. The kitchen has dark wood cabinetry, a black laminate countertop, brick-look flooring, a bay window, recessed lighting, and appliances including an electric stove, microwave, dishwasher, and stainless steel refrigerator. A convenient half bath with washer and dryer hookups is located nearby. The dining room has wide pine floors and an impressive angled fireplace with brick hearth, glass enclosure and beam mantel. Sliding doors open to the sunroom, which leads to the patio and lower level. The first floor main bedroom has a walk-in closet and an adjoining bath that has been partially gutted following a previous water leak. The foyer has tile flooring, while the living room hardwood flooring and a second brick fireplace. Upstairs are two generously sized bedrooms, one with a walk-in closet and another with two closets, plus two additional hallway closets. The full bath comes with a separate toilet closet and access to the second floor attic and additional storage above. The full basement was previously finished with multiple rooms and a half bath. Following the water leak, the lower level was gutted but the framing remains in place for a future renovation. This is a truly special home in a beautiful setting. Just over 2 miles to Route 95, under 4 miles to the Attleboro T, many incredible restaurants nearby and located in a vibrant town!...
Contact an agent
Home facts
- Year built:1978
- Listing ID #:73591624
- Updated:October 17, 2026 at 11:19 AM
Rooms and interior
- Bedrooms:3
- Total bathrooms:4
- Full bathrooms:2
- Half bathrooms:2
- Rooms Total:5
- Flooring:Carpet, Hardwood, Pine, Plywood, Tile, Wood
- Dining Description:Wood
- Kitchen Description:Dishwasher, Flooring - Stone/Ceramic Tile, Microwave, Range, Recessed Lighting, Refrigerator, Stainless Steel Appliances, Window(s) - Bay/Bow/Box
- Basement Description:Concrete, Full, Interior Entry, Sump Pump, Unfinished
- Living area:2,148 sq. ft.
Heating and cooling
- Heating:Baseboard, Oil
Structure and exterior
- Roof:Shingle
- Year built:1978
- Building area:2,148 sq. ft.
- Lot area:0.62 Acres
- Lot Features:Level
- Architectural Style:Colonial, Saltbox
- Construction Materials:Frame
- Exterior Features:Garden, Horses Permitted, Patio, Porch - Enclosed
- Foundation Description:Concrete Perimeter
Utilities
- Water:Public
- Sewer:Public Sewer
Finances and disclosures
- Price:$550,000
- Price per sq. ft.:$256.05
- Tax amount:$7,050 (2026)
Features and amenities
- Appliances:Dishwasher, Microwave, Range, Refrigerator
- Laundry features:Electric Dryer Hookup, Washer Hookup
Parking
- Total parking spaces:8
- Parking description:Attached, Garage Door Opener, Garage Faces Side, Off Street, Paved, Storage, Workshop in Garage
- Garage:Yes
- Garage spaces:2
New listings near 195 Mount Hope St
- Open Sat, 11am to 12:30pmNew
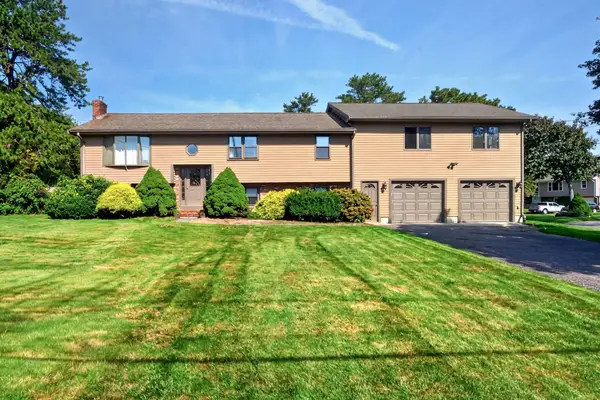 $694,900Active4 beds 3 baths2,140 sq. ft.
94 Green Drive, North Attleboro, MA 02760
MLS# 73591136Listed by: C. Walsh Realty, Inc. - Open Sun, 10 to 11amNew
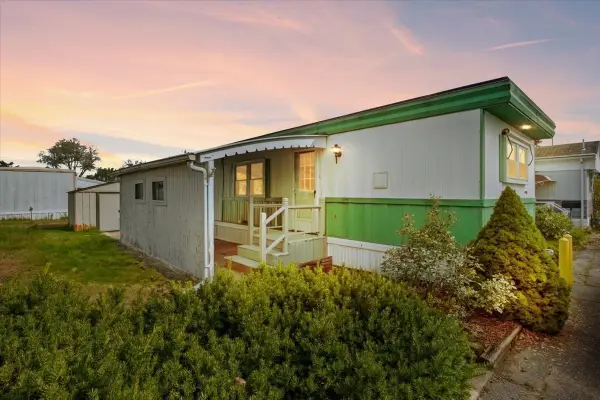 $95,000Active2 beds 2 baths780 sq. ft.
130 East Washington St #89, North Attleboro, MA 02760
MLS# 73591100Listed by: Milestone Realty, Inc. - Open Sun, 11am to 1pmNew
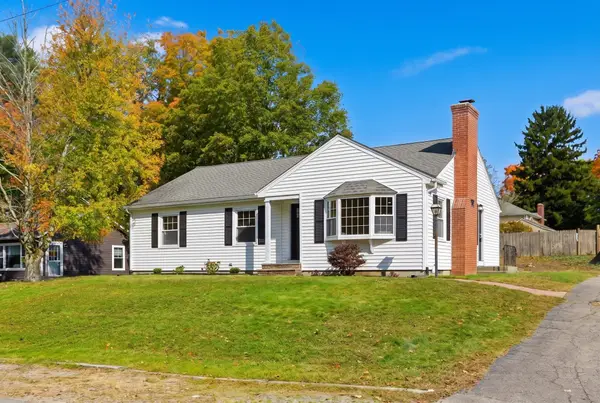 $550,000Active3 beds 1 baths1,318 sq. ft.
19 John J Swanzey, North Attleboro, MA 02763
MLS# 73590919Listed by: Lamacchia Realty, Inc. - New
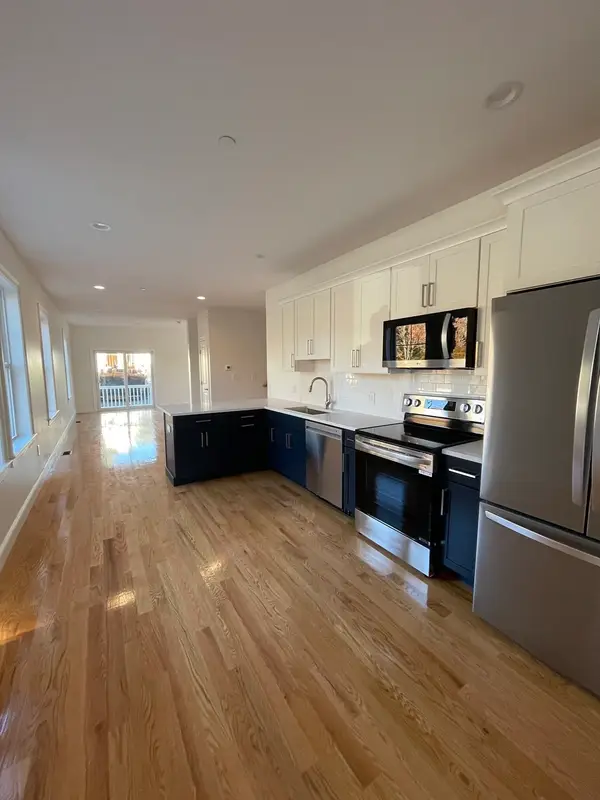 $675,000Active3 beds 2 baths1,851 sq. ft.
711 Mount Hope St #1, North Attleboro, MA 02760
MLS# 73590229Listed by: Heritage Realty - New
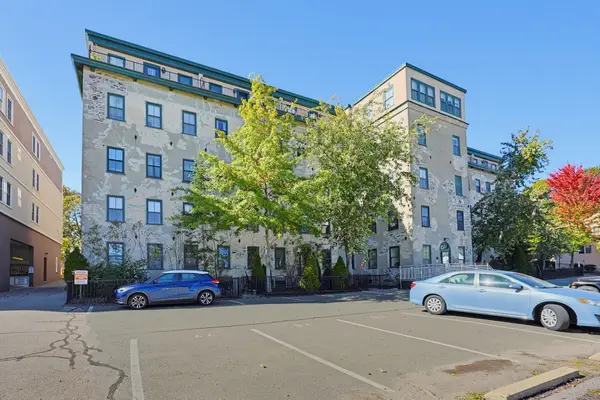 $234,900Active1 beds 1 baths606 sq. ft.
426 Mt. Hope #305, North Attleboro, MA 02760
MLS# 73588853Listed by: NextHome Beacon Realty - New
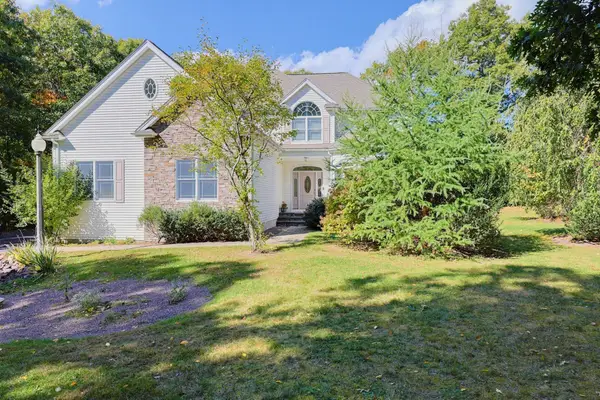 $1,149,900Active4 beds 3 baths3,492 sq. ft.
428 Elmwood St, North Attleboro, MA 02760
MLS# 73588817Listed by: Stuart St James, Inc. - Open Sat, 11:30am to 1pmNew
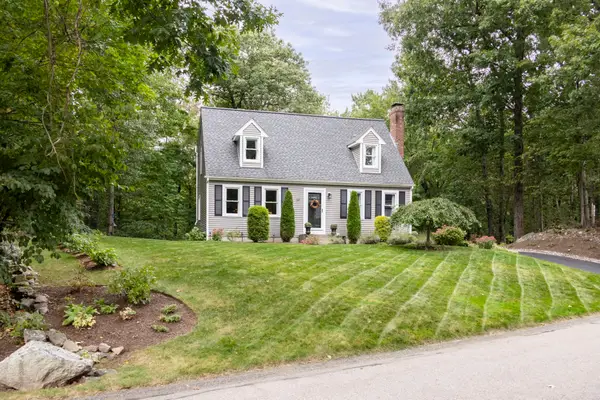 $679,000Active3 beds 2 baths2,054 sq. ft.
34 Serengeti Dr, North Attleboro, MA 02760
MLS# 73588627Listed by: Serhant - New
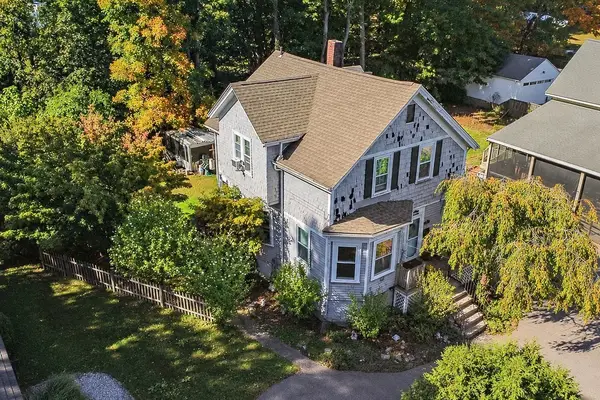 $475,000Active3 beds 2 baths1,194 sq. ft.
4 Prospect St, North Attleboro, MA 02760
MLS# 73588318Listed by: Today Real Estate, Inc. - Open Sat, 2 to 3:30pmNew
 $1,250,000Active4 beds 5 baths4,250 sq. ft.
Lot 2 Landry Ave, North Attleboro, MA 02760
MLS# 73587805Listed by: C. Walsh Realty, Inc.


Protect your home and budget from life's surprises with an Assurant Home Warranty, backed by a partner that supports you through every step of homeownership. Explore Plans.
© 2026 Better Homes and Gardens Real Estate LLC. An Anywhere Real Estate company. All rights reserved. Better Homes and Gardens® Real Estate is a registered trademark owned by Meredith Operations Corporation, licensed to Better Homes and Gardens Real Estate LLC and used with permission. Better Homes and Gardens Real Estate LLC fully supports the principles of the Fair Housing Act and the Equal Opportunity Act. Listing information is deemed reliable but is not guaranteed accurate.
Each office is independently owned and operated.
Any services or products provided by third parties are not provided by, affiliated with or related to Better Homes and Gardens Real Estate LLC, or its affiliated companies.