
3 Lynn Ave, Plainville, MA 02762
Local realty services provided by:Better Homes and Gardens Real Estate The Masiello Group
3 Lynn Ave,Plainville, MA 02762
$500,000
- 5 Beds
- 1 Baths
- 2,045 sq. ft.
- Single family
- Active
Upcoming open houses
- Sat, Aug 1511:00 am - 01:00 pm
- Sun, Aug 1611:00 am - 01:00 pm
Listed by: marilyn & company
Office: keller williams realty boston south west
MLS#:73562293
Source:MLSPIN
Price summary
- Price:$500,000
- Price per sq. ft.:$244.5
About this home
5-BEDROOM CAPE • NEW SEPTIC • RENOVATION OPPORTUNITY Looking for a home where you can build equity and make it your own? 3 Lynn Street in Plainville offers space, flexibility and tremendous potential for the buyer ready to bring their vision.Interior features 2 bedrooms and a full bath on the first floor plus 3 additional bedrooms upstairs with Cedar closet storage. The partially finished basement includes a playroom and workshop area, while 2 additional rooms over the garage provide flexible space for a workshop, hobby rooms, storage or other uses.Outside, you'll find a flat, level yard in a convenient Plainville location just off Route 1A/South Street.A major improvement is already complete: BRAND-NEW SEPTIC SYSTEM INSTALLED IN 2026.The home has solid bones but needs renovation and updating throughout, including flooring and wall finishes. For the right buyer, this is an opportunity to move in and tackle projects over time while creating a home that reflects their own style and needs.All appliances are included in the sale.Close to highway access, Wrentham outlet, area restaurants and nearby amenities. Neighborhood location. Ideal opportunity for a contractor, builder, remodeler, investor, experienced DIY buyer, or first-time buyer who has reserved funds for renovations.Bring your ideas, your tools and your vision. With 5 bedrooms, substantial bonus/workspace, a new septic system, flat yard and great Plainville location, 3 Lynn Street offers plenty of potential for its next owner. ALL SHOWINGS BEGIN SATURDAY 8/15 & SUNDAY 8/16 FROM 11:00 AM–1:00...
Contact an agent
Home facts
- Year built:1955
- Listing ID #:73562293
- Updated:August 14, 2026 at 11:19 AM
Rooms and interior
- Bedrooms:5
- Total bathrooms:1
- Full bathrooms:1
- Rooms Total:9
- Flooring:Carpet, Concrete, Flooring - Hardwood, Flooring - Wall to Wall Carpet, Hardwood, Laminate, Tile
- Kitchen Description:Ceiling Fan(s), Dining Area, Exterior Access, Flooring - Hardwood, Range, Refrigerator
- Basement Description:Bulkhead, Full, Interior Entry, Partially Finished
- Living area:2,045 sq. ft.
Heating and cooling
- Cooling:Window Unit(s)
- Heating:Forced Air, Oil
Structure and exterior
- Roof:Shingle
- Year built:1955
- Building area:2,045 sq. ft.
- Lot area:0.23 Acres
- Lot Features:Cleared, Level, Wooded
- Architectural Style:Cape
- Construction Materials:Frame
- Exterior Features:Patio
- Foundation Description:Concrete Perimeter
Schools
- High school:King Philip High School
- Middle school:King Philipp Middle
- Elementary school:Jackson/Wood
Utilities
- Water:Public
- Sewer:Private Sewer, Public Sewer
Finances and disclosures
- Price:$500,000
- Price per sq. ft.:$244.5
- Tax amount:$4,223 (2025)
Features and amenities
- Appliances:Dryer, Range, Refrigerator, Washer
- Laundry features:Dryer, Electric Dryer Hookup, In Basement, Washer, Washer Hookup
- Amenities:Center Hall, Closet, Closet/Cabinets - Custom Built, Entry Hall
Parking
- Total parking spaces:6
- Parking description:Detached, Garage Faces Side, Off Street, Paved, Paved Drive, Storage, Workshop in Garage
- Garage:Yes
- Garage spaces:2
New listings near 3 Lynn Ave
- Open Sat, 12 to 2pmNew
 $1,150,000Active4 beds 3 baths2,825 sq. ft.
2 Hodgman Way, Plainville, MA 02762
MLS# 73562792Listed by: RE/MAX Real Estate Center - Open Sat, 11am to 12:30pmNew
 $699,000Active3 beds 2 baths1,880 sq. ft.
16 Lincoln Ave, Plainville, MA 02762
MLS# 73562304Listed by: Keller Williams Coastal - Open Sat, 11am to 12pmNew
 $575,000Active4 beds 1 baths1,555 sq. ft.
6 Oak Dr, Plainville, MA 02762
MLS# 73562190Listed by: Berkshire Hathaway HomeServices Evolution Properties - New
 $1,249,900Active7 beds 6 baths3,313 sq. ft.
5 Highland Avenue, Plainville, MA 02762
MLS# 73560433Listed by: Keller Williams Elite - Open Sun, 12 to 1:30pm
 $329,000Active2 beds 2 baths1,008 sq. ft.
7 Robert Rd, Plainville, MA 02762
MLS# 73555116Listed by: The Mello Group, Inc. 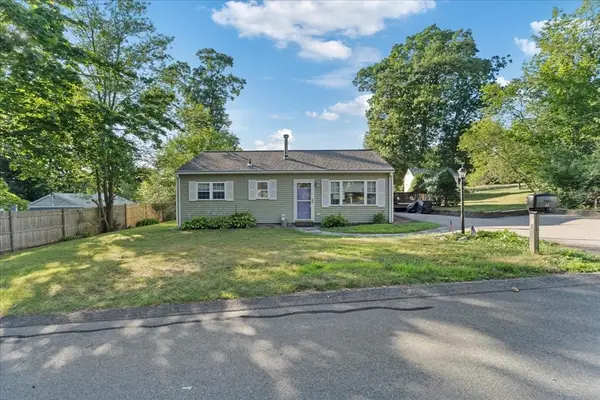 $440,000Active3 beds 1 baths1,105 sq. ft.
18 Evergreen Rd, Plainville, MA 02762
MLS# 73553983Listed by: Keller Williams Elite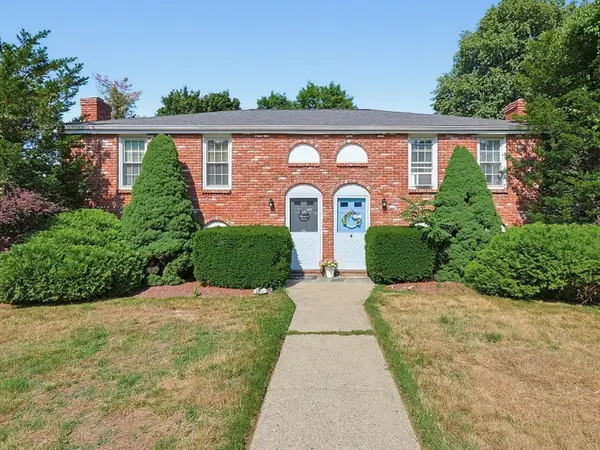 $699,900Active5 beds 4 baths2,244 sq. ft.
2 Mathurin Rd, Plainville, MA 02762
MLS# 73553209Listed by: Century 21 Custom Home Realty- Open Sun, 2 to 4pm
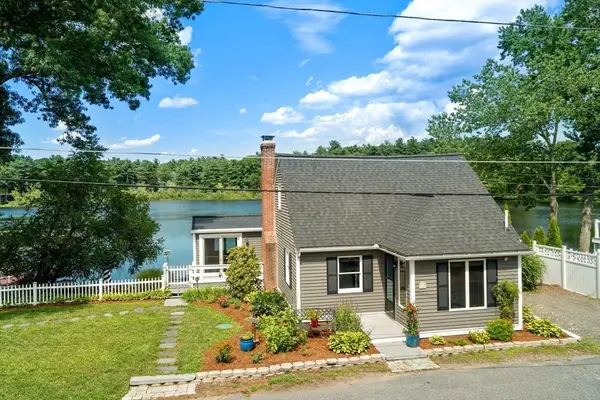 $799,000Active2 beds 1 baths2,037 sq. ft.
32 Treasure Island Rd, Plainville, MA 02762
MLS# 73550703Listed by: Coldwell Banker Realty - Westwood  $325,000Active2 beds 1 baths840 sq. ft.
16+40 Treasure Island Rd, Plainville, MA 02762
MLS# 73550271Listed by: Noonan/Lombardi, REALTORS® LLC


Protect your home and budget from life's surprises with an Assurant Home Warranty, backed by a partner that supports you through every step of homeownership. Explore Plans.
© 2026 Better Homes and Gardens Real Estate LLC. An Anywhere Real Estate company. All rights reserved. Better Homes and Gardens® Real Estate is a registered trademark owned by Meredith Operations Corporation, licensed to Better Homes and Gardens Real Estate LLC and used with permission. Better Homes and Gardens Real Estate LLC fully supports the principles of the Fair Housing Act and the Equal Opportunity Act. Listing information is deemed reliable but is not guaranteed accurate.
Each office is independently owned and operated.
Any services or products provided by third parties are not provided by, affiliated with or related to Better Homes and Gardens Real Estate LLC, or its affiliated companies.