
6 Oak Dr, Plainville, MA 02762
Local realty services provided by:Better Homes and Gardens Real Estate The Shanahan Group
Upcoming open houses
- Sat, Aug 1511:00 am - 12:00 pm
Listed by: heather cunningham
Office: berkshire hathaway homeservices evolution properties
MLS#:73562190
Source:MLSPIN
Price summary
- Price:$575,000
- Price per sq. ft.:$369.77
About this home
Welcome to 6 Oak Drive, a beautifully updated and immaculate Cape Cod home offering the ideal blend of modern comfort, classic style, and unbeatable convenience in one of Plainville’s most sought-after neighborhoods. Opportunities like this simply do not present themselves very often! From the moment you arrive, you will be impressed by the pride of ownership and updates throughout this move-in-ready home. The heart of the home is the spectacular, newly renovated kitchen, thoughtfully designed with a large center island, sleek modern finishes, and an abundance of cabinetry for all your storage needs. Whether you are preparing weeknight meals or hosting family and friends, this kitchen serves as the perfect central gathering hub.The main level flows seamlessly into a warm and inviting living room anchored by a cozy fireplace, ideal for relaxing on cool evenings. Flexible living spaces define the floor plan, featuring two well-proportioned bedrooms that provide plenty of quiet retreat options for family, guests, or a dedicated home office setup, with an additional two spacious bedrooms upstairs. Downstairs, the finished lower level offers more living space outfitted with brand-new carpeting. This versatile basement area is perfect for a media room, play area, home gym, or entertainment lounge, while still offering plenty of storage. Step outside onto the oversized deck which overlooks the expansive backyard, fully fenced to offer privacy, safety for pets, and peace of mind. This great setup provides a wonderful backdrop for summer barbecues, gardening, lawn games, or simply unwinding in your own peaceful outdoor retreat.Situated in a quiet, established neighborhood 6 Oak Drive combines style and charm with everyday practicality. Stay cool with central air. Enjoy the convenience of being just minutes away from major commuter routes, popular shopping destinations, dining, and local amenities. Whether you are looking for your first home, wanting a first floor master, or searching for a turnkey property with room for expansion, this Plainville gem is ready for its next owner to move right in and start making memories. Showings begin at the Open House Thursday 8/13....
Contact an agent
Home facts
- Year built:1970
- Subdivision & Development:The Trees Neighborhood
- Listing ID #:73562190
- Updated:August 14, 2026 at 11:19 AM
Rooms and interior
- Bedrooms:4
- Total bathrooms:1
- Full bathrooms:1
- Rooms Total:6
- Flooring:Wood
- Dining Description:Breakfast Bar / Nook, Open Floorplan, Stone/Ceramic Tile
- Kitchen Description:Countertops - Stone/Granite/Solid, Flooring - Stone/Ceramic Tile, Freezer, Kitchen Island, Open Floorplan, Range, Refrigerator
- Basement Description:Full, Partially Finished, Sump Pump
- Living area:1,555 sq. ft.
Heating and cooling
- Cooling:1 Cooling Zone, Central Air
- Heating:Forced Air, Oil
- Central air:Yes
Structure and exterior
- Roof:Shingle
- Year built:1970
- Building area:1,555 sq. ft.
- Lot area:0.36 Acres
- Lot Features:Level
- Architectural Style:Cape
- Construction Materials:Frame
- Exterior Features:Deck - Wood, Storage
- Foundation Description:Concrete Perimeter
Schools
- High school:Kphs
- Middle school:Kpms
- Elementary school:Jackson/Wood
Utilities
- Water:Public
- Sewer:Private Sewer
Finances and disclosures
- Price:$575,000
- Price per sq. ft.:$369.77
- Tax amount:$5,211 (2026)
Features and amenities
- Appliances:Dryer, Freezer, Range, Refrigerator, Washer
- Laundry features:Dryer, Electric Dryer Hookup, In Basement, Washer, Washer Hookup
- Amenities:High Speed Internet
Parking
- Total parking spaces:4
- Parking description:Off Street, Paved Drive
New listings near 6 Oak Dr
- Open Sat, 12 to 2pmNew
 $1,150,000Active4 beds 3 baths2,825 sq. ft.
2 Hodgman Way, Plainville, MA 02762
MLS# 73562792Listed by: RE/MAX Real Estate Center - Open Sat, 11am to 12:30pmNew
 $699,000Active3 beds 2 baths1,880 sq. ft.
16 Lincoln Ave, Plainville, MA 02762
MLS# 73562304Listed by: Keller Williams Coastal - Open Sat, 11am to 1pmNew
 $500,000Active5 beds 1 baths2,045 sq. ft.
3 Lynn Ave, Plainville, MA 02762
MLS# 73562293Listed by: Keller Williams Realty Boston South West - New
 $1,249,900Active7 beds 6 baths3,313 sq. ft.
5 Highland Avenue, Plainville, MA 02762
MLS# 73560433Listed by: Keller Williams Elite - Open Sun, 12 to 1:30pm
 $329,000Active2 beds 2 baths1,008 sq. ft.
7 Robert Rd, Plainville, MA 02762
MLS# 73555116Listed by: The Mello Group, Inc. 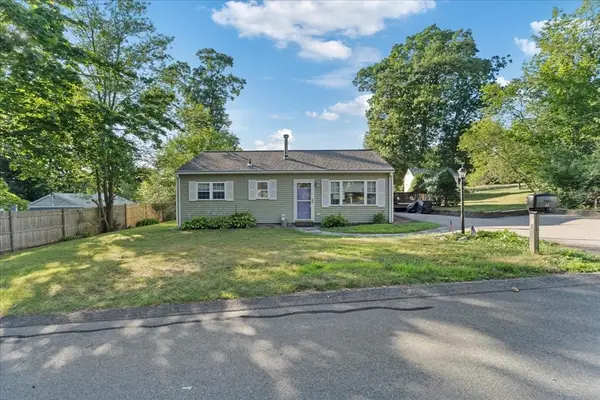 $440,000Active3 beds 1 baths1,105 sq. ft.
18 Evergreen Rd, Plainville, MA 02762
MLS# 73553983Listed by: Keller Williams Elite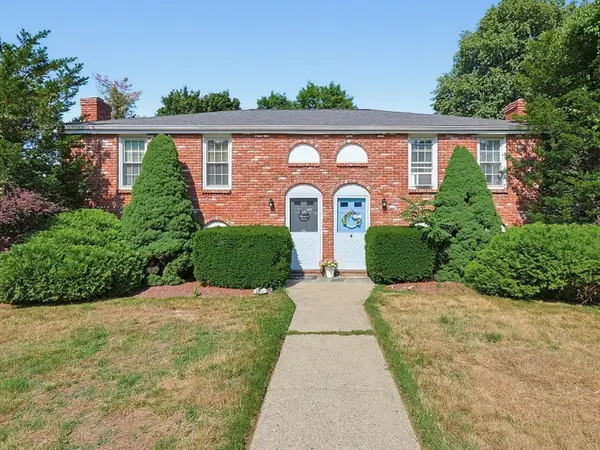 $699,900Active5 beds 4 baths2,244 sq. ft.
2 Mathurin Rd, Plainville, MA 02762
MLS# 73553209Listed by: Century 21 Custom Home Realty- Open Sun, 2 to 4pm
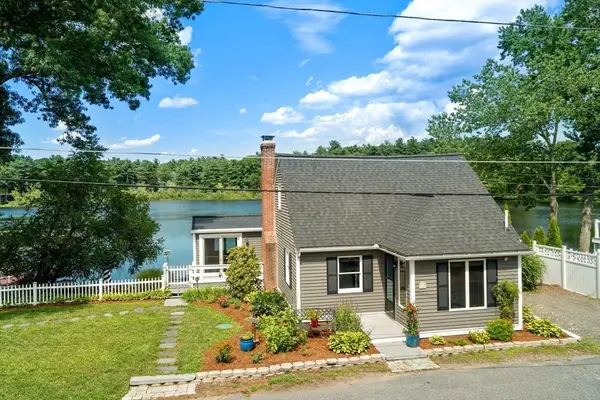 $799,000Active2 beds 1 baths2,037 sq. ft.
32 Treasure Island Rd, Plainville, MA 02762
MLS# 73550703Listed by: Coldwell Banker Realty - Westwood  $325,000Active2 beds 1 baths840 sq. ft.
16+40 Treasure Island Rd, Plainville, MA 02762
MLS# 73550271Listed by: Noonan/Lombardi, REALTORS® LLC


Protect your home and budget from life's surprises with an Assurant Home Warranty, backed by a partner that supports you through every step of homeownership. Explore Plans.
© 2026 Better Homes and Gardens Real Estate LLC. An Anywhere Real Estate company. All rights reserved. Better Homes and Gardens® Real Estate is a registered trademark owned by Meredith Operations Corporation, licensed to Better Homes and Gardens Real Estate LLC and used with permission. Better Homes and Gardens Real Estate LLC fully supports the principles of the Fair Housing Act and the Equal Opportunity Act. Listing information is deemed reliable but is not guaranteed accurate.
Each office is independently owned and operated.
Any services or products provided by third parties are not provided by, affiliated with or related to Better Homes and Gardens Real Estate LLC, or its affiliated companies.