
122 Puritan Drive, Quincy, MA 02170
Local realty services provided by:Better Homes and Gardens Real Estate The Masiello Group
122 Puritan Drive,Quincy, MA 02170
$799,000
- 3 Beds
- 2 Baths
- 1,819 sq. ft.
- Single family
- Active
Upcoming open houses
- Sat, May 3002:00 pm - 03:30 pm
- Sun, May 3111:00 am - 12:30 pm
Listed by: helen gaughran, colin gaughran
Office: insight realty group, inc.
MLS#:73526226
Source:MLSPIN
Price summary
- Price:$799,000
- Price per sq. ft.:$439.25
About this home
Welcome to 122 Puritan Drive!! Located in one of the most sought after neighborhoods, this inviting, single family home offers 3 bedrooms, 1 & 1/2 baths, a fireplaced living room, separate dining room with built in cabinetry. A cozy sun room off the kitchen is a wonderful place for relaxing and conversation. Newly refinished hardwood floors throughout the main level and newly installed wall to wall carpeting compliment the lower level. The lower level offers additional flexible use of space, perfect for a family room, play room or home office. New gas heating system and hot water tank installed in 2023. Newer windows and updated electrical. The integrated one-car garage offers direct access and additional parking. Located 2 houses away from Bernazzani Elementary, Furnace Brook Golf, close to all the wonderful amenities that Quincy has to offer, including area parks, restaurants, public transportaion, the red line, Wollaston Beach (approx. 2 1/2 miles), easy access to all major routes!
Contact an agent
Home facts
- Year built:1958
- Listing ID #:73526226
- Updated:May 29, 2026 at 01:26 PM
Rooms and interior
- Bedrooms:3
- Total bathrooms:2
- Full bathrooms:1
- Half bathrooms:1
- Rooms Total:8
- Flooring:Carpet, Hardwood, Tile, Wood
- Dining Description:Hardwood, Open Floorplan
- Kitchen Description:Balcony - Exterior, Balcony / Deck, Dining Area, Exterior Access, Oven, Refrigerator
- Basement Description:Concrete, Finished, Full, Garage Access, Interior Entry, Walk-Out Access
- Living area:1,819 sq. ft.
Heating and cooling
- Heating:Central, Natural Gas
Structure and exterior
- Roof:Shingle
- Year built:1958
- Building area:1,819 sq. ft.
- Lot area:0.15 Acres
- Lot Features:Cleared, Corner Lot
- Architectural Style:Ranch
- Construction Materials:Conventional (2x4-2x6)
- Exterior Features:Garden, Porch - Enclosed, Professional Landscaping, Rain Gutters, Stone Wall
- Foundation Description:Concrete Perimeter
Schools
- High school:Quincy High School
- Middle school:Central Middle School
- Elementary school:Bernazzani Elementary School
Utilities
- Water:Public
- Sewer:Public Sewer
Finances and disclosures
- Price:$799,000
- Price per sq. ft.:$439.25
- Tax amount:$7,800 (2025)
Features and amenities
- Appliances:Dryer, Refrigerator, Washer
- Laundry features:Dryer, In Basement, Washer
- Amenities:Gas Water Heater, Wet Bar
Parking
- Total parking spaces:2
- Parking description:Attached, Driveway, Garage Door Opener, Off Street, Paved, Paved Drive, Storage, Under, Workshop in Garage
- Garage:Yes
- Garage spaces:1
New listings near 122 Puritan Drive
- Open Sat, 2 to 3:30pmNew
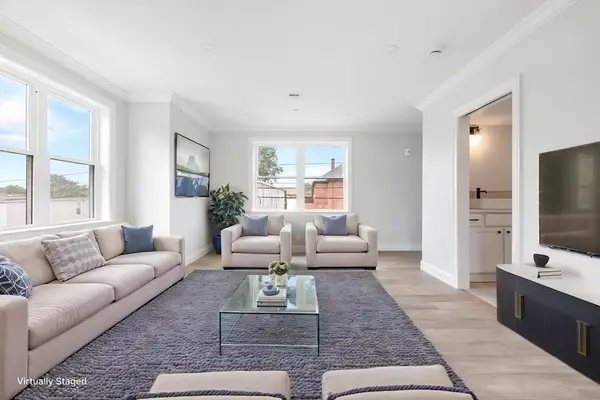 $698,800Active3 beds 3 baths1,898 sq. ft.
161 Sumner St #3, Quincy, MA 02169
MLS# 73526476Listed by: Keller Williams Realty Boston South West - Open Sat, 11am to 12:30pmNew
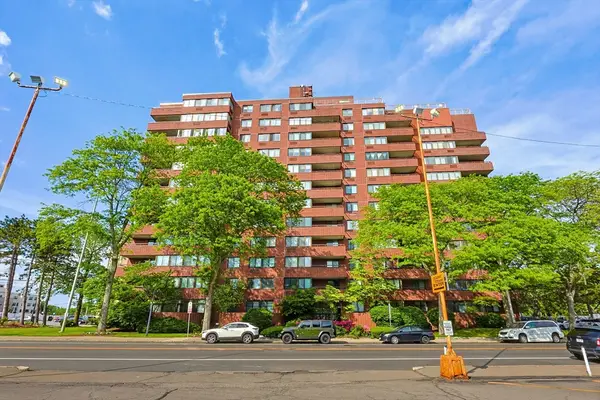 $375,000Active1 beds 1 baths715 sq. ft.
77 Adams St #1102, Quincy, MA 02169
MLS# 73526290Listed by: Keller Williams Realty - Open Sat, 11am to 12:30pmNew
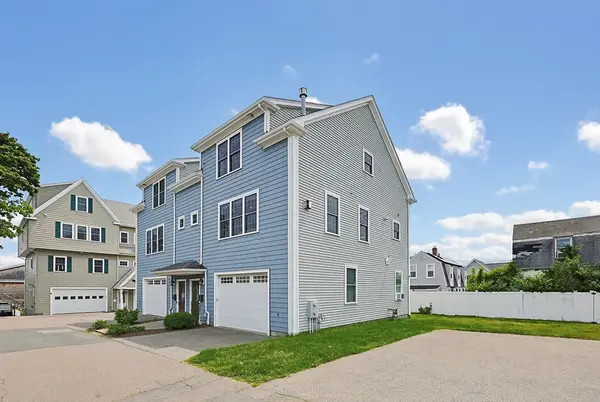 $749,900Active2 beds 3 baths1,615 sq. ft.
6 Harvey Lane #B, Quincy, MA 02169
MLS# 73526332Listed by: Keller Williams Elite - Open Sat, 2 to 4pmNew
 $419,900Active2 beds 1 baths1,053 sq. ft.
245 Sea St #31, Quincy, MA 02169
MLS# 73526217Listed by: Compass - Open Sat, 10:30am to 12pmNew
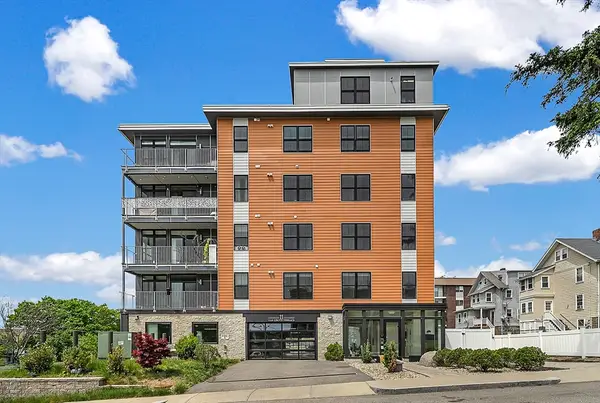 $879,900Active3 beds 2 baths1,648 sq. ft.
11 Oak Grove Ter #402, Quincy, MA 02169
MLS# 73526123Listed by: Dreamega International Realty LLC - Open Sat, 12 to 2pmNew
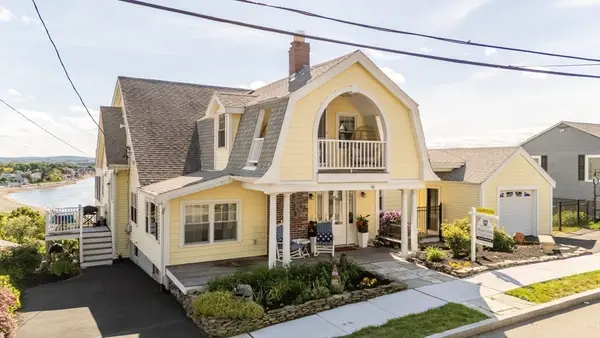 $1,725,000Active4 beds 3 baths2,630 sq. ft.
46 Mears, Quincy, MA 02169
MLS# 73526168Listed by: Allison James Estates & Homes of MA, LLC - Open Sat, 11am to 1pmNew
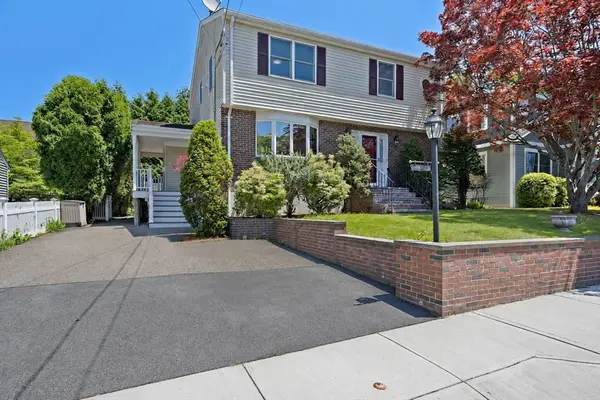 $1,050,000Active3 beds 4 baths2,551 sq. ft.
76 Shawmut St, Quincy, MA 02169
MLS# 73526055Listed by: Village Realty HM, LLC - New
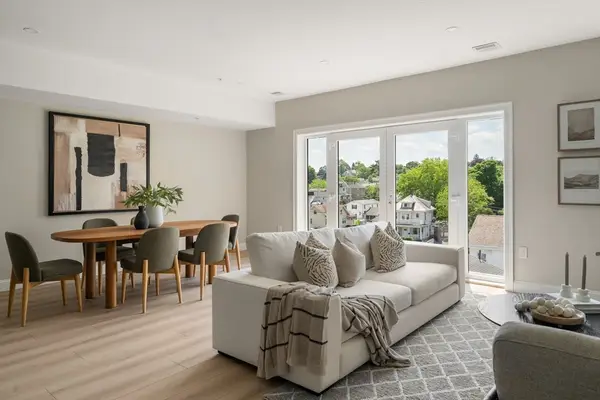 $888,000Active2 beds 2 baths1,236 sq. ft.
13 Wentworth Road #404, Quincy, MA 02170
MLS# 73526092Listed by: Charlesgate Realty Group, llc - Open Sun, 12 to 1:30pmNew
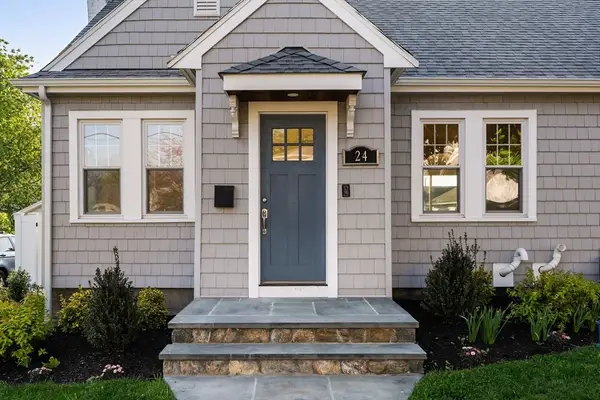 $995,000Active4 beds 2 baths2,075 sq. ft.
24 Bloomfield St, Quincy, MA 02171
MLS# 73526115Listed by: JW Brokerage


Protect your home and budget from life's surprises with an Assurant Home Warranty, backed by a partner that supports you through every step of homeownership. Explore Plans.
© 2026 Better Homes and Gardens Real Estate LLC. An Anywhere Real Estate company. All rights reserved. Better Homes and Gardens® Real Estate is a registered trademark owned by Meredith Operations Corporation, licensed to Better Homes and Gardens Real Estate LLC and used with permission. Better Homes and Gardens Real Estate LLC fully supports the principles of the Fair Housing Act and the Equal Opportunity Act. Listing information is deemed reliable but is not guaranteed accurate.
Each office is independently owned and operated.
Any services or products provided by third parties are not provided by, affiliated with or related to Better Homes and Gardens Real Estate LLC, or its affiliated companies.