
531 Main St #2002, Reading, MA 01867
Local realty services provided by:Better Homes and Gardens Real Estate The Masiello Group
531 Main St #2002,Reading, MA 01867
$699,000
- 2 Beds
- 2 Baths
- 1,069 sq. ft.
- Condominium
- Active
Listed by: the pezzano group
Office: rise signature homes
MLS#:73583797
Source:MLSPIN
Price summary
- Price:$699,000
- Price per sq. ft.:$653.88
- Monthly HOA dues:$550
About this home
Imagine a home where life feels a little simpler without sacrificing comfort, quality or convenience. Built in 2022, this beautifully maintained two-bedroom, two-bath residence offers soaring ceilings and a bright, open layout designed for effortless everyday living. Both bedrooms were taken down to the studs and thoughtfully rebuilt with premium soundproofing materials, creating quiet, comfortable retreats. Custom primary closet completed in 2026 provides exceptional storage and organization, while the private deck offers the perfect setting for morning coffee or relaxing at the end of the day. An elevator and one-car garage parking make coming and going easy in every season. The location keeps everything within reach—from Reading’s commuter rail and local restaurants to nearby highway access. Modern, peaceful and easy to maintain, this is a home designed to give you more time to enjoy what comes next.
Contact an agent
Home facts
- Year built:2022
- Listing ID #:73583797
- Updated:October 07, 2026 at 11:27 AM
Rooms and interior
- Bedrooms:2
- Total bathrooms:2
- Full bathrooms:2
- Rooms Total:4
- Flooring:Hardwood, Tile
- Dining Description:Hardwood, Open Floorplan
- Kitchen Description:Dishwasher, Disposal, Flooring - Hardwood, Kitchen Island, Open Floorplan, Range, Range Hood, Stainless Steel Appliances
- Living area:1,069 sq. ft.
Heating and cooling
- Cooling:Central Air
- Heating:Forced Air
- Central air:Yes
Structure and exterior
- Year built:2022
- Building area:1,069 sq. ft.
- Exterior Features:Porch
Utilities
- Water:Public
- Sewer:Public Sewer
Finances and disclosures
- Price:$699,000
- Price per sq. ft.:$653.88
- Tax amount:$7,292 (2026)
Features and amenities
- Appliances:Dishwasher, Disposal, Dryer, Intercom, Range, Range Hood, Washer
- Laundry features:Dryer, Electric Dryer Hookup, In Unit, Washer
- Amenities:Elevator, Elevator(s), Entrance Foyer
Parking
- Total parking spaces:1
- Parking description:Off Street, Under
- Garage:Yes
- Garage spaces:1
New listings near 531 Main St #2002
- Coming Soon
 $2,250,000Coming Soon6 beds 7 baths6,251 sq. ft.
245 Summer Ave, Reading, MA 01867
MLS# 73582131Listed by: Leading Edge Real Estate - New
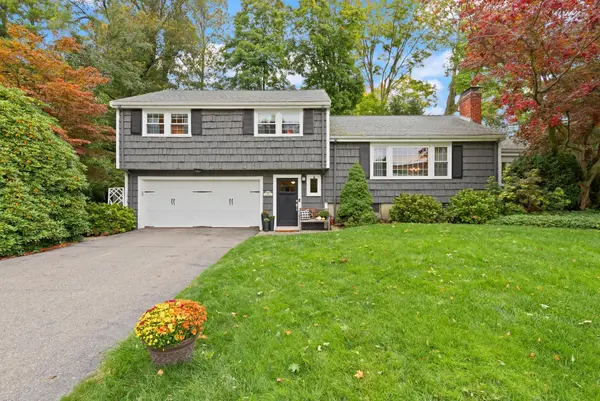 $999,900Active3 beds 3 baths2,086 sq. ft.
70 Longview Road, Reading, MA 01867
MLS# 73585219Listed by: Colonial Manor Realty - New
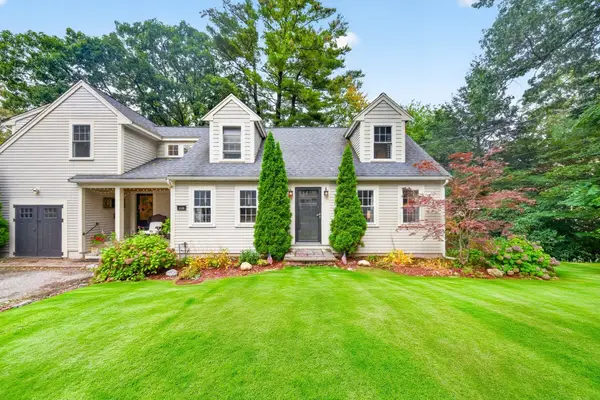 $1,250,000Active4 beds 3 baths3,053 sq. ft.
118 Pine Ridge Rd, Reading, MA 01867
MLS# 73585139Listed by: RE/MAX Real Estate Center - New
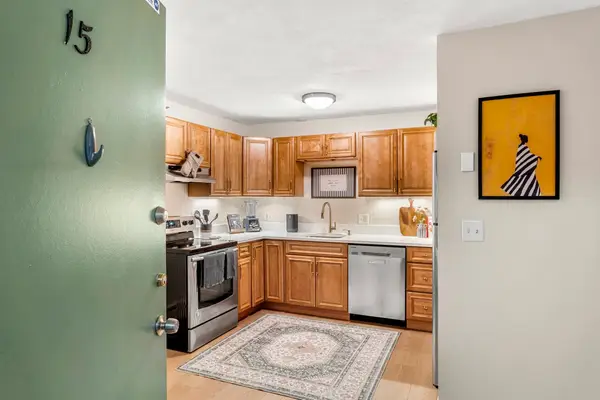 $340,000Active1 beds 1 baths611 sq. ft.
295 Main St #15, Reading, MA 01867
MLS# 73584916Listed by: Coldwell Banker Realty - Marblehead - New
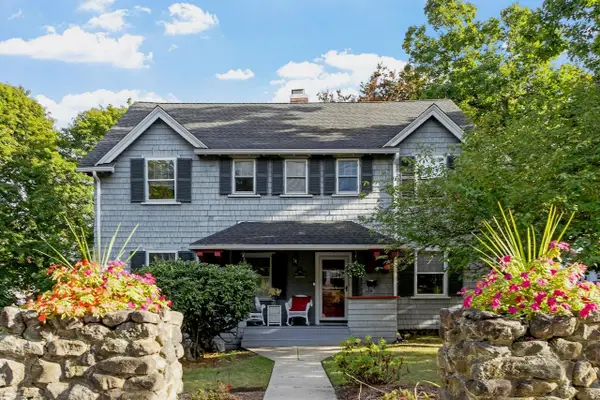 $1,100,000Active4 beds 4 baths2,322 sq. ft.
124 Prescott St, Reading, MA 01867
MLS# 73584842Listed by: Leading Edge Real Estate - New
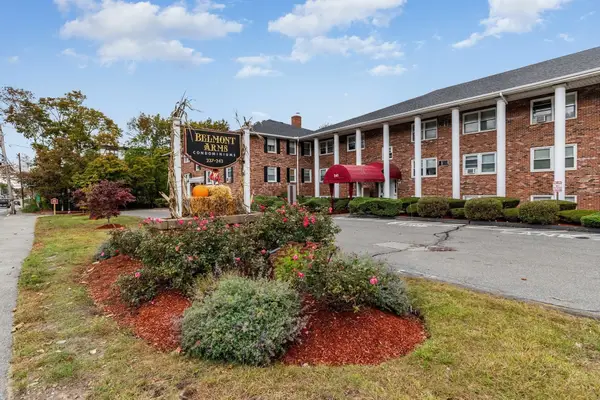 $359,000Active2 beds 1 baths654 sq. ft.
241 Main St #C7, Reading, MA 01867
MLS# 73584633Listed by: Gibson Sotheby's International Realty - New
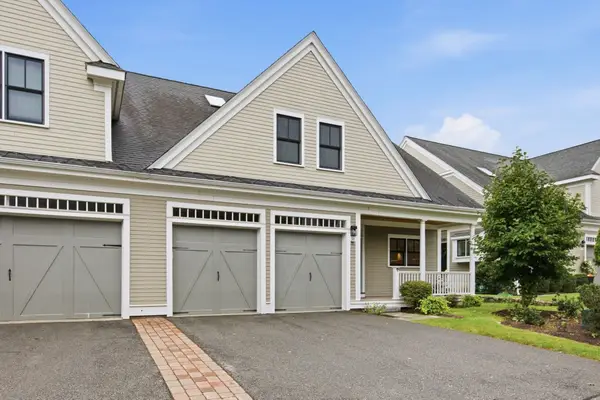 $1,249,000Active3 beds 4 baths3,822 sq. ft.
38 Green Meadow Dr #38, Reading, MA 01867
MLS# 73584350Listed by: Classified Realty Group - Open Thu, 5 to 6:30pmNew
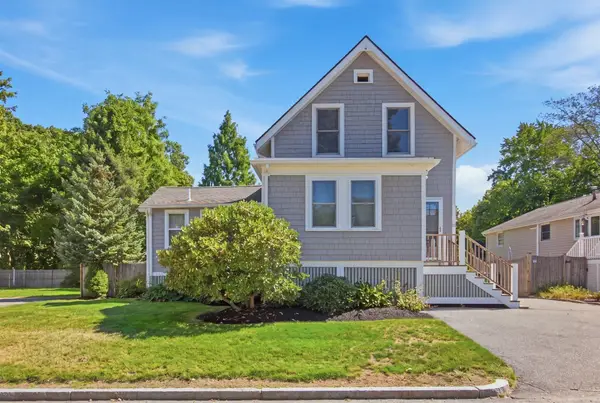 $849,900Active3 beds 3 baths1,411 sq. ft.
29 Canterbury Drive, Reading, MA 01867
MLS# 73584322Listed by: Classified Realty Group - New
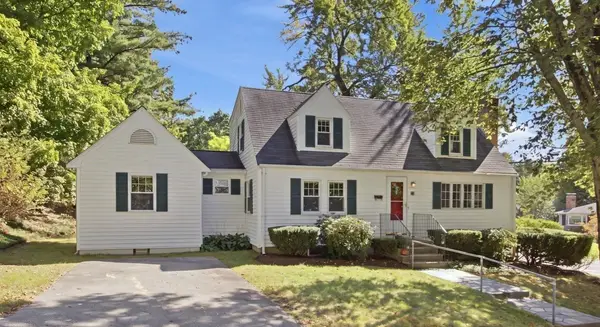 $815,000Active3 beds 3 baths1,600 sq. ft.
3 Palmer Hill Avenue, Reading, MA 01867
MLS# 73584250Listed by: Classified Realty Group - New
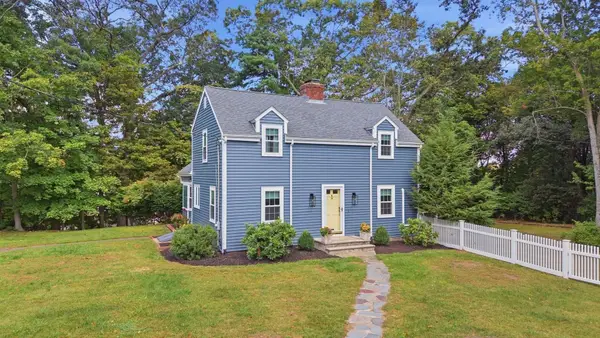 $1,125,000Active4 beds 2 baths1,908 sq. ft.
38 Fairmount Road, Reading, MA 01867
MLS# 73584263Listed by: Classified Realty Group


Protect your home and budget from life's surprises with an Assurant Home Warranty, backed by a partner that supports you through every step of homeownership. Explore Plans.
© 2026 Better Homes and Gardens Real Estate LLC. An Anywhere Real Estate company. All rights reserved. Better Homes and Gardens® Real Estate is a registered trademark owned by Meredith Operations Corporation, licensed to Better Homes and Gardens Real Estate LLC and used with permission. Better Homes and Gardens Real Estate LLC fully supports the principles of the Fair Housing Act and the Equal Opportunity Act. Listing information is deemed reliable but is not guaranteed accurate.
Each office is independently owned and operated.
Any services or products provided by third parties are not provided by, affiliated with or related to Better Homes and Gardens Real Estate LLC, or its affiliated companies.