
66 Long Beach, Rockport, MA 01966
Local realty services provided by:Better Homes and Gardens Real Estate The Shanahan Group
66 Long Beach,Rockport, MA 01966
$1,400,000
- 3 Beds
- 2 Baths
- 2,288 sq. ft.
- Single family
- Active
Listed by: christine grammas
Office: churchill properties
MLS#:73554604
Source:MLSPIN
Price summary
- Price:$1,400,000
- Price per sq. ft.:$611.89
About this home
Front Row Contemporary Cottage on Beautiful Long Beach in Rockport. The open concept with floor-to-ceiling windows offers stunning views of the beach and Thatcher Islands Twin Lighthouses. Long Beach living at its best!! Main level has a living room, dining area, kitchen, 2 bedrooms, and a full bath. A spiral staircase leads up to a loft area, overlooking the living room, perfect for a family room and home office. The lower level offers a large full bath, 2 bedrooms, a playroom, and a storage area. After a long day at the beach, you can enjoy an outdoor shower and relax on the front or back deck. This property is ready for a new owner to make updates and start making memories at Long Beach. Two-car assigned parking, leased land with seasonal occupancy from April 1st to December 1st. Private showings only, Estate sale to be sold as-is.
Contact an agent
Home facts
- Year built:1977
- Listing ID #:73554604
- Updated:July 25, 2026 at 05:53 PM
Rooms and interior
- Bedrooms:3
- Total bathrooms:2
- Full bathrooms:2
- Rooms Total:7
- Flooring:Flooring - Wall to Wall Carpet
- Kitchen Description:Dishwasher, Flooring - Vinyl, Range, Refrigerator
- Basement Description:Concrete, Finished, Full, Interior Entry, Walk-Out Access
- Living area:2,288 sq. ft.
Heating and cooling
- Heating:Electric
Structure and exterior
- Roof:Shingle
- Year built:1977
- Building area:2,288 sq. ft.
- Lot area:0.15 Acres
- Lot Features:Flood Plain
- Architectural Style:Contemporary
- Construction Materials:Frame
- Exterior Features:Deck, Outdoor Shower
- Foundation Description:Concrete Perimeter
Utilities
- Water:Public
- Sewer:Public Sewer
Finances and disclosures
- Price:$1,400,000
- Price per sq. ft.:$611.89
- Tax amount:$6,724 (2025)
Features and amenities
- Appliances:Dishwasher, Dryer, Range, Refrigerator, Washer
- Laundry features:Dryer, Second Floor, Washer
Parking
- Total parking spaces:2
- Parking description:Assigned
New listings near 66 Long Beach
- Open Sun, 1:30 to 3pmNew
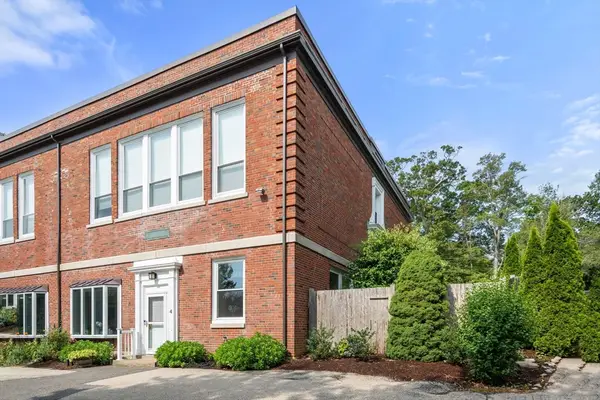 $795,000Active2 beds 2 baths1,885 sq. ft.
15 Story St #4, Rockport, MA 01966
MLS# 73554101Listed by: Gibson Sotheby's International Realty - Open Sun, 11am to 12:30pmNew
 $1,650,000Active4 beds 5 baths2,400 sq. ft.
6 Boulder Top, Rockport, MA 01966
MLS# 73553708Listed by: Gibson Sotheby's International Realty - Open Sun, 10:30am to 12pmNew
 $619,000Active3 beds 1 baths1,080 sq. ft.
170 1/2 Granite Street #3, Rockport, MA 01966
MLS# 73552134Listed by: Churchill Properties - New
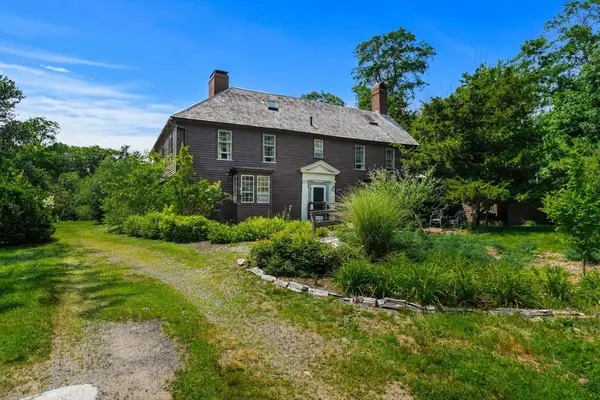 $1,250,000Active5 beds 3 baths4,399 sq. ft.
190 Granite St, Rockport, MA 01966
MLS# 73550070Listed by: Churchill Properties - Open Sun, 12 to 1:30pm
 $749,000Active2 beds 2 baths1,452 sq. ft.
28 Pleasant St, Rockport, MA 01966
MLS# 73547965Listed by: Gibson Sotheby's International Realty 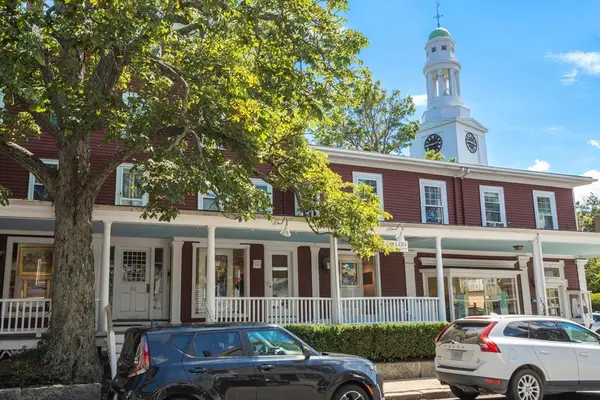 $295,000Active1 beds 1 baths465 sq. ft.
20 Main St #10, Rockport, MA 01966
MLS# 73547980Listed by: Gibson Sotheby's International Realty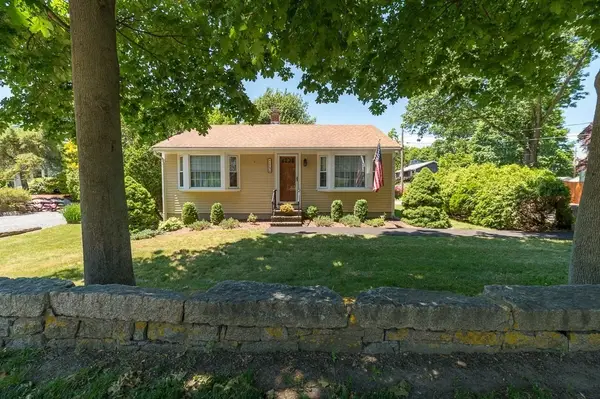 $599,000Active2 beds 1 baths1,015 sq. ft.
173 Main Street, Rockport, MA 01966
MLS# 73547544Listed by: RE/MAX Beacon- Open Sun, 11am to 12:30pm
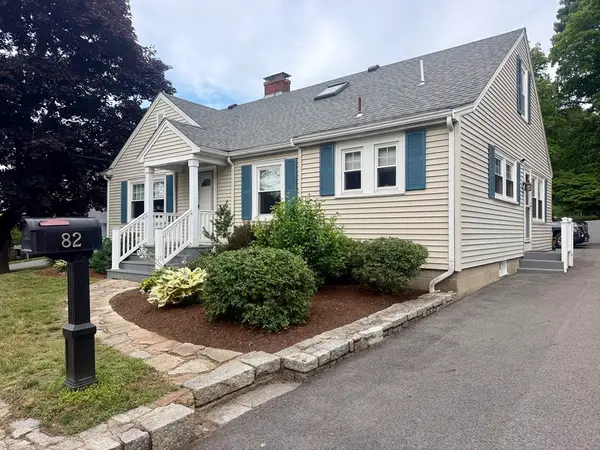 $899,000Active3 beds 3 baths1,769 sq. ft.
82 Main Street, Rockport, MA 01966
MLS# 73547503Listed by: J. Barrett & Company  $825,000Active3 beds 3 baths2,262 sq. ft.
42 Quarry Ridge Lane #42, Rockport, MA 01966
MLS# 73545614Listed by: RE/MAX Beacon


Protect your home and budget from life's surprises with an Assurant Home Warranty, backed by a partner that supports you through every step of homeownership. Explore Plans.
© 2026 Better Homes and Gardens Real Estate LLC. An Anywhere Real Estate company. All rights reserved. Better Homes and Gardens® Real Estate is a registered trademark owned by Meredith Operations Corporation, licensed to Better Homes and Gardens Real Estate LLC and used with permission. Better Homes and Gardens Real Estate LLC fully supports the principles of the Fair Housing Act and the Equal Opportunity Act. Listing information is deemed reliable but is not guaranteed accurate.
Each office is independently owned and operated.
Any services or products provided by third parties are not provided by, affiliated with or related to Better Homes and Gardens Real Estate LLC, or its affiliated companies.