
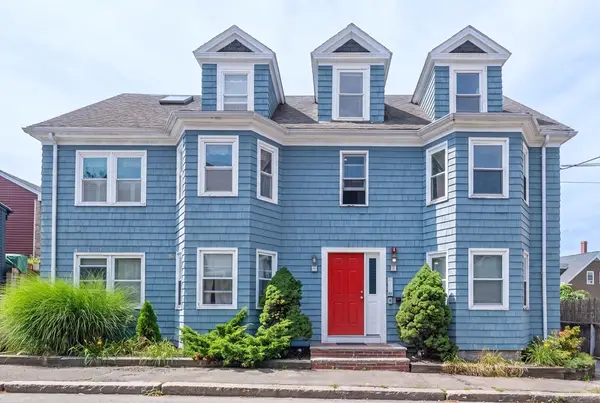
12 Linden St #4, Salem, MA 01970
Local realty services provided by:Better Homes and Gardens Real Estate The Shanahan Group
12 Linden St #4,Salem, MA 01970
$440,000
- 2 Beds
- 1 Baths
- 1,011 sq. ft.
- Condominium
- Active
Upcoming open houses
- Sat, Aug 2912:00 pm - 01:30 pm
- Sun, Aug 3010:30 am - 12:00 pm
Listed by: casey craig
Office: exp realty llc
MLS#:73568406
Source:MLSPIN
Price summary
- Price:$440,000
- Price per sq. ft.:$435.21
- Monthly HOA dues:$215
About this home
Welcome home to this beautifully updated 2-bedroom, 1-bath condo, offering abundant natural light and thoughtfully designed living space in one of Salem's most character-rich neighborhoods. Renovated in 2019, this meticulously cared-for unit blends the warmth and detail of a historic building with the comfort and convenience of modern finishes — including 2019-added mini-splits for cost-efficient heating and cooling year-round. A charming fireplace anchors the living space, made for slow mornings and cozy nights once the temperature drops. Step outside to the newly added patio (2022) — the perfect spot for morning coffee and weekend entertaining. What makes this unit truly unique: a private walk-up attic adds an additional +/-674 unfinished square feet — fantastic for storage today, with exciting potential for future expansion into a primary suite or additional living space (buyer to verify feasibility). This owner-occupied, pet-friendly association is meticulously maintained with low condo fees, professional landscaping, and the added convenience of 1 deeded parking space. Location is everything here — stroll to Salem's historic downtown to take in centuries-old architecture, boutique shopping, and renowned dining. Commuters will love the access to the Salem Commuter Rail station, offering a straight ride into Boston. A rare opportunity to own a piece of Salem's history without sacrificing modern comfort....
Contact an agent
Home facts
- Year built:1870
- Listing ID #:73568406
- Updated:August 28, 2026 at 11:58 AM
Rooms and interior
- Bedrooms:2
- Total bathrooms:1
- Full bathrooms:1
- Rooms Total:4
- Kitchen Description:Dishwasher, Disposal, Freezer, Microwave, Range, Refrigerator
- Living area:1,011 sq. ft.
Heating and cooling
- Cooling:3 Cooling Zones, Ductless
- Heating:Ductless
Structure and exterior
- Roof:Shingle
- Year built:1870
- Building area:1,011 sq. ft.
- Construction Materials:Frame
- Exterior Features:Patio
Schools
- High school:Salem High
- Middle school:Collins
- Elementary school:Salem Choice
Utilities
- Water:Public
- Sewer:Public Sewer
Finances and disclosures
- Price:$440,000
- Price per sq. ft.:$435.21
- Tax amount:$4,753 (2026)
Features and amenities
- Appliances:Dishwasher, Disposal, Dryer, Freezer, Microwave, Range, Refrigerator, Washer
- Laundry features:Dryer, In Unit, Washer
Parking
- Total parking spaces:1
- Parking description:Deeded, Paved
New listings near 12 Linden St #4
- Open Sat, 12 to 2pmNew
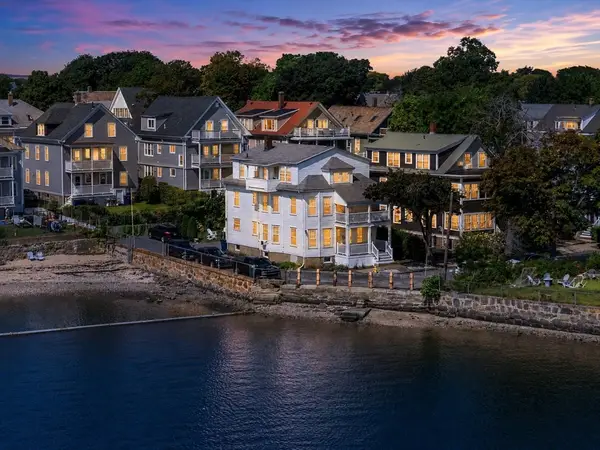 $465,000Active2 beds 1 baths973 sq. ft.
16 Glover St #1, Salem, MA 01970
MLS# 73569022Listed by: MerryFox Realty - Open Sat, 12 to 2pmNew
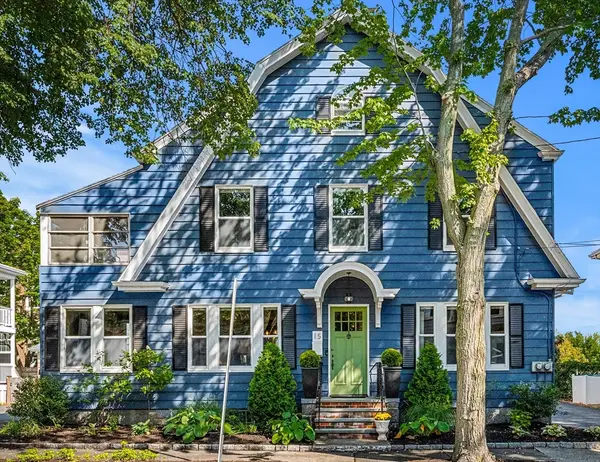 $1,200,000Active4 beds 2 baths2,688 sq. ft.
13-15 Saltonstall Parkway, Salem, MA 01970
MLS# 73568861Listed by: Coldwell Banker Realty - Marblehead - Open Sat, 12 to 2pmNew
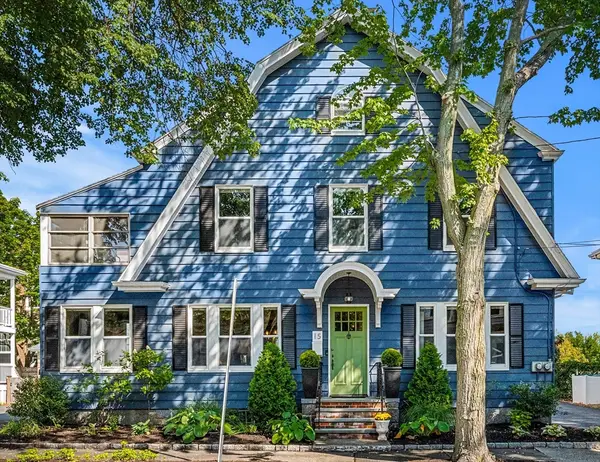 $599,900Active2 beds 1 baths1,370 sq. ft.
15 Saltonstall Parkway #1, Salem, MA 01970
MLS# 73568862Listed by: Coldwell Banker Realty - Marblehead - Open Sat, 12 to 2pmNew
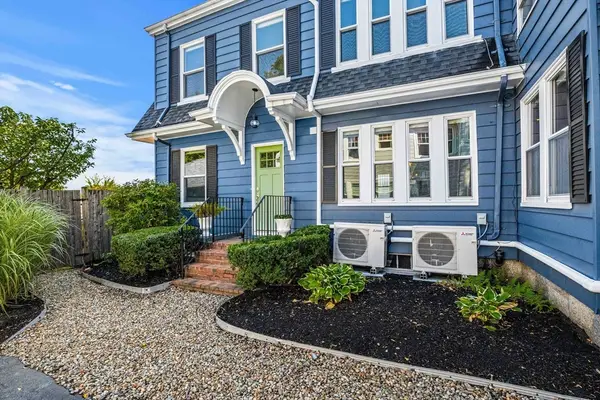 $549,900Active2 beds 1 baths1,311 sq. ft.
13 Saltonstall Parkway #2, Salem, MA 01970
MLS# 73568863Listed by: Coldwell Banker Realty - Marblehead - Open Sat, 12 to 2pmNew
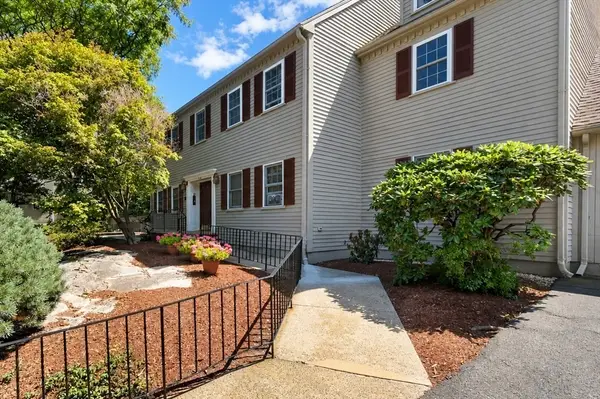 $449,900Active1 beds 1 baths942 sq. ft.
12 Valiant Way #12, Salem, MA 01970
MLS# 73568393Listed by: Keller Williams Realty Leading Edge - Open Sat, 12 to 1:30pmNew
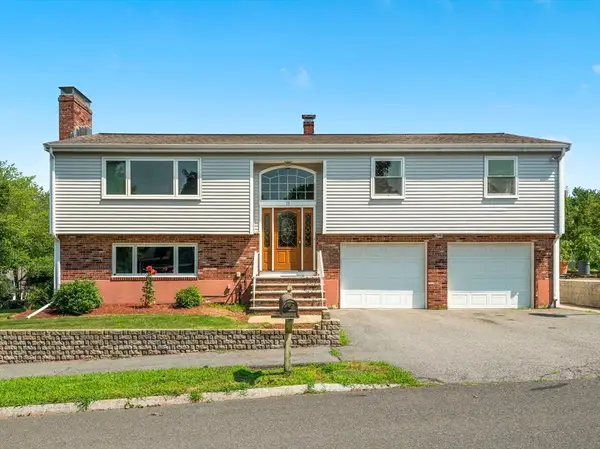 $895,000Active4 beds 3 baths2,801 sq. ft.
15 Vista Ave, Salem, MA 01970
MLS# 73568268Listed by: Aspen Realty Group LLC - Open Sat, 10:30am to 12pmNew
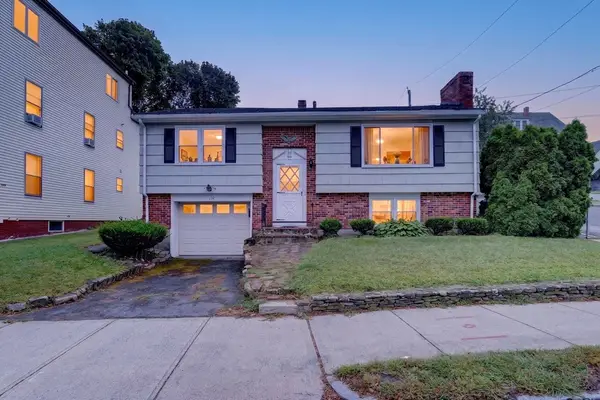 $520,000Active2 beds 2 baths1,491 sq. ft.
219 North St., Salem, MA 01970
MLS# 73568226Listed by: Flow Realty, Inc. - Open Sat, 1 to 2:30pmNew
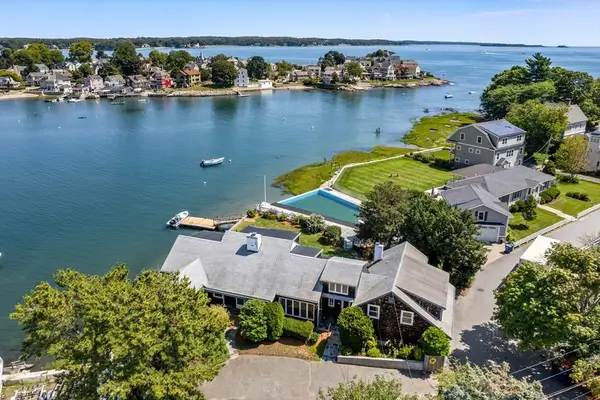 $1,695,000Active6 beds 5 baths4,271 sq. ft.
5 Winter Island Rd, Salem, MA 01970
MLS# 73568131Listed by: Gibson Sotheby's International Realty - Open Sat, 11am to 12:30pmNew
 $525,000Active2 beds 2 baths1,007 sq. ft.
21 Mall St #2, Salem, MA 01970
MLS# 73567921Listed by: William Raveis R.E. & Home Services


Protect your home and budget from life's surprises with an Assurant Home Warranty, backed by a partner that supports you through every step of homeownership. Explore Plans.
© 2026 Better Homes and Gardens Real Estate LLC. An Anywhere Real Estate company. All rights reserved. Better Homes and Gardens® Real Estate is a registered trademark owned by Meredith Operations Corporation, licensed to Better Homes and Gardens Real Estate LLC and used with permission. Better Homes and Gardens Real Estate LLC fully supports the principles of the Fair Housing Act and the Equal Opportunity Act. Listing information is deemed reliable but is not guaranteed accurate.
Each office is independently owned and operated.
Any services or products provided by third parties are not provided by, affiliated with or related to Better Homes and Gardens Real Estate LLC, or its affiliated companies.