
16 Glover St #1, Salem, MA 01970
Local realty services provided by:Better Homes and Gardens Real Estate The Masiello Group
16 Glover St #1,Salem, MA 01970
$465,000
- 2 Beds
- 1 Baths
- 973 sq. ft.
- Condominium
- Active
Upcoming open houses
- Sat, Aug 2912:00 pm - 02:00 pm
- Sun, Aug 3012:00 pm - 02:00 pm
Listed by: sarah myles-lennox
Office: merryfox realty
MLS#:73569022
Source:MLSPIN
Price summary
- Price:$465,000
- Price per sq. ft.:$477.9
- Monthly HOA dues:$385
About this home
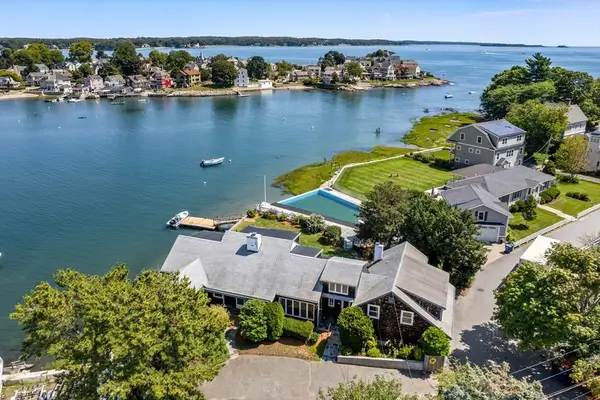
Welcome to life on vacation! This direct waterfront, first floor condo makes everyday living feel like a getaway. Enter through your private entrance and take in expansive water views from the living room, dining room and kitchen. The sun-filled living spaces feature high ceilings, beautiful hardwood floors, oversized windows and original millwork. The spacious dining room offers incredible views and charming built-in cabinetry that provides a nod to the home’s history. Completely renovated down to the studs in 2020, the kitchen pairs modern function with coastal style. Soft-close cabinetry, glass-front accents, granite countertops, tile backsplash, copper-toned fixtures, recessed and pendant lighting, ENERGY STAR refrigerator and dishwasher, and a separate coffee bar create a space that is as beautiful as it is practical. Even washing dishes comes with a waterfront view! The renovation also included new appliances and sink, insulated walls and ceiling soundproofing, plus updated electrical and plumbing. The primary bedroom is generously sized and includes a walk-in closet with a custom organization system installed in 2020. A spacious second bedroom offers flexibility for guests, a home office or both. The bathroom was taken down to the studs and completely renovated in 2022 with new flooring, stone tub surround, reglazed tub, distinctive copper sink, toilet, fan, mirror, paint, and updated electrical and plumbing. Additional improvements include a new electrical panel and screen door in 2020, plus all new windows and a new hot water tank in 2023. Both porches offer common access, with exclusive-use areas for Unit 1 at the rear and on the left side of the front porch. The front porch was recently replaced by the association. The common waterfront yard includes grass and garden areas, plus a gated path leading directly to the public beach. Two side-by-side parking spaces and abundant basement storage, including two designated locked storage areas, complete the package. Set on a quiet dead end street in a beautiful South Salem neighborhood, this home is a short distance from downtown Salem’s shops, restaurants and the Peabody Essex Museum, with the commuter rail just a short drive away. Waterfront living, private entry, outdoor space, parking and thoughtful renovations. This one truly checks every box. Come experience Salem living at its absolute best, right on the water. SHOWINGS BEGIN AT OPEN HOUSES SAT 8/29 & SUN 8/30, 12PM - 2PM...
Contact an agent
Home facts
- Year built:1915
- Listing ID #:73569022
- Updated:August 28, 2026 at 02:39 PM
Rooms and interior
- Bedrooms:2
- Total bathrooms:1
- Full bathrooms:1
- Rooms Total:5
- Flooring:Hardwood, Stone / Slate
- Dining Description:Ceiling Fan(s), Hardwood
- Kitchen Description:Cabinets - Upgraded, Countertops - Stone/Granite/Solid, Countertops - Upgraded, Disposal, ENERGY STAR Qualified Dishwasher, ENERGY STAR Qualified Refrigerator, Flooring - Hardwood, Gas Stove, Lighting - Pendant, Range, Range Hood, Recessed Lighting, Remodeled, Stainless Steel Appliances
- Living area:973 sq. ft.
Heating and cooling
- Cooling:Window Unit(s)
- Heating:Baseboard, Natural Gas
Structure and exterior
- Roof:Shingle
- Year built:1915
- Building area:973 sq. ft.
- Lot area:0.13 Acres
- Construction Materials:Frame
- Exterior Features:Garden, Porch
Schools
- High school:Salem High School
- Middle school:Collins Middle School
- Elementary school:Choice
Utilities
- Water:Public
- Sewer:Public Sewer
Finances and disclosures
- Price:$465,000
- Price per sq. ft.:$477.9
- Tax amount:$5,005 (2026)
Features and amenities
- Appliances:Disposal, Dryer, ENERGY STAR Qualified Dishwasher, ENERGY STAR Qualified Refrigerator, Range, Range Hood, Washer
- Laundry features:Dryer, In Basement, In Building, Washer
- Amenities:Garden Area, Internet Available - Broadband, Storage
Parking
- Total parking spaces:2
- Parking description:Assigned, Off Street, Paved
New listings near 16 Glover St #1
- New
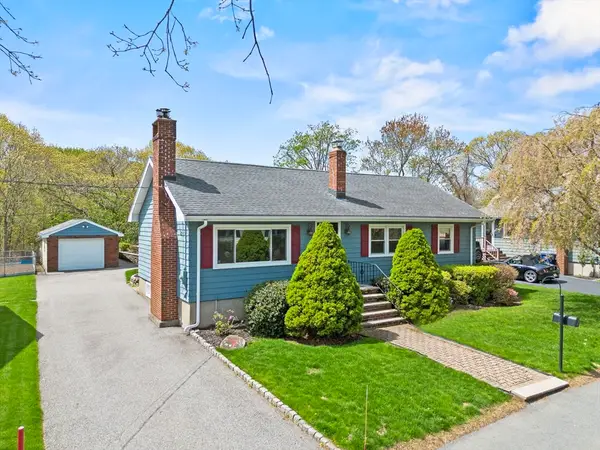 $699,900Active3 beds 2 baths1,711 sq. ft.
7 Cedarcrest Rd, Salem, MA 01970
MLS# 73569530Listed by: Coldwell Banker Realty - Lynnfield - Open Sat, 12 to 2pmNew
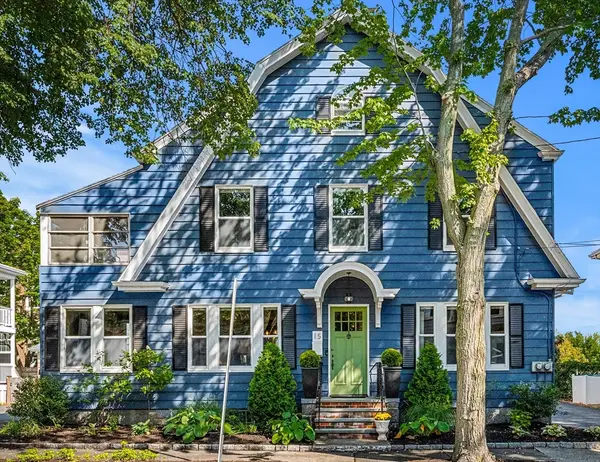 $1,200,000Active4 beds 2 baths2,688 sq. ft.
13-15 Saltonstall Parkway, Salem, MA 01970
MLS# 73568861Listed by: Coldwell Banker Realty - Marblehead - Open Sat, 12 to 2pmNew
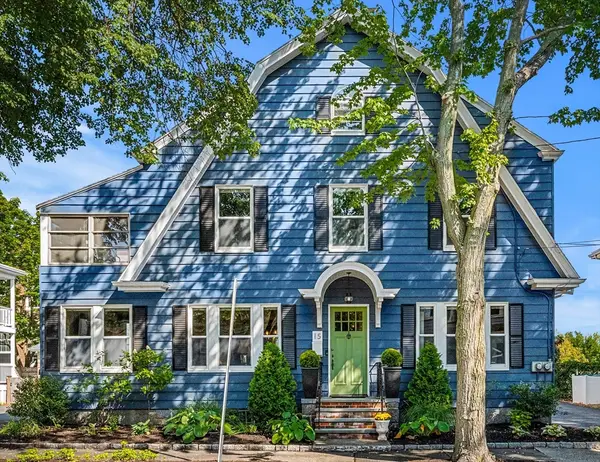 $599,900Active2 beds 1 baths1,370 sq. ft.
15 Saltonstall Parkway #1, Salem, MA 01970
MLS# 73568862Listed by: Coldwell Banker Realty - Marblehead - Open Sat, 12 to 2pmNew
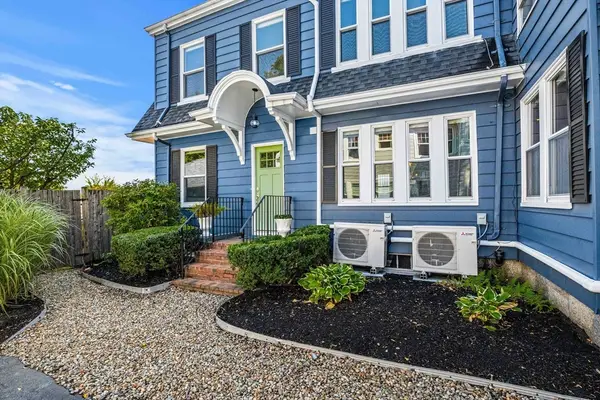 $549,900Active2 beds 1 baths1,311 sq. ft.
13 Saltonstall Parkway #2, Salem, MA 01970
MLS# 73568863Listed by: Coldwell Banker Realty - Marblehead - Open Sat, 12 to 2pmNew
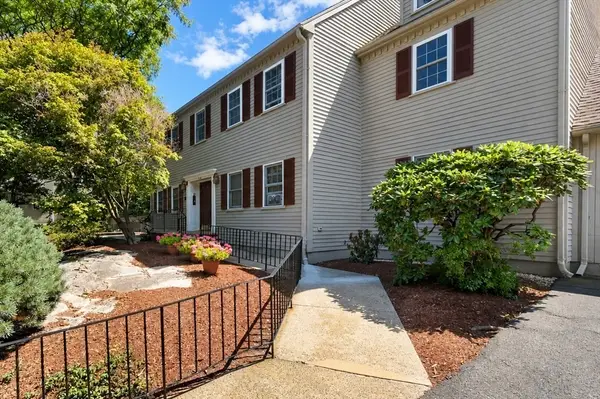 $449,900Active1 beds 1 baths942 sq. ft.
12 Valiant Way #12, Salem, MA 01970
MLS# 73568393Listed by: Keller Williams Realty Leading Edge - Open Sat, 12 to 1:30pmNew
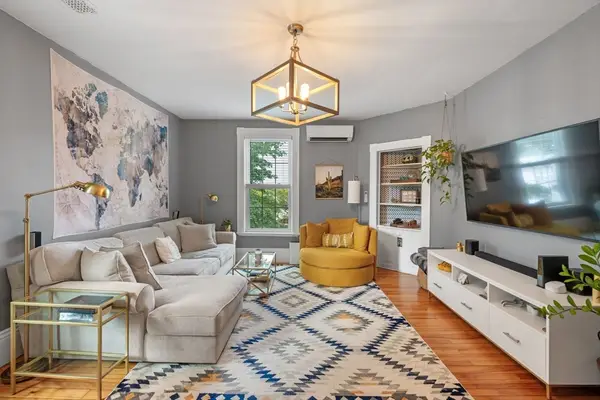 $440,000Active2 beds 1 baths1,011 sq. ft.
12 Linden St #4, Salem, MA 01970
MLS# 73568406Listed by: eXp Realty LLC - Open Sat, 12 to 1:30pmNew
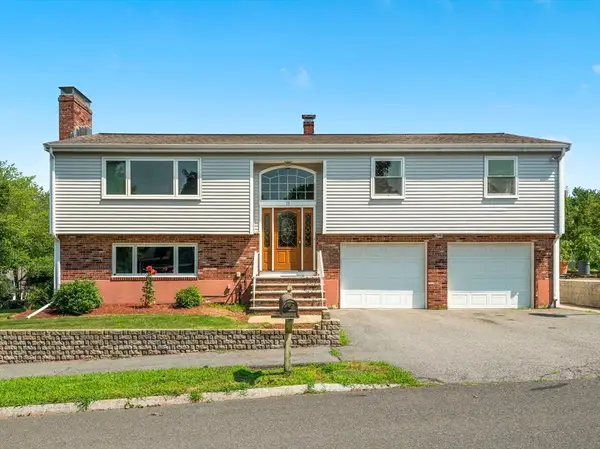 $895,000Active4 beds 3 baths2,801 sq. ft.
15 Vista Ave, Salem, MA 01970
MLS# 73568268Listed by: Aspen Realty Group LLC - Open Sat, 10:30am to 12pmNew
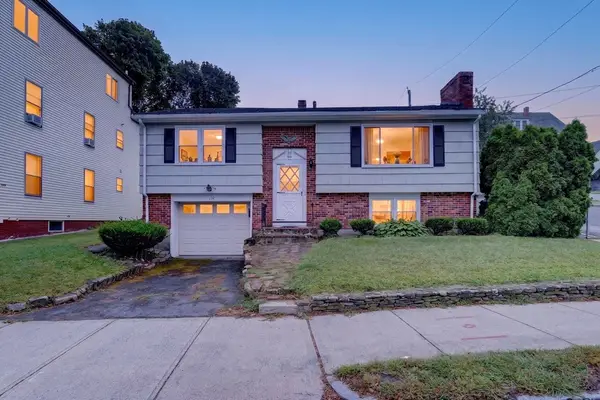 $520,000Active2 beds 2 baths1,491 sq. ft.
219 North St., Salem, MA 01970
MLS# 73568226Listed by: Flow Realty, Inc. - Open Sat, 1 to 2:30pmNew
 $1,695,000Active6 beds 5 baths4,271 sq. ft.
5 Winter Island Rd, Salem, MA 01970
MLS# 73568131Listed by: Gibson Sotheby's International Realty


Protect your home and budget from life's surprises with an Assurant Home Warranty, backed by a partner that supports you through every step of homeownership. Explore Plans.
© 2026 Better Homes and Gardens Real Estate LLC. An Anywhere Real Estate company. All rights reserved. Better Homes and Gardens® Real Estate is a registered trademark owned by Meredith Operations Corporation, licensed to Better Homes and Gardens Real Estate LLC and used with permission. Better Homes and Gardens Real Estate LLC fully supports the principles of the Fair Housing Act and the Equal Opportunity Act. Listing information is deemed reliable but is not guaranteed accurate.
Each office is independently owned and operated.
Any services or products provided by third parties are not provided by, affiliated with or related to Better Homes and Gardens Real Estate LLC, or its affiliated companies.