
13-15 Saltonstall Parkway, Salem, MA 01970
Local realty services provided by:Better Homes and Gardens Real Estate The Masiello Group
13-15 Saltonstall Parkway,Salem, MA 01970
$1,200,000
- 4 Beds
- 2 Baths
- 2,688 sq. ft.
- Multi-family
- Active
Upcoming open houses
- Sat, Aug 2912:00 pm - 02:00 pm
- Sun, Aug 3001:00 pm - 03:00 pm
Listed by: paula pickett, iris goldman
Office: coldwell banker realty - marblehead
MLS#:73568861
Source:MLSPIN
Price summary
- Price:$1,200,000
- Price per sq. ft.:$446.43
About this home
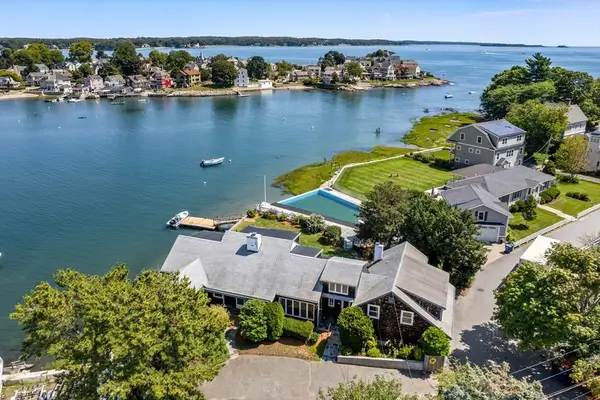
Rare offering of gracious proportions, timeless charm, and exceptional versatility. With 2,688 square feet of sun-filled living space spanning two floors, this distinctive residence offers a variety of living options to suit your vision. Whether enjoyed as an elegant two-family home, with a signature owner's residence on the first floor and income potential from the second-floor apartment through Airbnb or long-term rental opportunities, or converted into two separate condominiums (see separate listings), the possibilities are truly exceptional. The first floor showcases a wonderful blend of character and modern comfort. The thoughtfully designed kitchen is ideal for both everyday living and effortless entertaining, featuring stainless steel appliances, granite countertops, and welcoming center island with quartz. The spacious dining room is perfect for holiday gatherings and intimate dinner parties alike, highlighted by original built-ins and exquisite woodwork. Flowing seamlessly from the dining room, the inviting and spacious fireplaced living room offers a comfortable place to relax. Two generously sized bedrooms and a beautifully renovated bath with a walk-in shower complete this level. The second-floor residence offers a similarly appealing layout, enhanced by the addition of a sunroom, laundry room, and access to attic space, providing added flexibility, storage, and exciting renovation possibilities with gorgeous ocean views. Throughout the home, you'll find hardwood floors, high ceilings, abundant natural light, newer windows, recessed lighting, and central air conditioning, creating a bright and comfortable living environment. The basement presents an opportunity for future expansion with space ready to be partially finished. Outside, enjoy a private yard, and patio, perfect for relaxing or entertaining. An oversized one-car garage and additional off-street driveway parking complete this exceptional property, offering both convenience and practicality in a coastal setting, close to vibrant downtown Salem, the beach, park, and Salem State University....
Contact an agent
Home facts
- Year built:1927
- Listing ID #:73568861
- Updated:August 28, 2026 at 02:39 PM
Rooms and interior
- Bedrooms:4
- Total bathrooms:2
- Full bathrooms:2
- Rooms Total:11
- Flooring:Hardwood, Tile
- Dining Description:Dining Room
- Bathrooms Description:Bathroom With Tub & Shower, Bathroom with Shower Stall
- Kitchen Description:Dishwasher, Disposal, Kitchen, Microwave, Range, Refrigerator
- Basement Description:Bulkhead, Full
- Living area:2,688 sq. ft.
Heating and cooling
- Cooling:Ductless
- Heating:Baseboard
Structure and exterior
- Roof:Shingle
- Year built:1927
- Building area:2,688 sq. ft.
- Lot area:0.1 Acres
- Lot Features:Level
- Construction Materials:Frame
- Exterior Features:Enclosed, Garden, Patio
- Foundation Description:Brick/Mortar, Stone
Schools
- High school:Salem Public
- Middle school:Salem Public
Utilities
- Water:Public
- Sewer:Public Sewer
Finances and disclosures
- Price:$1,200,000
- Price per sq. ft.:$446.43
- Tax amount:$9,911 (2026)
Features and amenities
- Appliances:Dishwasher, Disposal, Dryer, Microwave, Range, Refrigerator, Washer
- Laundry features:Dryer, Washer
- Amenities:Crown Molding, High Speed Internet
Parking
- Total parking spaces:4
- Parking description:Off Street, Paved, Paved Drive, Stone/Gravel, Tandem
- Garage:Yes
- Garage spaces:1
New listings near 13-15 Saltonstall Parkway
- New
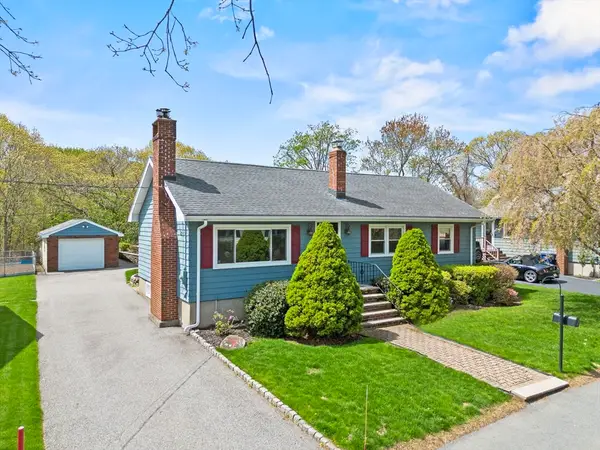 $699,900Active3 beds 2 baths1,711 sq. ft.
7 Cedarcrest Rd, Salem, MA 01970
MLS# 73569530Listed by: Coldwell Banker Realty - Lynnfield - Open Sat, 12 to 2pmNew
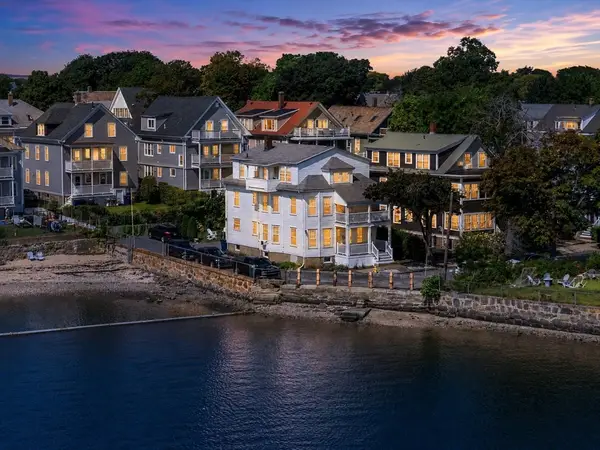 $465,000Active2 beds 1 baths973 sq. ft.
16 Glover St #1, Salem, MA 01970
MLS# 73569022Listed by: MerryFox Realty - Open Sat, 12 to 2pmNew
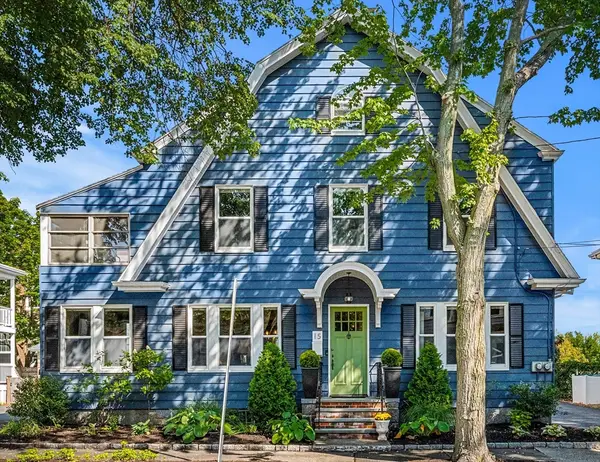 $599,900Active2 beds 1 baths1,370 sq. ft.
15 Saltonstall Parkway #1, Salem, MA 01970
MLS# 73568862Listed by: Coldwell Banker Realty - Marblehead - Open Sat, 12 to 2pmNew
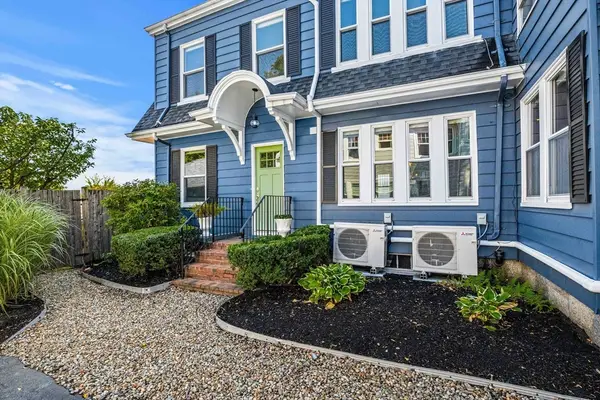 $549,900Active2 beds 1 baths1,311 sq. ft.
13 Saltonstall Parkway #2, Salem, MA 01970
MLS# 73568863Listed by: Coldwell Banker Realty - Marblehead - Open Sat, 12 to 2pmNew
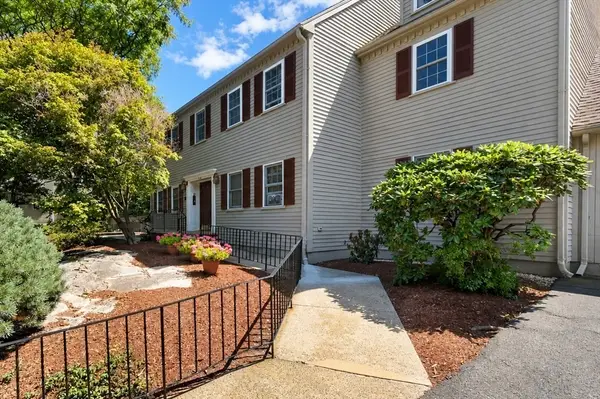 $449,900Active1 beds 1 baths942 sq. ft.
12 Valiant Way #12, Salem, MA 01970
MLS# 73568393Listed by: Keller Williams Realty Leading Edge - Open Sat, 12 to 1:30pmNew
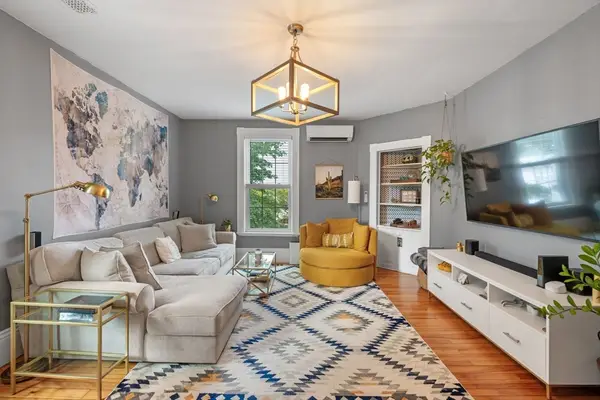 $440,000Active2 beds 1 baths1,011 sq. ft.
12 Linden St #4, Salem, MA 01970
MLS# 73568406Listed by: eXp Realty LLC - Open Sat, 12 to 1:30pmNew
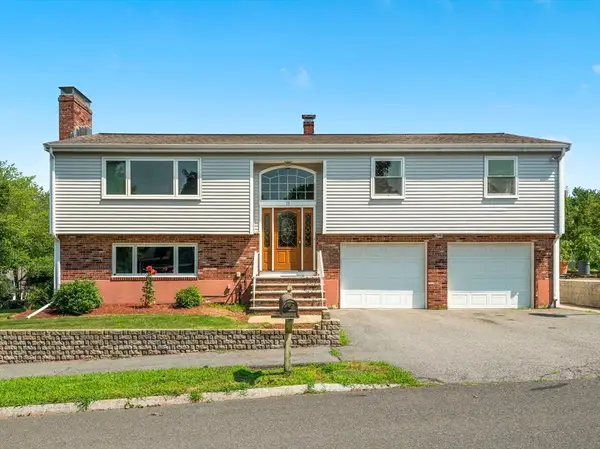 $895,000Active4 beds 3 baths2,801 sq. ft.
15 Vista Ave, Salem, MA 01970
MLS# 73568268Listed by: Aspen Realty Group LLC - Open Sat, 10:30am to 12pmNew
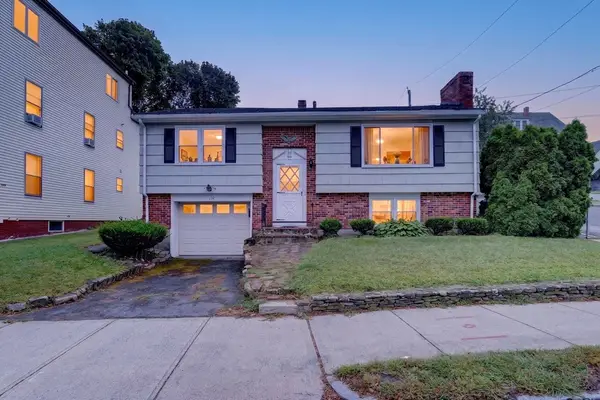 $520,000Active2 beds 2 baths1,491 sq. ft.
219 North St., Salem, MA 01970
MLS# 73568226Listed by: Flow Realty, Inc. - Open Sat, 1 to 2:30pmNew
 $1,695,000Active6 beds 5 baths4,271 sq. ft.
5 Winter Island Rd, Salem, MA 01970
MLS# 73568131Listed by: Gibson Sotheby's International Realty


Protect your home and budget from life's surprises with an Assurant Home Warranty, backed by a partner that supports you through every step of homeownership. Explore Plans.
© 2026 Better Homes and Gardens Real Estate LLC. An Anywhere Real Estate company. All rights reserved. Better Homes and Gardens® Real Estate is a registered trademark owned by Meredith Operations Corporation, licensed to Better Homes and Gardens Real Estate LLC and used with permission. Better Homes and Gardens Real Estate LLC fully supports the principles of the Fair Housing Act and the Equal Opportunity Act. Listing information is deemed reliable but is not guaranteed accurate.
Each office is independently owned and operated.
Any services or products provided by third parties are not provided by, affiliated with or related to Better Homes and Gardens Real Estate LLC, or its affiliated companies.