
13 Saltonstall Parkway #2, Salem, MA 01970
Local realty services provided by:Better Homes and Gardens Real Estate The Masiello Group
13 Saltonstall Parkway #2,Salem, MA 01970
$549,900
- 2 Beds
- 1 Baths
- 1,311 sq. ft.
- Condominium
- Active
Upcoming open houses
- Sat, Aug 2912:00 pm - 02:00 pm
- Sun, Aug 3001:00 pm - 03:00 pm
Listed by: paula pickett, iris goldman
Office: coldwell banker realty - marblehead
MLS#:73568863
Source:MLSPIN
Price summary
- Price:$549,900
- Price per sq. ft.:$419.45
About this home
Be the first to own this exceptional condominium, ideally nestled on a charming dead-end street just moments from the boutiques, acclaimed restaurants, and vibrant cultural attractions of downtown Salem. Rich in character and timeless appeal, this special home welcomes you with beautiful original woodwork, gleaming hardwood floors, soaring ceilings, and an abundance of natural light throughout. The kitchen features a new stainless steel stove and refrigerator as well as quartz counters, and is conveniently located adjacent to a dedicated laundry room with a full-size washer and dryer. The spacious dining room, adorned with original built-ins, provides the perfect setting for holiday celebrations, intimate dinner parties, and everyday gatherings alike. Flowing seamlessly from the dining room is the inviting and spacious fireplaced living room, creating a warm and comfortable space for relaxing or entertaining guests. A charming sunroom adds even greater versatility, offering the ideal spot to enjoy your morning coffee, work from home, curl up with a favorite book, or simply unwind at the end of the day. Two generously sized bedrooms and a full bath with both a tub and shower complete the comfortable living space. Adding to the home's appeal are glimpses of the ocean and exclusive-use attic rights, offering exciting potential for future expansion and the opportunity to capture spectacular ocean views. Additional highlights include newer windows and recessed lighting throughout, and assigned storage space in the garage. Combining historic charm, modern conveniences, and an enviable location, this is a rare opportunity to enjoy the best of Salem living in a truly special home....
Contact an agent
Home facts
- Year built:1927
- Listing ID #:73568863
- Updated:August 28, 2026 at 02:39 PM
Rooms and interior
- Bedrooms:2
- Total bathrooms:1
- Full bathrooms:1
- Rooms Total:6
- Flooring:Carpet, Flooring - Hardwood, Hardwood, Laminate, Tile
- Dining Description:Closet/Cabinets - Custom Built, Hardwood
- Kitchen Description:Countertops - Stone/Granite/Solid, Dishwasher, Flooring - Hardwood, Gas Stove, Range, Refrigerator, Stainless Steel Appliances
- Living area:1,311 sq. ft.
Heating and cooling
- Cooling:3 Cooling Zones, Central Air, Ductless
- Heating:Baseboard, Natural Gas
- Central air:Yes
Structure and exterior
- Roof:Shingle
- Year built:1927
- Building area:1,311 sq. ft.
- Exterior Features:Garden, Patio
Utilities
- Water:Public
- Sewer:Public Sewer
Finances and disclosures
- Price:$549,900
- Price per sq. ft.:$419.45
Features and amenities
- Appliances:Dishwasher, Dryer, Range, Refrigerator, Washer
- Laundry features:Dryer, In Unit, Washer
New listings near 13 Saltonstall Parkway #2
- New
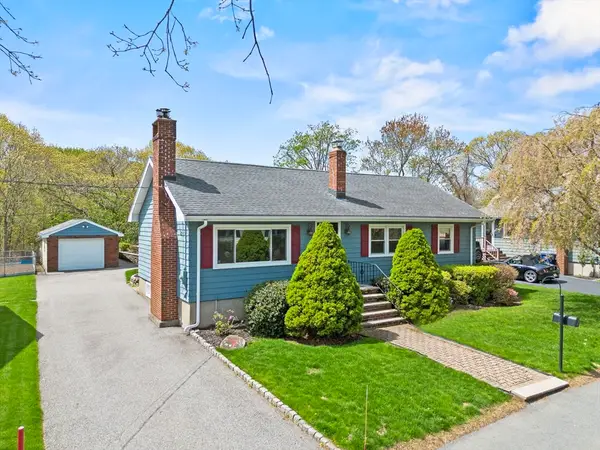 $699,900Active3 beds 2 baths1,711 sq. ft.
7 Cedarcrest Rd, Salem, MA 01970
MLS# 73569530Listed by: Coldwell Banker Realty - Lynnfield - Open Sat, 12 to 2pmNew
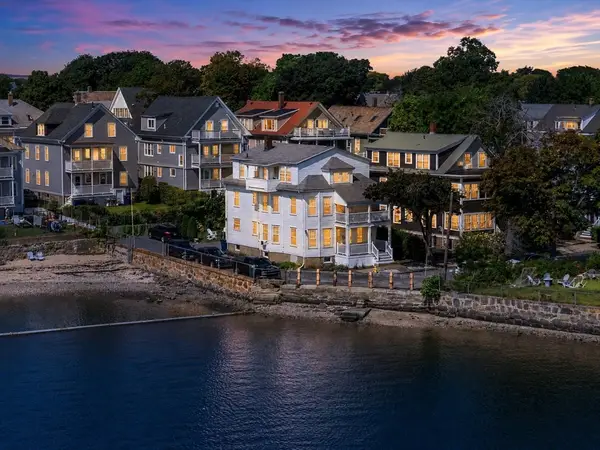 $465,000Active2 beds 1 baths973 sq. ft.
16 Glover St #1, Salem, MA 01970
MLS# 73569022Listed by: MerryFox Realty - Open Sat, 12 to 2pmNew
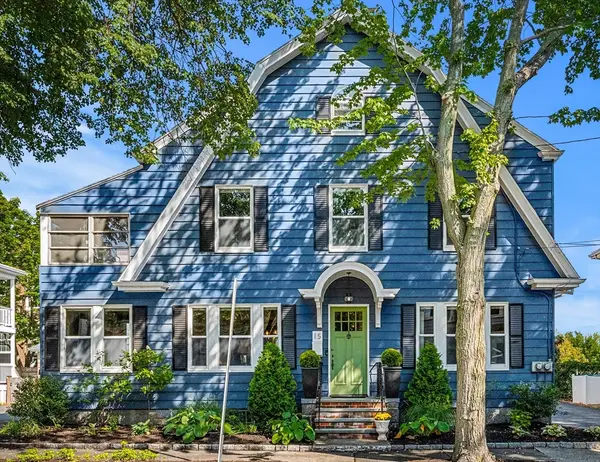 $1,200,000Active4 beds 2 baths2,688 sq. ft.
13-15 Saltonstall Parkway, Salem, MA 01970
MLS# 73568861Listed by: Coldwell Banker Realty - Marblehead - Open Sat, 12 to 2pmNew
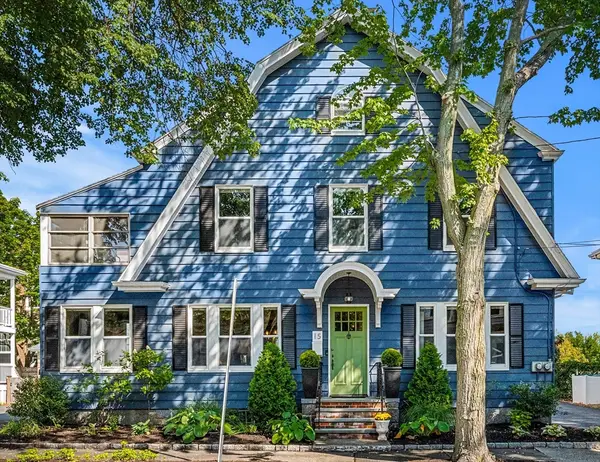 $599,900Active2 beds 1 baths1,370 sq. ft.
15 Saltonstall Parkway #1, Salem, MA 01970
MLS# 73568862Listed by: Coldwell Banker Realty - Marblehead - Open Sat, 12 to 2pmNew
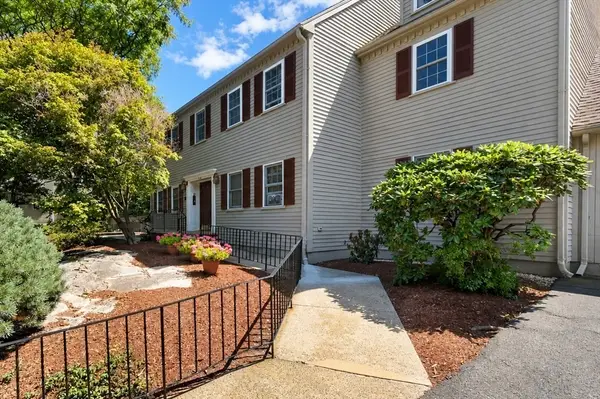 $449,900Active1 beds 1 baths942 sq. ft.
12 Valiant Way #12, Salem, MA 01970
MLS# 73568393Listed by: Keller Williams Realty Leading Edge - Open Sat, 12 to 1:30pmNew
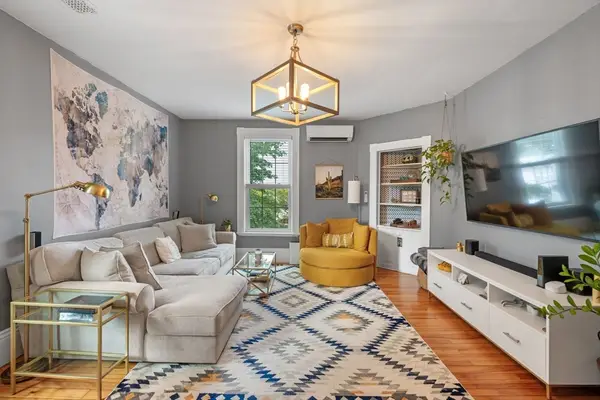 $440,000Active2 beds 1 baths1,011 sq. ft.
12 Linden St #4, Salem, MA 01970
MLS# 73568406Listed by: eXp Realty LLC - Open Sat, 12 to 1:30pmNew
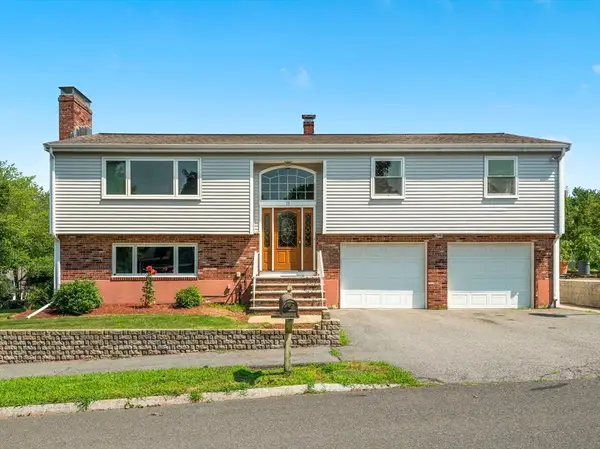 $895,000Active4 beds 3 baths2,801 sq. ft.
15 Vista Ave, Salem, MA 01970
MLS# 73568268Listed by: Aspen Realty Group LLC - Open Sat, 10:30am to 12pmNew
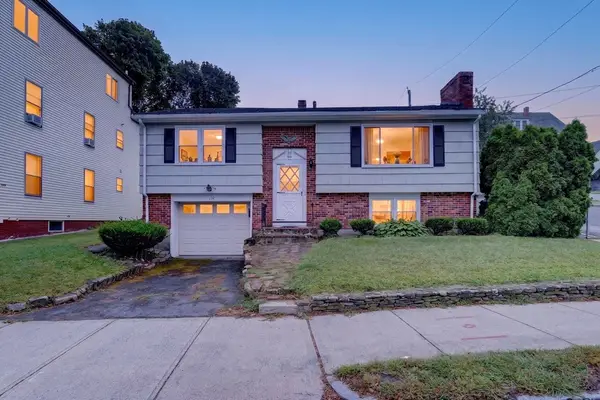 $520,000Active2 beds 2 baths1,491 sq. ft.
219 North St., Salem, MA 01970
MLS# 73568226Listed by: Flow Realty, Inc. - Open Sat, 1 to 2:30pmNew
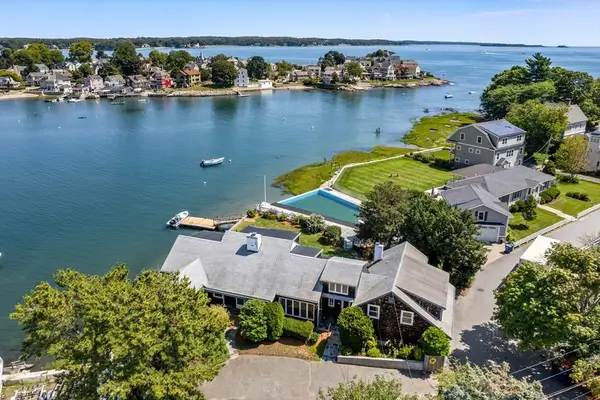 $1,695,000Active6 beds 5 baths4,271 sq. ft.
5 Winter Island Rd, Salem, MA 01970
MLS# 73568131Listed by: Gibson Sotheby's International Realty


Protect your home and budget from life's surprises with an Assurant Home Warranty, backed by a partner that supports you through every step of homeownership. Explore Plans.
© 2026 Better Homes and Gardens Real Estate LLC. An Anywhere Real Estate company. All rights reserved. Better Homes and Gardens® Real Estate is a registered trademark owned by Meredith Operations Corporation, licensed to Better Homes and Gardens Real Estate LLC and used with permission. Better Homes and Gardens Real Estate LLC fully supports the principles of the Fair Housing Act and the Equal Opportunity Act. Listing information is deemed reliable but is not guaranteed accurate.
Each office is independently owned and operated.
Any services or products provided by third parties are not provided by, affiliated with or related to Better Homes and Gardens Real Estate LLC, or its affiliated companies.