
15 Saltonstall Parkway #1, Salem, MA 01970
Local realty services provided by:Better Homes and Gardens Real Estate The Masiello Group
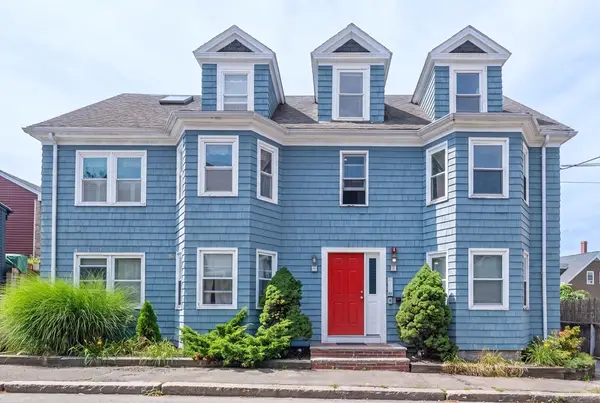
15 Saltonstall Parkway #1,Salem, MA 01970
$599,900
- 2 Beds
- 1 Baths
- 1,370 sq. ft.
- Condominium
- Active
Upcoming open houses
- Sat, Aug 2912:00 pm - 02:00 pm
- Sun, Aug 3001:00 pm - 03:00 pm
Listed by: paula pickett, iris goldman
Office: coldwell banker realty - marblehead
MLS#:73568862
Source:MLSPIN
Price summary
- Price:$599,900
- Price per sq. ft.:$437.88
About this home
Be the first to own this exceptional condominium, perfectly nestled on a charming dead-end street just moments from vibrant downtown Salem. Thoughtfully and extensively renovated while preserving its timeless character, this beautiful home seamlessly blends classic charm with modern comfort. Rich original woodwork, gleaming hardwood floors, soaring ceilings, and abundant natural light create a warm and welcoming atmosphere throughout. At the heart of the home is a beautifully appointed kitchen designed for both everyday living and effortless entertaining. Featuring stainless steel appliances, granite countertops, and a generous quartz center island, it's the perfect gathering place for family and friends. The spacious dining room offers an elegant setting for holiday celebrations or intimate dinners, showcasing a stunning original built-in and exquisite wood details that add warmth and character. Flowing gracefully from the dining room, the inviting and spacious fireplaced living room provides a comfortable retreat for relaxing or entertaining. Two well-appointed bedrooms offer comfortable accommodations, including a generously sized primary bedroom that serves as a peaceful sanctuary at the end of the day. The tastefully updated bathroom features a walk-in shower, blending style and functionality. Additionally, there is one assigned parking spot in the oversized one-car garage, as well as extra storage. Residents also enjoy a patio and garden area, perfect for enjoying the warmer months. Other highlights include central air conditioning, newer windows throughout, a hard-wired security system, and Ring cameras for added peace of mind. Conveniently located near beaches, parks, restaurants, and all the charm of historic Salem, this is a rare opportunity to enjoy the best of coastal living with a vibrant city lifestyle right at your doorstep....
Contact an agent
Home facts
- Year built:1927
- Listing ID #:73568862
- Updated:August 28, 2026 at 02:39 PM
Rooms and interior
- Bedrooms:2
- Total bathrooms:1
- Full bathrooms:1
- Rooms Total:5
- Flooring:Hardwood, Laminate, Tile
- Dining Description:Closet/Cabinets - Custom Built, Hardwood
- Kitchen Description:Cabinets - Upgraded, Countertops - Stone/Granite/Solid, Countertops - Upgraded, Dishwasher, Disposal, Exterior Access, Flooring - Hardwood, Gas Stove, Kitchen Island, Range, Refrigerator, Remodeled, Stainless Steel Appliances
- Living area:1,370 sq. ft.
Heating and cooling
- Cooling:4 Cooling Zones, Central Air, Ductless
- Heating:Baseboard, Natural Gas
- Central air:Yes
Structure and exterior
- Roof:Shingle
- Year built:1927
- Building area:1,370 sq. ft.
- Exterior Features:Garden, Patio, Rain Gutters
Utilities
- Water:Public
- Sewer:Public Sewer
Finances and disclosures
- Price:$599,900
- Price per sq. ft.:$437.88
Features and amenities
- Appliances:Dishwasher, Disposal, Dryer, Range, Refrigerator, Washer
- Laundry features:Dryer, In Basement, Washer
Parking
- Total parking spaces:1
- Parking description:Assigned, Detached, Garage Door Opener, Storage
- Garage:Yes
- Garage spaces:1
New listings near 15 Saltonstall Parkway #1
- Open Sat, 12 to 2pmNew
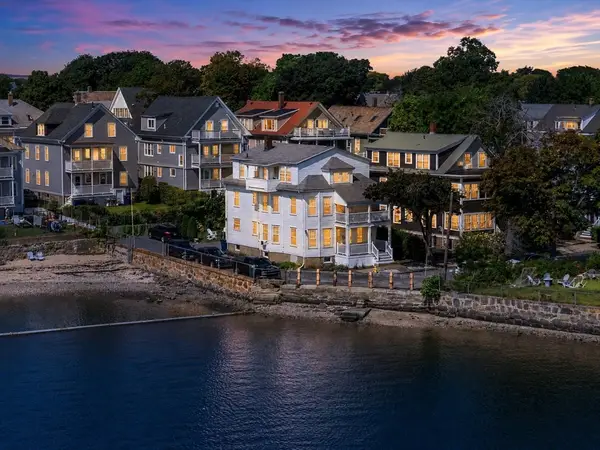 $465,000Active2 beds 1 baths973 sq. ft.
16 Glover St #1, Salem, MA 01970
MLS# 73569022Listed by: MerryFox Realty - Open Sat, 12 to 2pmNew
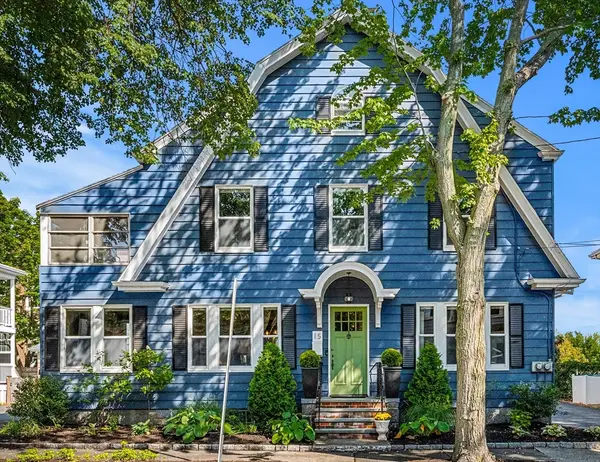 $1,200,000Active4 beds 2 baths2,688 sq. ft.
13-15 Saltonstall Parkway, Salem, MA 01970
MLS# 73568861Listed by: Coldwell Banker Realty - Marblehead - Open Sat, 12 to 2pmNew
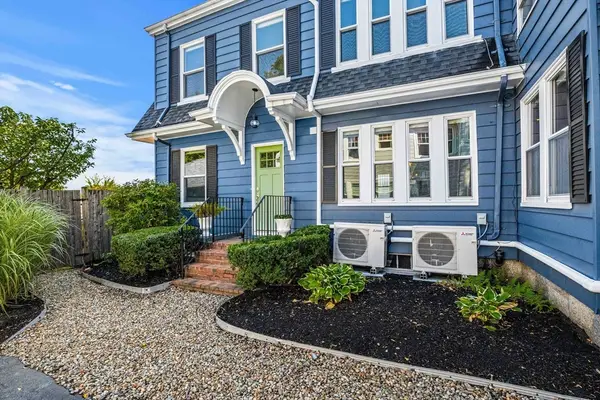 $549,900Active2 beds 1 baths1,311 sq. ft.
13 Saltonstall Parkway #2, Salem, MA 01970
MLS# 73568863Listed by: Coldwell Banker Realty - Marblehead - Open Sat, 12 to 2pmNew
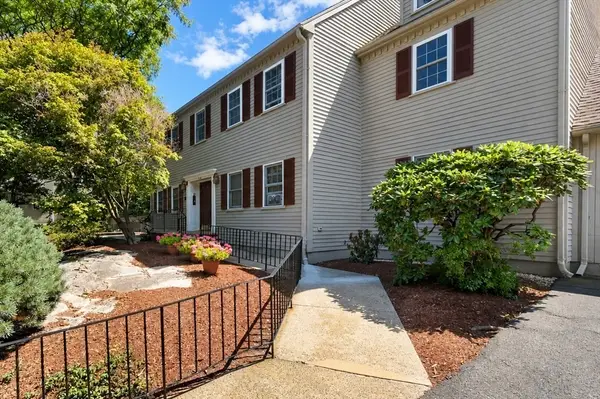 $449,900Active1 beds 1 baths942 sq. ft.
12 Valiant Way #12, Salem, MA 01970
MLS# 73568393Listed by: Keller Williams Realty Leading Edge - Open Sat, 12 to 1:30pmNew
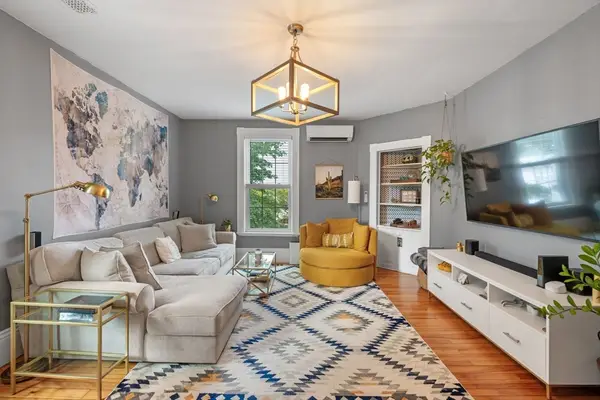 $440,000Active2 beds 1 baths1,011 sq. ft.
12 Linden St #4, Salem, MA 01970
MLS# 73568406Listed by: eXp Realty LLC - Open Sat, 12 to 1:30pmNew
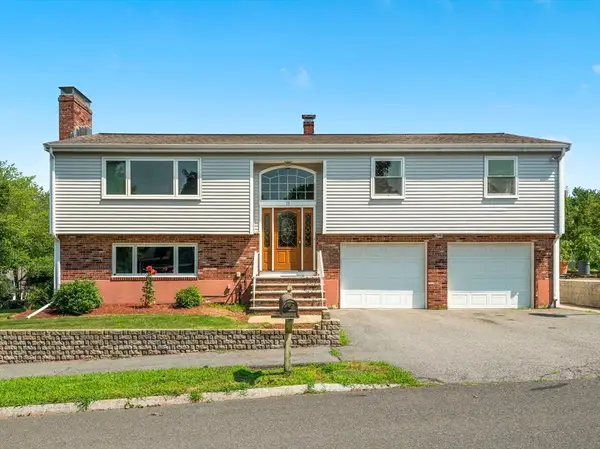 $895,000Active4 beds 3 baths2,801 sq. ft.
15 Vista Ave, Salem, MA 01970
MLS# 73568268Listed by: Aspen Realty Group LLC - Open Sat, 10:30am to 12pmNew
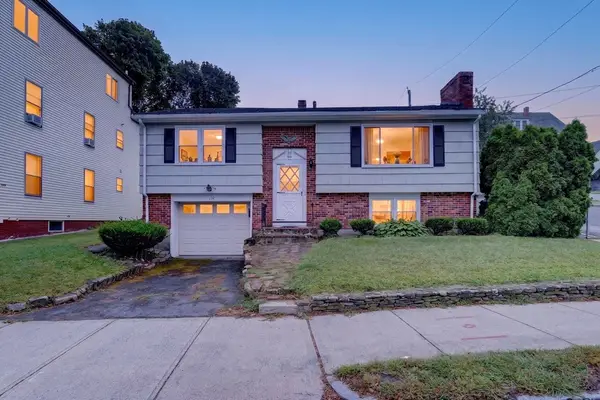 $520,000Active2 beds 2 baths1,491 sq. ft.
219 North St., Salem, MA 01970
MLS# 73568226Listed by: Flow Realty, Inc. - Open Sat, 1 to 2:30pmNew
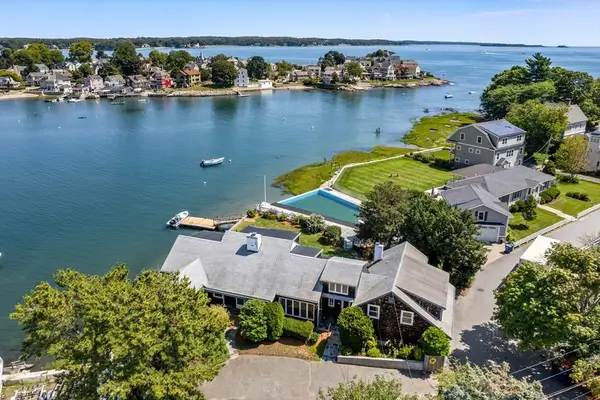 $1,695,000Active6 beds 5 baths4,271 sq. ft.
5 Winter Island Rd, Salem, MA 01970
MLS# 73568131Listed by: Gibson Sotheby's International Realty - Open Sat, 11am to 12:30pmNew
 $525,000Active2 beds 2 baths1,007 sq. ft.
21 Mall St #2, Salem, MA 01970
MLS# 73567921Listed by: William Raveis R.E. & Home Services


Protect your home and budget from life's surprises with an Assurant Home Warranty, backed by a partner that supports you through every step of homeownership. Explore Plans.
© 2026 Better Homes and Gardens Real Estate LLC. An Anywhere Real Estate company. All rights reserved. Better Homes and Gardens® Real Estate is a registered trademark owned by Meredith Operations Corporation, licensed to Better Homes and Gardens Real Estate LLC and used with permission. Better Homes and Gardens Real Estate LLC fully supports the principles of the Fair Housing Act and the Equal Opportunity Act. Listing information is deemed reliable but is not guaranteed accurate.
Each office is independently owned and operated.
Any services or products provided by third parties are not provided by, affiliated with or related to Better Homes and Gardens Real Estate LLC, or its affiliated companies.