
172 Boylston St, Shrewsbury, MA 01545
Local realty services provided by:Better Homes and Gardens Real Estate The Masiello Group
172 Boylston St,Shrewsbury, MA 01545
$499,900
- 3 Beds
- 2 Baths
- 912 sq. ft.
- Single family
- Active
Upcoming open houses
- Sat, Jul 1811:00 am - 01:00 pm
- Sun, Jul 1912:00 pm - 02:00 pm
Listed by: haschig homes group, marcus milano
Office: william raveis r.e. & home services
MLS#:73549773
Source:MLSPIN
Price summary
- Price:$499,900
- Price per sq. ft.:$548.14
About this home
Impeccably maintained and thoughtfully upgraded, 172 Boylston St offers a turnkey entry into Shrewsbury at an unbeatable value. The property has been improved inside and outside for maximum enjoyment and comfort. Kitchen features fully upgraded appliances. Four heating and cooling mini-split heads provide precise environmental controls. Hot water is hybrid electric/heat pump. Finished basement offers large rec room, additional half bathroom and has been modified to code for the fully permitted 3rd bedroom. Home is outfitted with sound dampening windows and expanded driveway with side-access minimizes impact of street traffic. Yard features sprawling paver-patio, 6ft privacy fence, fire pit and garden with mature berry brambles for exterior relaxation. Too many improvements to list. Full upgrade sheet is attached. Don't be fooled by the modest size, this little gem has a lifetime of happiness to offer. Come see for yourself!
Contact an agent
Home facts
- Year built:1957
- Listing ID #:73549773
- Updated:July 16, 2026 at 11:11 AM
Rooms and interior
- Bedrooms:3
- Total bathrooms:2
- Full bathrooms:1
- Half bathrooms:1
- Rooms Total:5
- Flooring:Flooring - Vinyl, Hardwood, Tile, Wood
- Kitchen Description:Cabinets - Upgraded, Countertops - Stone/Granite/Solid, Dishwasher, Flooring - Stone/Ceramic Tile, Microwave, Range, Recessed Lighting, Refrigerator, Remodeled, Stainless Steel Appliances
- Basement Description:Full, Interior Entry, Partially Finished, Sump Pump
- Living area:912 sq. ft.
Heating and cooling
- Cooling:4 Cooling Zones, Ductless
- Heating:Ductless, Electric Baseboard
Structure and exterior
- Roof:Shingle
- Year built:1957
- Building area:912 sq. ft.
- Lot area:0.46 Acres
- Lot Features:Corner Lot, Wooded
- Architectural Style:Ranch
- Construction Materials:Frame
- Exterior Features:Garden, Patio, Rain Gutters, Storage
- Foundation Description:Concrete Perimeter
Schools
- High school:Shrewsbury High School
- Middle school:Sherwood/Oak
- Elementary school:Paton
Utilities
- Water:Public
- Sewer:Public Sewer
Finances and disclosures
- Price:$499,900
- Price per sq. ft.:$548.14
- Tax amount:$4,494 (2026)
Features and amenities
- Appliances:Dishwasher, Dryer, Microwave, Range, Refrigerator, Washer, Washer/Dryer
- Laundry features:Dryer, Electric Dryer Hookup, Washer, Washer Hookup, Washer/Dryer
- Amenities:Recessed Lighting
Parking
- Total parking spaces:5
- Parking description:Attached, Garage Faces Side, Off Street, Paved, Paved Drive, Storage
- Garage:Yes
- Garage spaces:1
New listings near 172 Boylston St
- Open Sat, 12 to 2pmNew
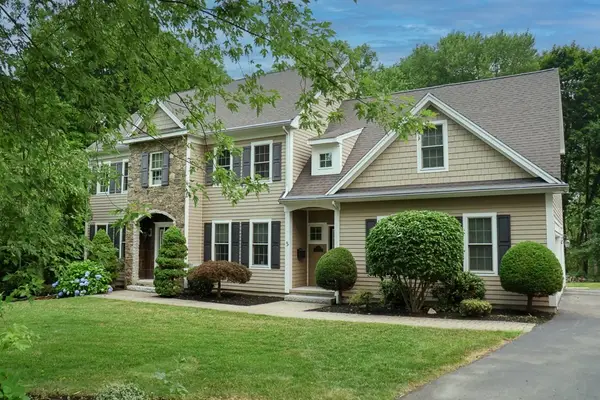 $1,325,000Active4 beds 4 baths3,706 sq. ft.
5 Merriam Avenue, Shrewsbury, MA 01545
MLS# 73551043Listed by: RE/MAX Vision - New
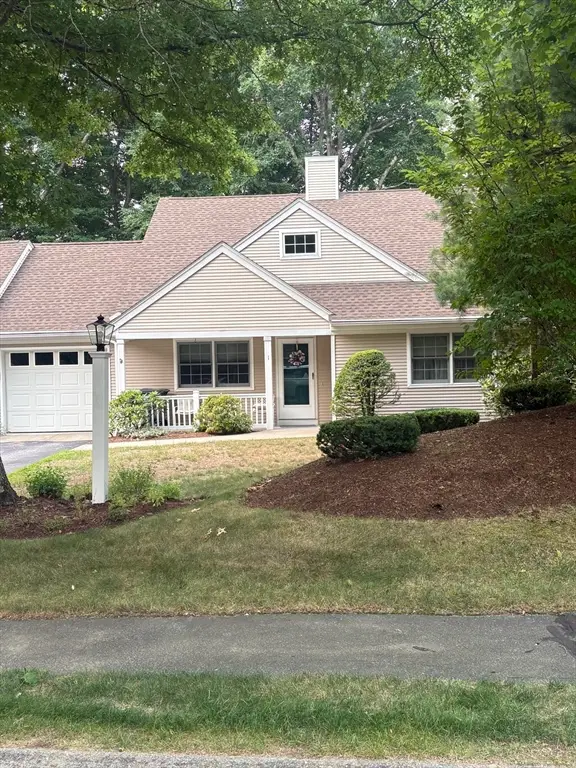 $522,000Active2 beds 2 baths1,322 sq. ft.
1 Ashley Dr #1, Shrewsbury, MA 01545
MLS# 73550961Listed by: Coldwell Banker Realty - Worcester - New
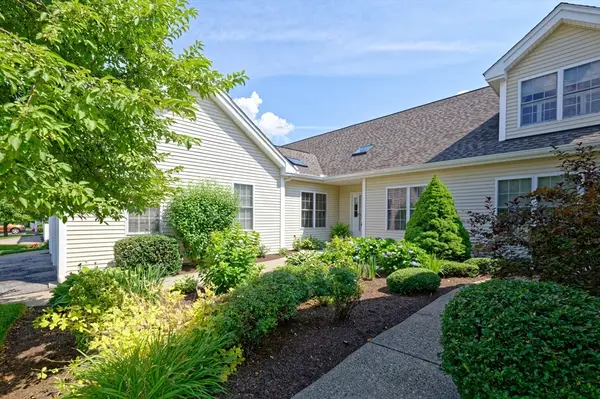 $534,900Active2 beds 2 baths1,370 sq. ft.
79 Orchard Meadows Drive #79, Shrewsbury, MA 01545
MLS# 73550830Listed by: ERA Key Realty Services- Fram - New
 $1,299,000Active4 beds 3 baths3,559 sq. ft.
9 Fieldstone Dr, Shrewsbury, MA 01545
MLS# 73550363Listed by: Coldwell Banker Realty - Worcester - Open Fri, 5 to 6:30pmNew
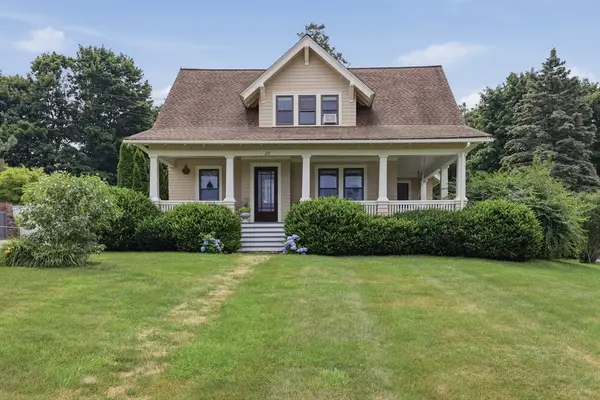 $649,000Active4 beds 2 baths1,905 sq. ft.
219 Maple Avenue, Shrewsbury, MA 01545
MLS# 73550275Listed by: Lamacchia Realty, Inc. - Open Sat, 10 to 11:30amNew
 $449,900Active3 beds 2 baths1,240 sq. ft.
62 Rolfe Ave, Shrewsbury, MA 01545
MLS# 73550294Listed by: Champion Real Estate, Inc. - New
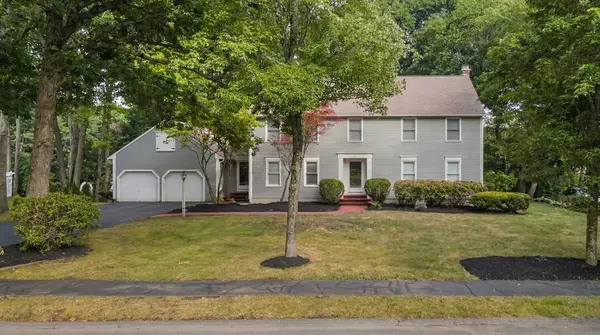 $1,100,000Active4 beds 3 baths3,810 sq. ft.
16 Dartmoor Dr, Shrewsbury, MA 01545
MLS# 73550240Listed by: Castinetti Realty Group - Open Sat, 11am to 12:30pmNew
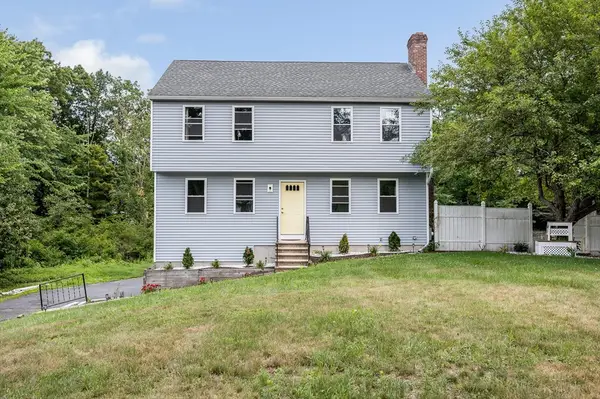 $699,999Active3 beds 3 baths1,700 sq. ft.
769 Grafton St, Shrewsbury, MA 01545
MLS# 73549643Listed by: Cameron Real Estate Group - Open Sat, 11am to 12:30pmNew
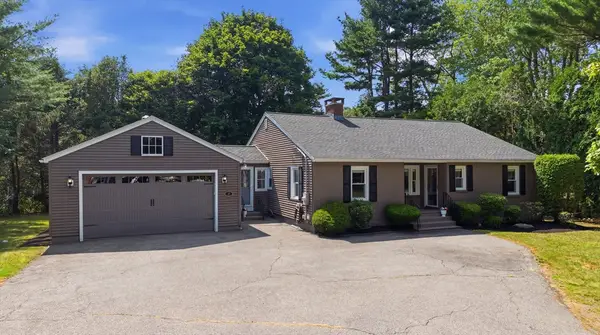 $699,000Active3 beds 2 baths2,024 sq. ft.
53 Boylston Cir, Shrewsbury, MA 01545
MLS# 73549430Listed by: Castinetti Realty Group


Protect your home and budget from life's surprises with an Assurant Home Warranty, backed by a partner that supports you through every step of homeownership. Explore Plans.
© 2026 Better Homes and Gardens Real Estate LLC. An Anywhere Real Estate company. All rights reserved. Better Homes and Gardens® Real Estate is a registered trademark owned by Meredith Operations Corporation, licensed to Better Homes and Gardens Real Estate LLC and used with permission. Better Homes and Gardens Real Estate LLC fully supports the principles of the Fair Housing Act and the Equal Opportunity Act. Listing information is deemed reliable but is not guaranteed accurate.
Each office is independently owned and operated.
Any services or products provided by third parties are not provided by, affiliated with or related to Better Homes and Gardens Real Estate LLC, or its affiliated companies.