
219 Maple Avenue, Shrewsbury, MA 01545
Local realty services provided by:Better Homes and Gardens Real Estate The Shanahan Group
219 Maple Avenue,Shrewsbury, MA 01545
$649,000
- 4 Beds
- 2 Baths
- 1,905 sq. ft.
- Single family
- Active
Upcoming open houses
- Fri, Jul 1705:00 pm - 06:30 pm
- Sat, Jul 1812:00 pm - 02:00 pm
- Sun, Jul 1911:00 am - 12:30 pm
Listed by: maribeth mccauley lynch
Office: lamacchia realty, inc.
MLS#:73550275
Source:MLSPIN
Price summary
- Price:$649,000
- Price per sq. ft.:$340.68
About this home
Classic American Bungalow charm meets modern sophistication in this beautifully reimagined home. Sit back on your front porch and watch the world go by! Thoughtfully renovated, it blends timeless character with today's most sought-after finishes. The stunning white shaker kitchen features quartz countertops, stainless steel appliances, a premium inline hood, beverage center, and flows seamlessly into the dining room with French doors opening to a Brazilian hardwood deck. The inviting living room centers around a fireplace with a new stainless liner and chimney cap. A first-floor bedroom or office and stylish new half bath add flexibility. Upstairs are three renovated bedrooms with original hardwood floors, two walk-in closets, and a beautifully updated bath with radiant heated tile floors. Young HVAC, roof, and windows provide peace of mind for budget conscious buyers.Love gardening? Check out the fenced-in garden and flat back yard. Close to everything Shrewsbury has to offer!
Contact an agent
Home facts
- Year built:1926
- Listing ID #:73550275
- Updated:July 16, 2026 at 01:38 PM
Rooms and interior
- Bedrooms:4
- Total bathrooms:2
- Full bathrooms:1
- Half bathrooms:1
- Rooms Total:7
- Flooring:Carpet, Concrete, Hardwood, Tile, Vinyl
- Dining Description:Deck - Exterior, Exterior Access, Hardwood
- Kitchen Description:Closet, Countertops - Stone/Granite/Solid, Dishwasher, Exterior Access, Flooring - Hardwood, Kitchen Island, Pantry, Range, Recessed Lighting, Refrigerator, Stainless Steel Appliances, Wet Bar
- Basement Description:Concrete, Full, Interior Entry, Partially Finished, Unfinished, Walk-Out Access
- Living area:1,905 sq. ft.
Heating and cooling
- Cooling:Central Air
- Heating:Central, Forced Air, Natural Gas
- Central air:Yes
Structure and exterior
- Roof:Shingle
- Year built:1926
- Building area:1,905 sq. ft.
- Lot area:0.54 Acres
- Lot Features:Gentle Sloping
- Architectural Style:Bungalow
- Construction Materials:Conventional (2x4-2x6)
- Exterior Features:Deck, Deck - Wood, Garden, Porch, Rain Gutters
- Foundation Description:Stone
Schools
- High school:Shs/Saint Johns
- Middle school:Sherwood/Oak
- Elementary school:Beal
Utilities
- Water:Public
- Sewer:Public Sewer
Finances and disclosures
- Price:$649,000
- Price per sq. ft.:$340.68
- Tax amount:$7,048 (2025)
Features and amenities
- Appliances:Dishwasher, Dryer, Range, Refrigerator, Washer
- Laundry features:Dryer, Gas Dryer Hookup, In Basement, Washer, Washer Hookup
- Amenities:Gas Water Heater
Parking
- Total parking spaces:6
- Parking description:Detached, Off Street, Paved, Paved Drive
- Garage:Yes
- Garage spaces:2
New listings near 219 Maple Avenue
- New
 $1,299,000Active4 beds 3 baths3,559 sq. ft.
9 Fieldstone Dr, Shrewsbury, MA 01545
MLS# 73550363Listed by: Coldwell Banker Realty - Worcester - Open Sat, 10 to 11:30amNew
 $449,900Active3 beds 2 baths1,240 sq. ft.
62 Rolfe Ave, Shrewsbury, MA 01545
MLS# 73550294Listed by: Champion Real Estate, Inc. - New
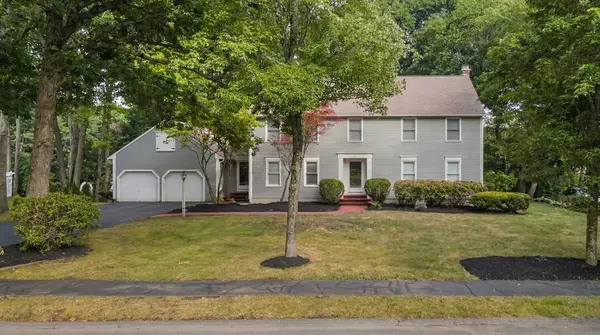 $1,100,000Active4 beds 3 baths3,810 sq. ft.
16 Dartmoor Dr, Shrewsbury, MA 01545
MLS# 73550240Listed by: Castinetti Realty Group - Open Sat, 11am to 1pmNew
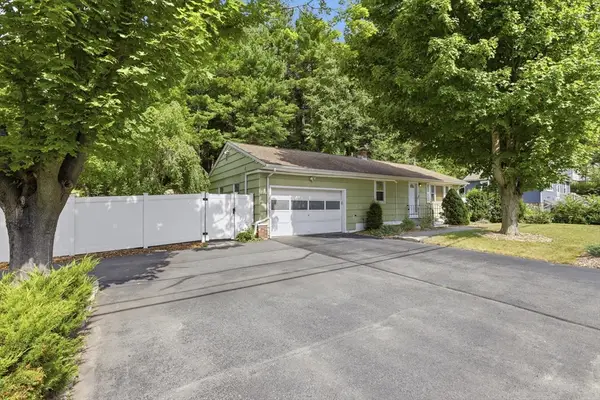 $499,900Active3 beds 2 baths912 sq. ft.
172 Boylston St, Shrewsbury, MA 01545
MLS# 73549773Listed by: William Raveis R.E. & Home Services - Open Sat, 11am to 12:30pmNew
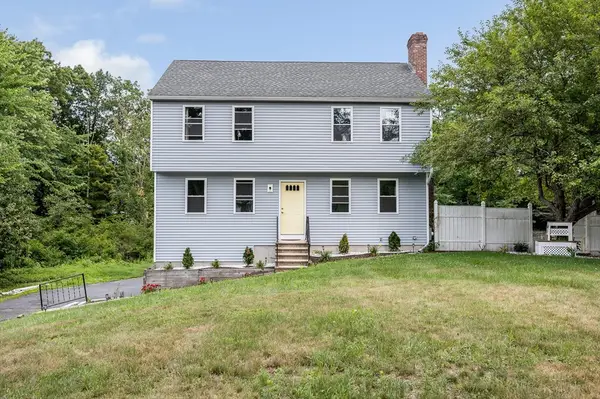 $699,999Active3 beds 3 baths1,700 sq. ft.
769 Grafton St, Shrewsbury, MA 01545
MLS# 73549643Listed by: Cameron Real Estate Group - Open Sat, 11am to 12:30pmNew
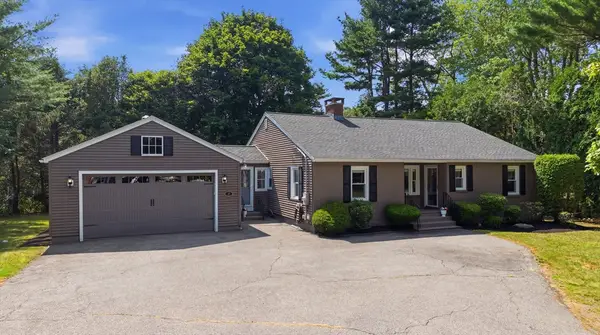 $699,000Active3 beds 2 baths2,024 sq. ft.
53 Boylston Cir, Shrewsbury, MA 01545
MLS# 73549430Listed by: Castinetti Realty Group - Open Sat, 11am to 1pmNew
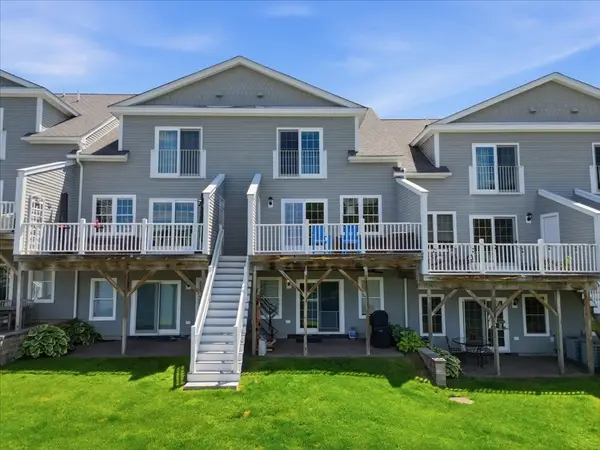 $829,900Active2 beds 3 baths2,354 sq. ft.
8 Eastern Point Dr #8, Shrewsbury, MA 01545
MLS# 73549188Listed by: Compass - Open Sat, 12 to 2pmNew
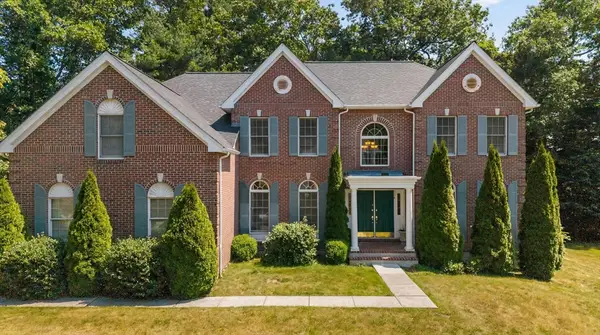 $1,299,000Active4 beds 4 baths4,067 sq. ft.
10 Hemingway St, Shrewsbury, MA 01545
MLS# 73548836Listed by: Castinetti Realty Group - New
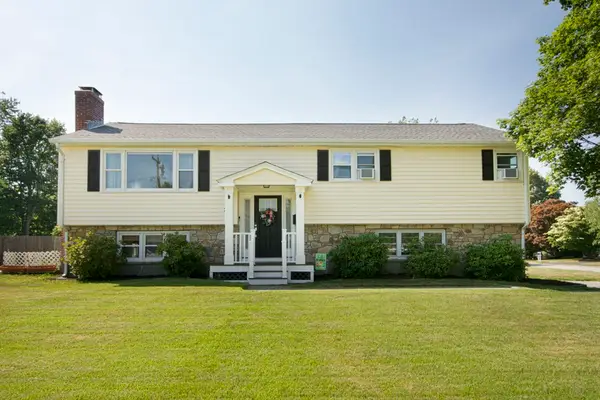 $724,900Active3 beds 2 baths1,820 sq. ft.
219 Prospect St, Shrewsbury, MA 01545
MLS# 73547895Listed by: Berkshire Hathaway HomeServices Commonwealth Real Estate


Protect your home and budget from life's surprises with an Assurant Home Warranty, backed by a partner that supports you through every step of homeownership. Explore Plans.
© 2026 Better Homes and Gardens Real Estate LLC. An Anywhere Real Estate company. All rights reserved. Better Homes and Gardens® Real Estate is a registered trademark owned by Meredith Operations Corporation, licensed to Better Homes and Gardens Real Estate LLC and used with permission. Better Homes and Gardens Real Estate LLC fully supports the principles of the Fair Housing Act and the Equal Opportunity Act. Listing information is deemed reliable but is not guaranteed accurate.
Each office is independently owned and operated.
Any services or products provided by third parties are not provided by, affiliated with or related to Better Homes and Gardens Real Estate LLC, or its affiliated companies.