
53 Boylston Cir, Shrewsbury, MA 01545
Local realty services provided by:Better Homes and Gardens Real Estate The Masiello Group
53 Boylston Cir,Shrewsbury, MA 01545
$699,000
- 3 Beds
- 2 Baths
- 2,024 sq. ft.
- Single family
- Active
Upcoming open houses
- Sat, Jul 1811:00 am - 12:30 pm
- Sun, Jul 1911:00 am - 12:30 pm
Listed by: siobhan costello weber
Office: castinetti realty group
MLS#:73549430
Source:MLSPIN
Price summary
- Price:$699,000
- Price per sq. ft.:$345.36
About this home
Move-in ready ranch offering the perfect blend of comfort and future potential in a picturesque setting. This 3-bedroom, 2-bath home features an updated open-concept kitchen with leathered granite countertops, SS appliances, updated cabinetry, breakfast bar, and seamless flow to the fireplaced living room with custom built-ins. Fresh neutral paint, hardwood floors in the bedrooms (and beneath most main-level carpeting), upgraded millwork, ceiling fans, and abundant natural light add to the appeal. A spacious tiled breezeway leads to a sun-filled three-season room with a vaulted ceiling and access to the expansive composite deck overlooking a private backyard with mature evergreen screening. Set back from the road for added privacy, the home also offers an oversized 2-car garage and a partially finished lower level with built-ins plus framed and wired space ready for future expansion. Enjoy easy access to Routes 140, 290 and 9, just minutes from Shrewsbury's lovely town center.
Contact an agent
Home facts
- Year built:1951
- Listing ID #:73549430
- Updated:July 17, 2026 at 01:01 AM
Rooms and interior
- Bedrooms:3
- Total bathrooms:2
- Full bathrooms:2
- Rooms Total:8
- Flooring:Carpet, Flooring - Stone/Ceramic Tile, Flooring - Wall to Wall Carpet, Hardwood, Tile
- Kitchen Description:Breakfast Bar / Nook, Cabinets - Upgraded, Crown Molding, Dining Area, Flooring - Stone/Ceramic Tile, Lighting - Overhead, Lighting - Pendant, Open Floorplan, Peninsula, Recessed Lighting, Stainless Steel Appliances
- Basement Description:Concrete, Full, Interior Entry, Partially Finished, Sump Pump
- Living area:2,024 sq. ft.
Heating and cooling
- Heating:Baseboard, Fireplace, Oil
Structure and exterior
- Roof:Shingle
- Year built:1951
- Building area:2,024 sq. ft.
- Lot area:0.51 Acres
- Lot Features:Level
- Architectural Style:Ranch
- Construction Materials:Frame
- Exterior Features:Deck - Composite, Porch
- Foundation Description:Concrete Perimeter
Schools
- High school:Shs
- Middle school:Sherwood/Oak
- Elementary school:Paton
Utilities
- Water:Public
- Sewer:Public Sewer
Finances and disclosures
- Price:$699,000
- Price per sq. ft.:$345.36
- Tax amount:$7,190 (2026)
Features and amenities
- Laundry features:Electric Dryer Hookup, In Basement, Lighting - Overhead, Walk-in Storage, Washer Hookup
- Amenities:Breezeway, Closet, Closet/Cabinets - Custom Built, Foyer, Lighting - Overhead
Parking
- Total parking spaces:10
- Parking description:Attached, Garage Door Opener, Garage Faces Side, Off Street, Oversized, Paved, Paved Drive, Storage, Workshop in Garage
- Garage:Yes
- Garage spaces:2
New listings near 53 Boylston Cir
- Open Sat, 12 to 2pmNew
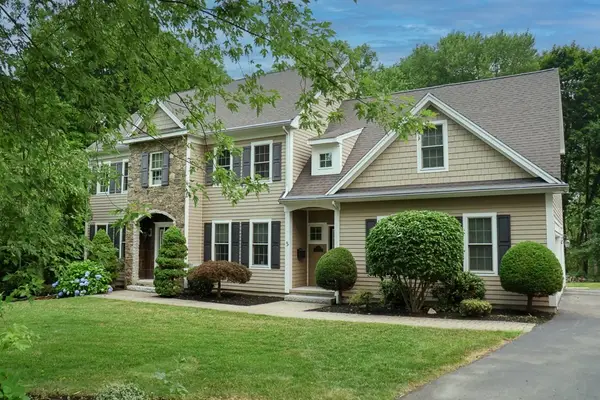 $1,325,000Active4 beds 4 baths3,706 sq. ft.
5 Merriam Avenue, Shrewsbury, MA 01545
MLS# 73551043Listed by: RE/MAX Vision - New
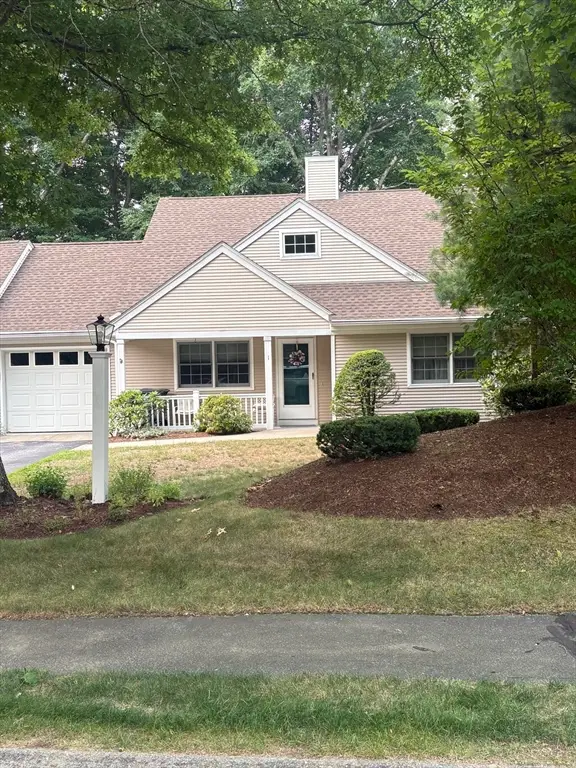 $522,000Active2 beds 2 baths1,322 sq. ft.
1 Ashley Dr #1, Shrewsbury, MA 01545
MLS# 73550961Listed by: Coldwell Banker Realty - Worcester - New
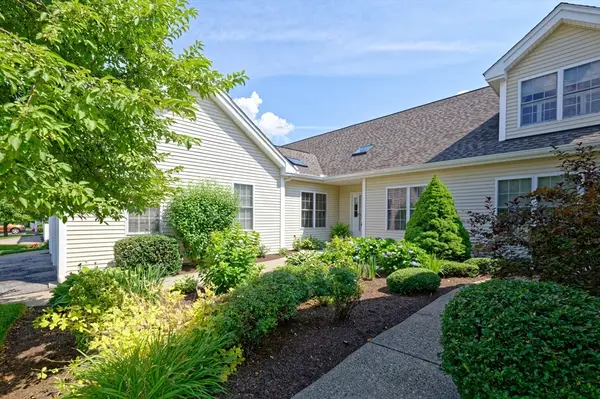 $534,900Active2 beds 2 baths1,370 sq. ft.
79 Orchard Meadows Drive #79, Shrewsbury, MA 01545
MLS# 73550830Listed by: ERA Key Realty Services- Fram - New
 $1,299,000Active4 beds 3 baths3,559 sq. ft.
9 Fieldstone Dr, Shrewsbury, MA 01545
MLS# 73550363Listed by: Coldwell Banker Realty - Worcester - Open Sat, 12 to 2pmNew
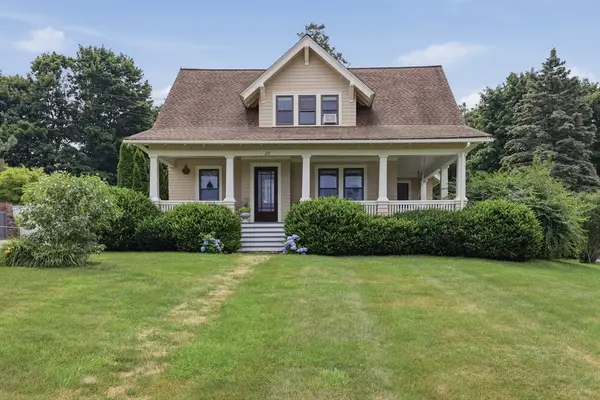 $649,000Active4 beds 2 baths1,905 sq. ft.
219 Maple Avenue, Shrewsbury, MA 01545
MLS# 73550275Listed by: Lamacchia Realty, Inc. - Open Sat, 10 to 11:30amNew
 $449,900Active3 beds 2 baths1,240 sq. ft.
62 Rolfe Ave, Shrewsbury, MA 01545
MLS# 73550294Listed by: Champion Real Estate, Inc. - New
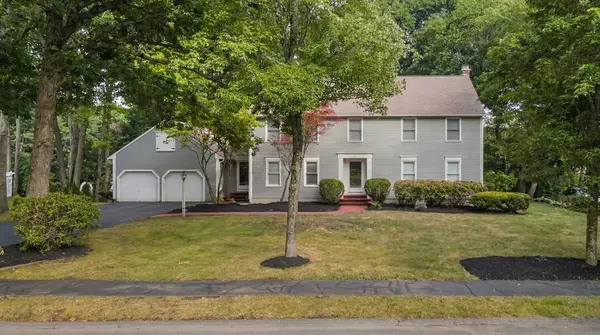 $1,100,000Active4 beds 3 baths3,810 sq. ft.
16 Dartmoor Dr, Shrewsbury, MA 01545
MLS# 73550240Listed by: Castinetti Realty Group - Open Sat, 11am to 1pmNew
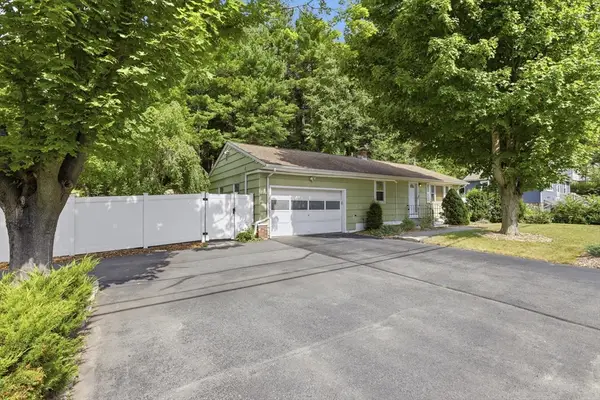 $499,900Active3 beds 2 baths912 sq. ft.
172 Boylston St, Shrewsbury, MA 01545
MLS# 73549773Listed by: William Raveis R.E. & Home Services - Open Sat, 11am to 12:30pmNew
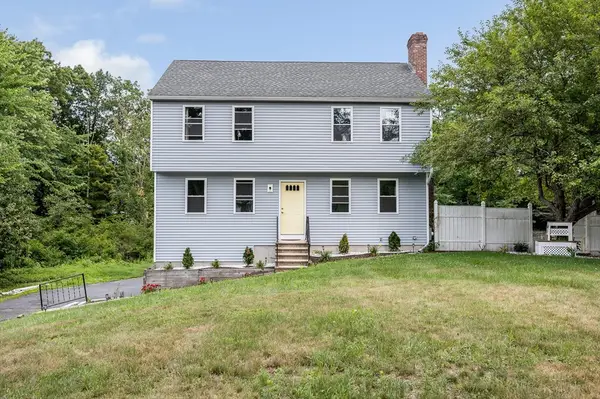 $699,999Active3 beds 3 baths1,700 sq. ft.
769 Grafton St, Shrewsbury, MA 01545
MLS# 73549643Listed by: Cameron Real Estate Group


Protect your home and budget from life's surprises with an Assurant Home Warranty, backed by a partner that supports you through every step of homeownership. Explore Plans.
© 2026 Better Homes and Gardens Real Estate LLC. An Anywhere Real Estate company. All rights reserved. Better Homes and Gardens® Real Estate is a registered trademark owned by Meredith Operations Corporation, licensed to Better Homes and Gardens Real Estate LLC and used with permission. Better Homes and Gardens Real Estate LLC fully supports the principles of the Fair Housing Act and the Equal Opportunity Act. Listing information is deemed reliable but is not guaranteed accurate.
Each office is independently owned and operated.
Any services or products provided by third parties are not provided by, affiliated with or related to Better Homes and Gardens Real Estate LLC, or its affiliated companies.