
231 Gulf St, Shrewsbury, MA 01545
Local realty services provided by:Better Homes and Gardens Real Estate The Masiello Group
231 Gulf St,Shrewsbury, MA 01545
$1,295,000
- 5 Beds
- 5 Baths
- 4,887 sq. ft.
- Single family
- Active
Listed by: paul neavyn
Office: gibson sotheby's international realty
MLS#:73537341
Source:MLSPIN
Price summary
- Price:$1,295,000
- Price per sq. ft.:$264.99
About this home
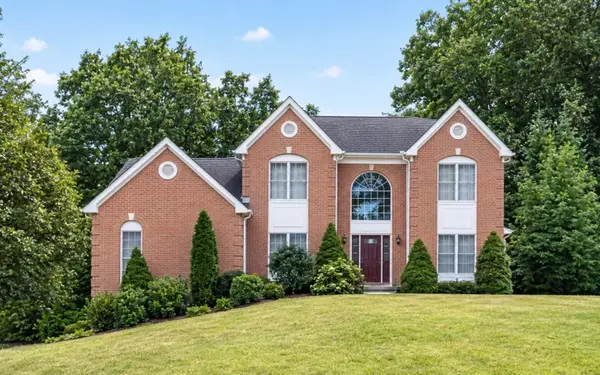
231 Gulf Street is a Northeast-facing, five-bedroom Colonial set well back on a private, wooded 0.77-acre lot in north Shrewsbury, MA, offering 3,731 square feet above grade plus a finished walk-out lower level for nearly 4,900 total, with four full baths, one half bath, and a three-car attached garage. A two-story foyer opens to formal living and dining rooms with hardwood floors, coffered ceiling, and wainscoting. The 24x14 chef's kitchen with Viking appliances, granite, and center island flows into a sunken family room with stone fireplace and Brazilian cherry floors. A dedicated home office with custom built-ins and bay window, a four-season sunroom with slider to the deck, and a half bath complete the main level. Upstairs, the 28x21 primary suite offers a tray ceiling, custom closet cabinetry, walk-in closet, private bonus room, and a spa-style bath with soaking tub, glass shower, and skylight. Three additional bedrooms, one with vaulted ceiling and skylight, share two full baths, and the laundry is on the second floor. The walkout finished basement adds a 38x14 rec room with bar and exterior access, open flex space that currently hosts a home gym, plus a fifth bedroom and full bath for guests or multigenerational living. Walk-up attic, central vacuum, three-zone hydro-air heat and central air, 200-amp electric, insulated windows, newer water heater, whole-house water filtration, and town water. Built in 2005. Composite deck and patio overlook a level yard backed by woods. Approximately 1.1 miles to Shrewsbury High School....
Contact an agent
Home facts
- Year built:2005
- Listing ID #:73537341
- Updated:October 15, 2026 at 05:04 AM
Rooms and interior
- Bedrooms:5
- Total bathrooms:5
- Full bathrooms:4
- Half bathrooms:1
- Rooms Total:14
- Flooring:Flooring - Hardwood, Flooring - Stone/Ceramic Tile, Hardwood, Tile
- Dining Description:Coffered Ceiling(s), Hardwood, Pendant, Recessed Lighting, Wainscoting
- Bathrooms Description:Bathroom, Bathroom - Half, Bathroom - With Tub & Shower, Double Vanity
- Kitchen Description:Countertops - Stone/Granite/Solid, Dishwasher, Flooring - Stone/Ceramic Tile, Kitchen Island, Oven, Plumbed For Ice Maker, Range, Recessed Lighting, Refrigerator, Water Softner, Water Treatment
- Basement Description:Finished, Full, Interior Entry, Walk-Out Access
- Living area:4,887 sq. ft.
Heating and cooling
- Cooling:3 Cooling Zones, Central Air, Ductless
- Heating:Ductless, Hydro Air, Oil
- Central air:Yes
Structure and exterior
- Roof:Shingle
- Year built:2005
- Building area:4,887 sq. ft.
- Lot area:0.77 Acres
- Lot Features:Level
- Architectural Style:Colonial
- Construction Materials:Frame
- Exterior Features:Deck - Composite, Patio, Rain Gutters
- Foundation Description:Concrete Perimeter
Schools
- High school:Shrewsbury
- Middle school:Oak
- Elementary school:Paton
Utilities
- Water:Public
- Sewer:Private Sewer
Finances and disclosures
- Price:$1,295,000
- Price per sq. ft.:$264.99
- Tax amount:$17,191 (2026)
Features and amenities
- Appliances:Dishwasher, Dryer, Range, Refrigerator, Washer, Washer/Dryer, Water Treatment
- Laundry features:Dryer, Electric Dryer Hookup, Flooring - Stone/Ceramic Tile, Second Floor, Washer, Washer Hookup, Washer/Dryer
- Amenities:Ceiling Fan(s), Central Vacuum, Closet, Closet/Cabinets - Custom Built, Internet Available - Broadband, Recessed Lighting, Slider
Parking
- Total parking spaces:8
- Parking description:Attached, Garage Door Opener, Insulated, Off Street, Paved, Paved Drive
- Garage:Yes
- Garage spaces:3
New listings near 231 Gulf St
- New
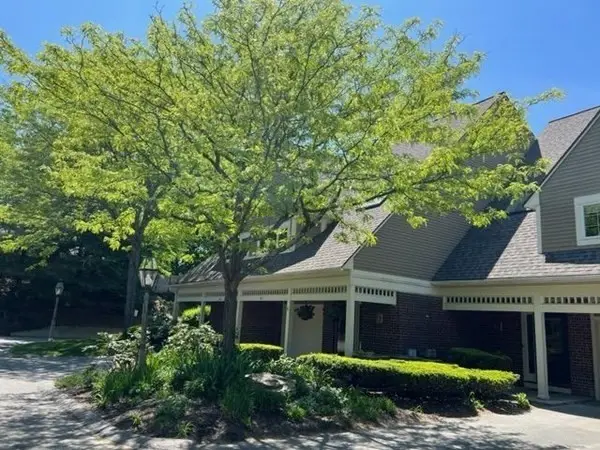 $650,000Active2 beds 3 baths1,641 sq. ft.
74 S Quinsigamond Ave #7, Shrewsbury, MA 01545
MLS# 73591018Listed by: RE/MAX Vision - Open Sat, 12:30 to 2pmNew
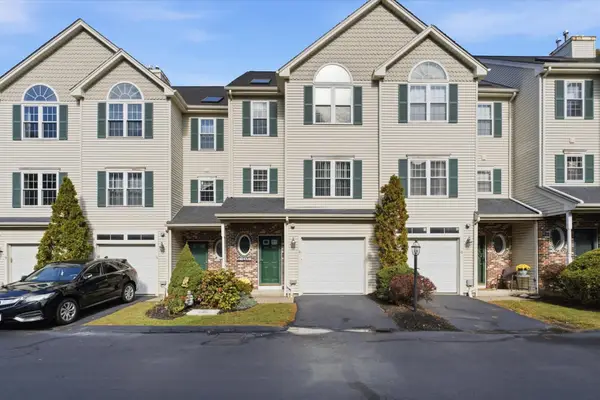 $549,000Active2 beds 3 baths1,942 sq. ft.
67 N Quinsigamond Ave #21, Shrewsbury, MA 01545
MLS# 73590947Listed by: Keller Williams Pinnacle MetroWest - Open Sat, 11am to 1pmNew
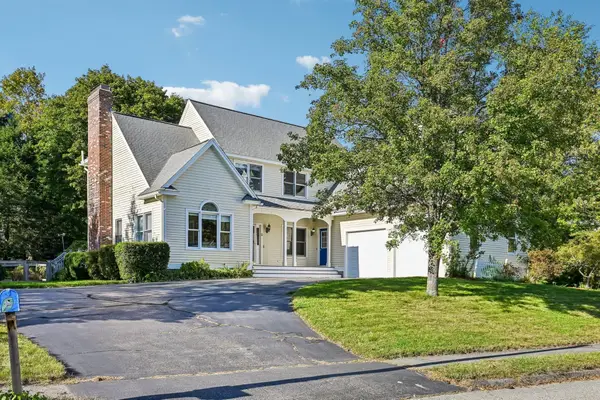 $899,000Active4 beds 3 baths2,523 sq. ft.
2 Stone Meadow Farm Dr, Shrewsbury, MA 01545
MLS# 73590162Listed by: eXp Realty LLC - Corporate Office - Open Fri, 4:30 to 6pmNew
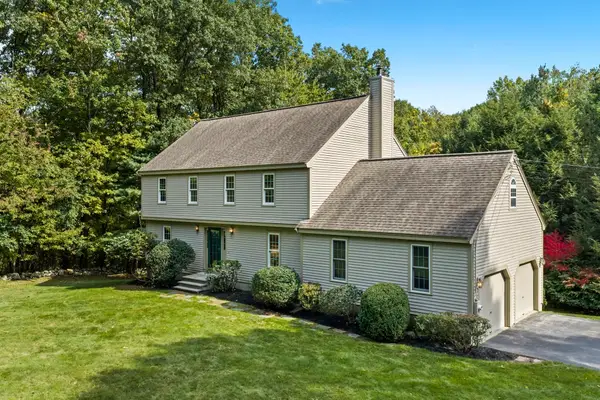 $750,000Active4 beds 3 baths2,424 sq. ft.
159 Walnut St, Shrewsbury, MA 01545
MLS# 73589801Listed by: Keller Williams Realty Boston Northwest - New
 $918,000Active3 beds 4 baths2,864 sq. ft.
5 Swan Circle, Shrewsbury, MA 01545
MLS# 73588883Listed by: StartPoint Realty - New
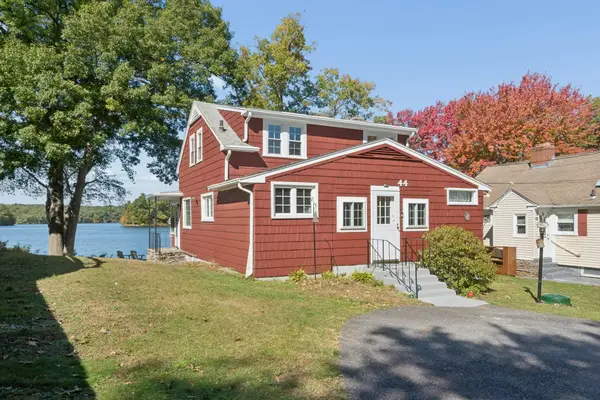 $700,000Active3 beds 1 baths1,240 sq. ft.
44 Old Faith Road, Shrewsbury, MA 01545
MLS# 73588691Listed by: Keller Williams Pinnacle Central - New
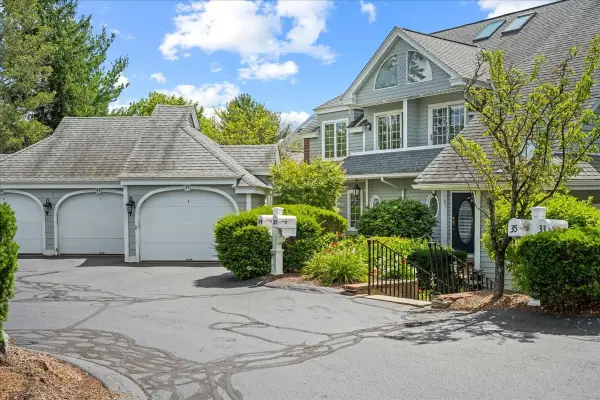 $645,000Active3 beds 3 baths1,916 sq. ft.
37 Eastern Point Dr #35, Shrewsbury, MA 01545
MLS# 73588698Listed by: Andrew J. Abu Inc., REALTORS® - New
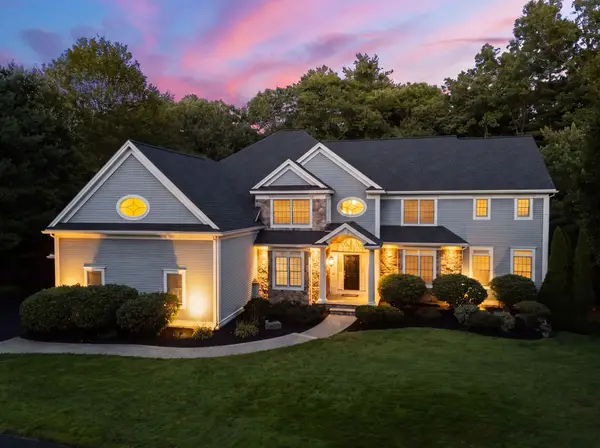 $1,775,000Active4 beds 5 baths6,187 sq. ft.
7 Turtle Creek Circle, Shrewsbury, MA 01545
MLS# 73588219Listed by: Coldwell Banker Realty - Worcester - Open Sat, 1 to 3pmNew
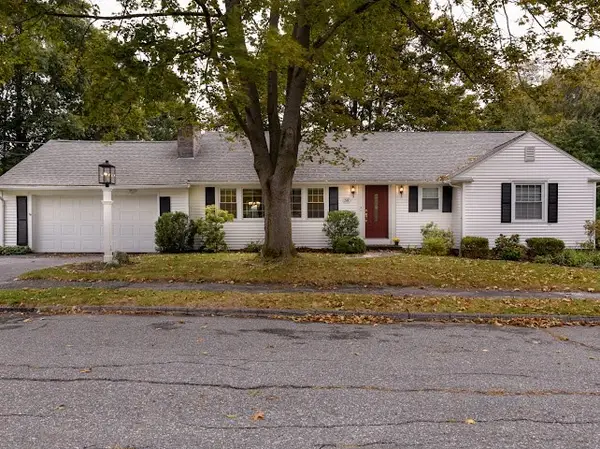 $725,000Active3 beds 2 baths2,426 sq. ft.
35 Vista Dr, Shrewsbury, MA 01545
MLS# 73588175Listed by: Brown & Brown Real Estate - New
 $1,175,000Active4 beds 4 baths3,084 sq. ft.
22 Faulkner Rd, Shrewsbury, MA 01545
MLS# 73587999Listed by: Castinetti Realty Group


Protect your home and budget from life's surprises with an Assurant Home Warranty, backed by a partner that supports you through every step of homeownership. Explore Plans.
© 2026 Better Homes and Gardens Real Estate LLC. An Anywhere Real Estate company. All rights reserved. Better Homes and Gardens® Real Estate is a registered trademark owned by Meredith Operations Corporation, licensed to Better Homes and Gardens Real Estate LLC and used with permission. Better Homes and Gardens Real Estate LLC fully supports the principles of the Fair Housing Act and the Equal Opportunity Act. Listing information is deemed reliable but is not guaranteed accurate.
Each office is independently owned and operated.
Any services or products provided by third parties are not provided by, affiliated with or related to Better Homes and Gardens Real Estate LLC, or its affiliated companies.