
60 Lantern Ln, Stow, MA 01775
Local realty services provided by:Better Homes and Gardens Real Estate The Shanahan Group
60 Lantern Ln,Stow, MA 01775
$759,000
- 4 Beds
- 2 Baths
- 1,950 sq. ft.
- Single family
- Active
Listed by: maria gautreau
Office: coldwell banker realty - leominster
MLS#:73588713
Source:MLSPIN
Price summary
- Price:$759,000
- Price per sq. ft.:$389.23
About this home
Welcome to 60 Lantern Lane: This well loved home features 4 bedrooms, 2 full baths, 2 fireplaces, hardwood floors and a two car garage. The first floor den makes an ideal office space and the unfinished basement offers endless potential for future living space. Recent improvements include a newer furnace, hot water tank and oil tank. This one acre parcel offers a private backyard and opportunities galore for gardening and entertaining. Enjoy country living in the rural town of Stow with it's many farmstands, apple orchards and golf courses. Looking for outdoor adventure? Stow offers many hiking trails and conservation areas. Enjoy easy access to local shopping/dining and close proximity to Route 495 in Bolton (6.5 miles). Bring your finishing touches and customize your dream home!
Contact an agent
Home facts
- Year built:1957
- Listing ID #:73588713
- Updated:October 09, 2026 at 12:46 PM
Rooms and interior
- Bedrooms:4
- Total bathrooms:2
- Full bathrooms:2
- Rooms Total:8
- Flooring:Flooring - Hardwood, Hardwood
- Dining Description:Closet/Cabinets - Custom Built, Hardwood
- Kitchen Description:Dishwasher, Flooring - Laminate, Oven, Range, Refrigerator
- Basement Description:Concrete, Full, Interior Entry, Unfinished
- Living area:1,950 sq. ft.
Heating and cooling
- Heating:Baseboard, Oil
Structure and exterior
- Roof:Shingle
- Year built:1957
- Building area:1,950 sq. ft.
- Lot area:1.02 Acres
- Lot Features:Corner Lot
- Architectural Style:Colonial
- Construction Materials:Frame
- Exterior Features:Porch - Enclosed
- Foundation Description:Concrete Perimeter
Schools
- High school:Nashoba, Masters Academy (Mai)
- Middle school:Hale, Masters Academy (Mai)
- Elementary school:Center
Utilities
- Water:Private
- Sewer:Private Sewer
Finances and disclosures
- Price:$759,000
- Price per sq. ft.:$389.23
- Tax amount:$10,223 (2026)
Features and amenities
- Appliances:Dishwasher, Dryer, Range, Refrigerator, Washer
- Laundry features:Dryer, Electric Dryer Hookup, In Basement, Washer, Washer Hookup
- Amenities:Closet
Parking
- Total parking spaces:4
- Parking description:Attached, Off Street, Paved, Paved Drive
- Garage:Yes
- Garage spaces:2
New listings near 60 Lantern Ln
- Open Sat, 1 to 2:30pmNew
 $749,000Active4 beds 2 baths2,401 sq. ft.
74 Old Bolton Rd, Stow, MA 01775
MLS# 73588961Listed by: Keller Williams Realty Boston Northwest - New
 $650,000Active3 beds 2 baths1,748 sq. ft.
180 Hudson Rd, Stow, MA 01775
MLS# 73588842Listed by: Fisher And Associates - Open Sat, 10am to 1pmNew
 $1,190,000Active4 beds 3 baths2,437 sq. ft.
70 Walcott St, Lot 1, Stow, MA 01775
MLS# 73588378Listed by: Barrett Sotheby's International Realty - New
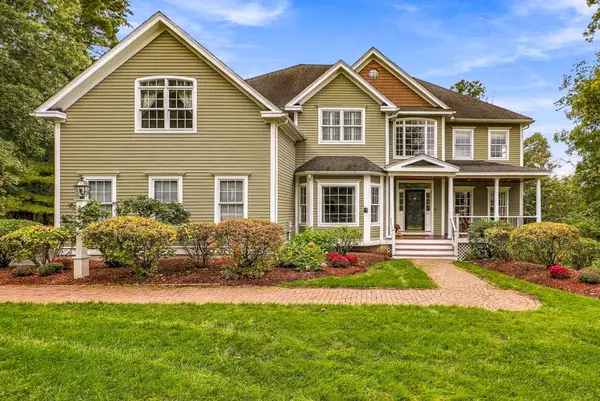 $1,425,000Active4 beds 3 baths5,164 sq. ft.
31 Trefry Ln, Stow, MA 01775
MLS# 73587438Listed by: Fisher And Associates - Open Sat, 11am to 1pmNew
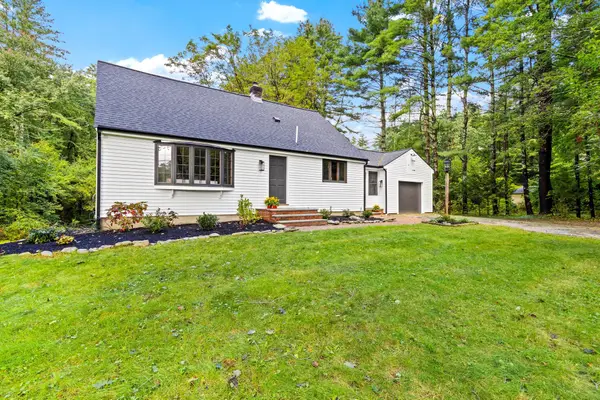 $749,000Active3 beds 2 baths2,283 sq. ft.
217 Hudson Rd, Stow, MA 01775
MLS# 73586033Listed by: Keller Williams Realty Boston Northwest - Open Sat, 12 to 1:30pmNew
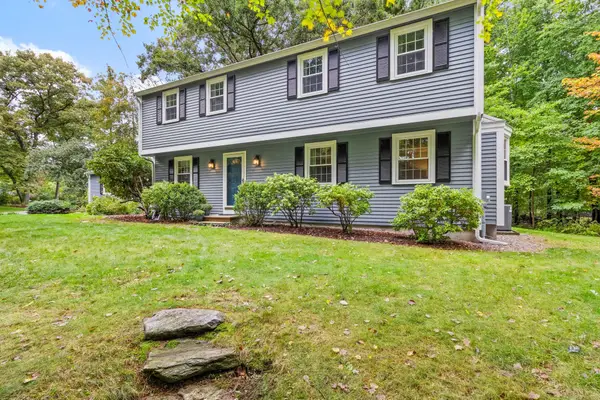 $885,000Active4 beds 3 baths2,519 sq. ft.
61 Adams Dr, Stow, MA 01775
MLS# 73585366Listed by: Keller Williams Realty Boston Northwest - Open Sun, 12 to 1:30pmNew
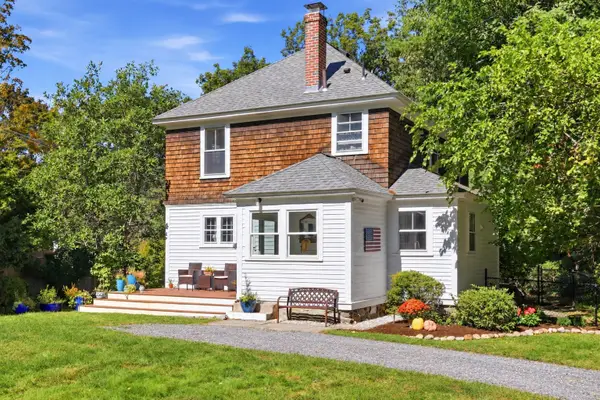 $735,000Active3 beds 2 baths1,708 sq. ft.
256 Great Road, Stow, MA 01775
MLS# 73585379Listed by: Keller Williams Realty Boston Northwest 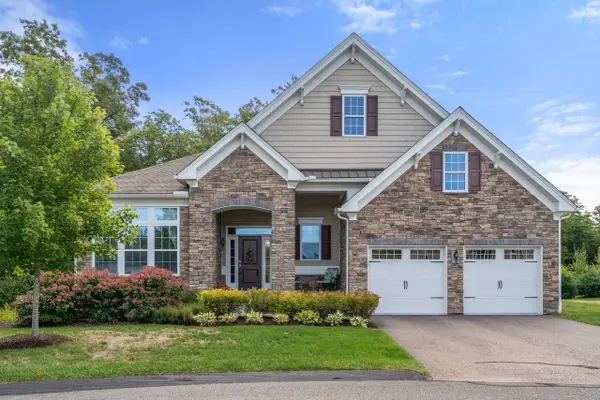 $999,000Active2 beds 2 baths2,034 sq. ft.
24 West View Lane #24, Stow, MA 01775
MLS# 73583202Listed by: Coldwell Banker Realty - Sudbury- Open Sun, 12 to 1:30pm
 $1,250,000Active4 beds 3 baths3,460 sq. ft.
7 Sylvan Dr, Stow, MA 01775
MLS# 73581251Listed by: Keller Williams Realty Boston Northwest


Protect your home and budget from life's surprises with an Assurant Home Warranty, backed by a partner that supports you through every step of homeownership. Explore Plans.
© 2026 Better Homes and Gardens Real Estate LLC. An Anywhere Real Estate company. All rights reserved. Better Homes and Gardens® Real Estate is a registered trademark owned by Meredith Operations Corporation, licensed to Better Homes and Gardens Real Estate LLC and used with permission. Better Homes and Gardens Real Estate LLC fully supports the principles of the Fair Housing Act and the Equal Opportunity Act. Listing information is deemed reliable but is not guaranteed accurate.
Each office is independently owned and operated.
Any services or products provided by third parties are not provided by, affiliated with or related to Better Homes and Gardens Real Estate LLC, or its affiliated companies.