
70 Walcott St, Lot 1, Stow, MA 01775
Local realty services provided by:Better Homes and Gardens Real Estate The Shanahan Group
70 Walcott St, Lot 1,Stow, MA 01775
$1,190,000
- 4 Beds
- 3 Baths
- 2,437 sq. ft.
- Single family
- Active
Upcoming open houses
- Sat, Oct 1010:00 am - 01:00 pm
- Sun, Oct 1112:00 pm - 01:30 pm
Listed by: stephanie and dina group
Office: barrett sotheby's international realty
MLS#:73588378
Source:MLSPIN
Price summary
- Price:$1,190,000
- Price per sq. ft.:$488.31
About this home
NEW CONSTRUCTION! Designed to embrace its extraordinary 14.11-acre setting, this striking custom-built home combines exceptional privacy with distinctive architecture, abundant natural light and spectacular western sunsets. Soaring ceilings, large windows and thoughtfully positioned living spaces open to multiple outdoor areas, creating a seamless connection to the surrounding landscape. With ceilings of 9 feet or higher throughout, including dramatic heights exceeding 14 feet, the home offers an impressive sense of space across two beautifully designed levels. The sun-filled kitchen and family room feature upgraded cabinetry, a walk-in pantry, a substantial solid-hickory island and gorgeous solid hickory hardwood flooring throughout the second floor. Step outside to an expansive front balcony and 16' x 20' rear balcony, perfect for outdoor dining, entertaining and taking in the beautiful surroundings. Four bedrooms, three full baths and two dedicated laundry rooms, one on each floor, offer exceptional convenience and flexibility. The second floor features two bedrooms with walk-in closets, including a stunning primary suite with soaring ceilings, an oversized walk-in closet and spa-inspired bath with a 67" stone-resin soaking tub. The first floor offers two additional bedrooms with generous closets, a full bath and direct outdoor access, providing wonderful flexibility for guests, extended family or home office space. Quality finishes and thoughtful details include hickory and metal railings, recessed lighting, extensive spray-foam and sound insulation, Hardie board siding, all-electric heat-pump systems and a hybrid water heater. An attached 2-car garage with an additional storage bay provides added convenience. Outdoor living continues with a 28' x 6' stamped-concrete front patio and rear patio. A fully approved 6-bedroom septic system provides valuable flexibility for potential future expansion or an accessory dwelling unit (ADU), subject to applicable zoning, permitting and required approvals. Located in Stow, named Boston Magazine's No. 1 "Town on the Rise" for 2026. An extraordinary opportunity to own a property offering remarkable privacy, distinctive architecture and exceptional new construction. A home this unique is rarely found!...
Contact an agent
Home facts
- Year built:2026
- Listing ID #:73588378
- Updated:October 09, 2026 at 11:32 AM
Rooms and interior
- Bedrooms:4
- Total bathrooms:3
- Full bathrooms:3
- Rooms Total:6
- Flooring:Flooring - Vinyl, Hardwood, Tile
- Kitchen Description:Balcony - Exterior, Countertops - Stone/Granite/Solid, Dishwasher, Flooring - Hardwood, Kitchen Island, Microwave, Pantry, Range, Refrigerator
- Living area:2,437 sq. ft.
Heating and cooling
- Cooling:3 Cooling Zones, Heat Pump
- Heating:Heat Pump
Structure and exterior
- Roof:Metal, Shingle
- Year built:2026
- Building area:2,437 sq. ft.
- Lot area:14.11 Acres
- Lot Features:Level
- Architectural Style:Craftsman
- Construction Materials:Frame
- Exterior Features:Deck, Deck - Composite, Deck - Exterior, Rain Gutters
- Foundation Description:Slab
Utilities
- Water:Private
- Sewer:Private Sewer
Finances and disclosures
- Price:$1,190,000
- Price per sq. ft.:$488.31
Features and amenities
- Appliances:Dishwasher, Dryer, Microwave, Range, Refrigerator, Washer
- Laundry features:Dryer, Electric Dryer Hookup, Second Floor, Washer
Parking
- Total parking spaces:6
- Parking description:Attached, Driveway, Paved, Paved Drive, Shared Driveway
- Garage:Yes
- Garage spaces:2
New listings near 70 Walcott St, Lot 1
- Open Sat, 1 to 2:30pmNew
 $749,000Active4 beds 2 baths2,401 sq. ft.
74 Old Bolton Rd, Stow, MA 01775
MLS# 73588961Listed by: Keller Williams Realty Boston Northwest - New
 $650,000Active3 beds 2 baths1,748 sq. ft.
180 Hudson Rd, Stow, MA 01775
MLS# 73588842Listed by: Fisher And Associates - New
 $759,000Active4 beds 2 baths1,950 sq. ft.
60 Lantern Ln, Stow, MA 01775
MLS# 73588713Listed by: Coldwell Banker Realty - Leominster - New
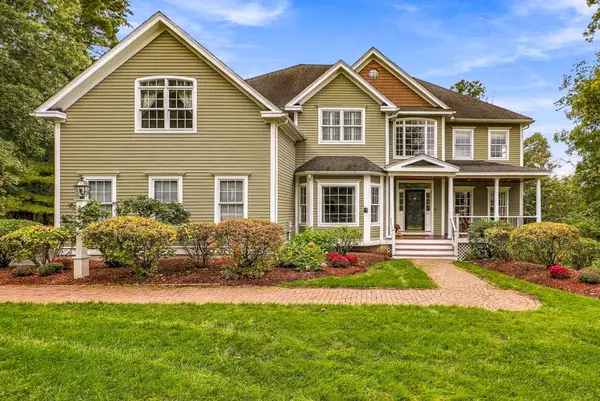 $1,425,000Active4 beds 3 baths5,164 sq. ft.
31 Trefry Ln, Stow, MA 01775
MLS# 73587438Listed by: Fisher And Associates - Open Sat, 11am to 1pmNew
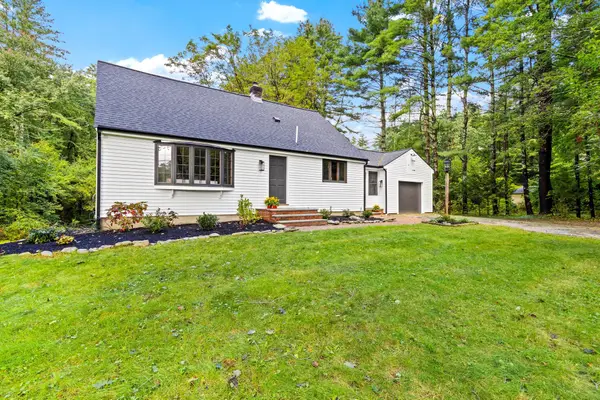 $749,000Active3 beds 2 baths2,283 sq. ft.
217 Hudson Rd, Stow, MA 01775
MLS# 73586033Listed by: Keller Williams Realty Boston Northwest - Open Sat, 12 to 1:30pmNew
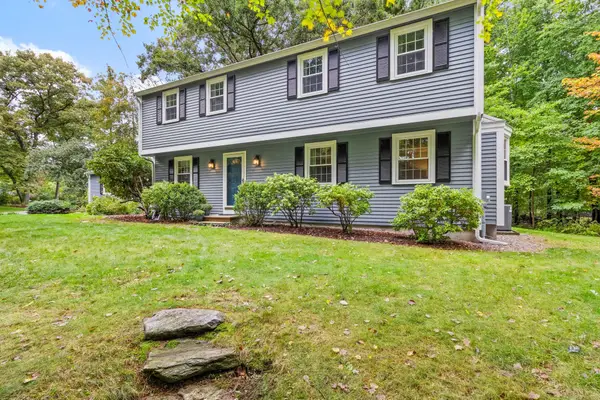 $885,000Active4 beds 3 baths2,519 sq. ft.
61 Adams Dr, Stow, MA 01775
MLS# 73585366Listed by: Keller Williams Realty Boston Northwest - Open Sun, 12 to 1:30pmNew
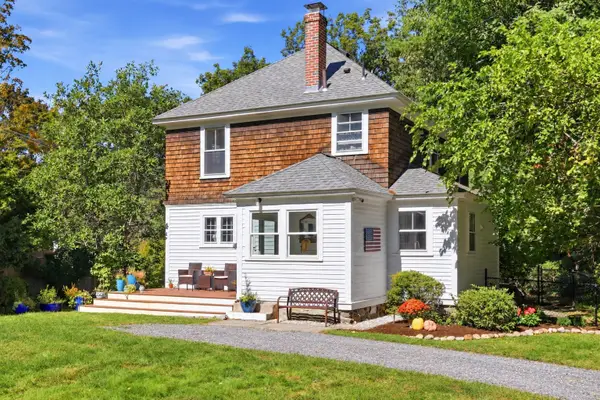 $735,000Active3 beds 2 baths1,708 sq. ft.
256 Great Road, Stow, MA 01775
MLS# 73585379Listed by: Keller Williams Realty Boston Northwest 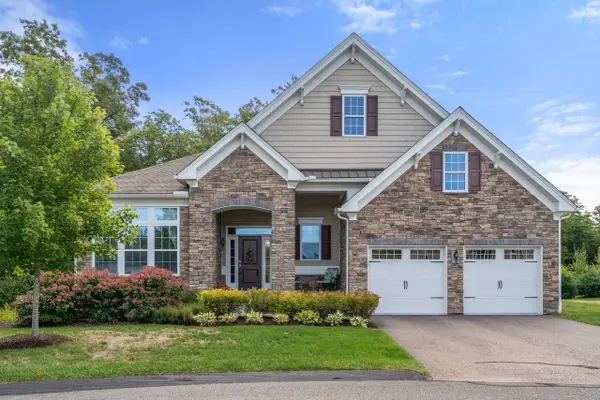 $999,000Active2 beds 2 baths2,034 sq. ft.
24 West View Lane #24, Stow, MA 01775
MLS# 73583202Listed by: Coldwell Banker Realty - Sudbury- Open Sun, 12 to 1:30pm
 $1,250,000Active4 beds 3 baths3,460 sq. ft.
7 Sylvan Dr, Stow, MA 01775
MLS# 73581251Listed by: Keller Williams Realty Boston Northwest


Protect your home and budget from life's surprises with an Assurant Home Warranty, backed by a partner that supports you through every step of homeownership. Explore Plans.
© 2026 Better Homes and Gardens Real Estate LLC. An Anywhere Real Estate company. All rights reserved. Better Homes and Gardens® Real Estate is a registered trademark owned by Meredith Operations Corporation, licensed to Better Homes and Gardens Real Estate LLC and used with permission. Better Homes and Gardens Real Estate LLC fully supports the principles of the Fair Housing Act and the Equal Opportunity Act. Listing information is deemed reliable but is not guaranteed accurate.
Each office is independently owned and operated.
Any services or products provided by third parties are not provided by, affiliated with or related to Better Homes and Gardens Real Estate LLC, or its affiliated companies.