
58 Briarwood Dr, Taunton, MA 02780
Local realty services provided by:Better Homes and Gardens Real Estate The Masiello Group
58 Briarwood Dr,Taunton, MA 02780
$599,900
- 4 Beds
- 3 Baths
- 2,372 sq. ft.
- Single family
- Active
Upcoming open houses
- Sat, Oct 1711:00 am - 01:00 pm
Listed by: diana ferreira
Office: neighbors realty group, llc
MLS#:73590860
Source:MLSPIN
Price summary
- Price:$599,900
- Price per sq. ft.:$252.91
About this home
Welcome home to this unique 4-bedroom, 2.5-bath property offering character, space, and plenty of possibilities! Hardwood flooring throughout adds warmth and charm, while the spacious second-floor primary suite features a full bath, and a relaxing jetted tub, creating the perfect retreat at the end of the day. A partially finished basement provides additional space for a recreation room, home gym, or playroom. Step outside and enjoy the inviting farmer’s porch, perfect for your morning coffee, and a deck featuring a custom-built gazebo, ideal for entertaining family and friends or enjoying the outdoors. The fenced-in yard offers additional space for outdoor activities, gardening, and relaxation. A two-car garage with finished rooms above provides excellent potential for a home office, hobby space, or additional flexible use. With its distinctive layout, versatile spaces, and special features, this one-of-a-kind home is truly a must-see! Sellers will be replacing the septic system prior to closing. OPEN HOUSE Saturday 10/17 from 11-1PM...
Contact an agent
Home facts
- Year built:1966
- Listing ID #:73590860
- Updated:October 14, 2026 at 10:56 PM
Rooms and interior
- Bedrooms:4
- Total bathrooms:3
- Full bathrooms:2
- Half bathrooms:1
- Rooms Total:8
- Flooring:Flooring - Hardwood, Flooring - Wall to Wall Carpet, Hardwood, Tile
- Dining Description:Deck - Exterior, Hardwood, Slider
- Bathrooms Description:Bathroom, Bathroom - Half
- Kitchen Description:Breakfast Bar / Nook, Countertops - Stone/Granite/Solid, Dishwasher, Flooring - Vinyl, Pantry, Range, Refrigerator, Stainless Steel Appliances
- Basement Description:Concrete, Full, Interior Entry, Partially Finished
- Living area:2,372 sq. ft.
Heating and cooling
- Cooling:Central Air
- Heating:Baseboard, Oil
- Central air:Yes
Structure and exterior
- Roof:Metal, Shingle
- Year built:1966
- Building area:2,372 sq. ft.
- Lot area:0.34 Acres
- Architectural Style:Colonial
- Exterior Features:Deck - Wood, Porch, Storage
- Foundation Description:Concrete Perimeter
Utilities
- Water:Public
- Sewer:Private Sewer
Finances and disclosures
- Price:$599,900
- Price per sq. ft.:$252.91
- Tax amount:$5,719 (2026)
Features and amenities
- Appliances:Dishwasher, Dryer, Range, Refrigerator, Washer
- Laundry features:Dryer, First Floor, Washer
- Amenities:Closet/Cabinets - Custom Built
Parking
- Total parking spaces:8
- Parking description:Attached, Garage Door Opener, Off Street, Paved, Paved Drive
- Garage:Yes
- Garage spaces:2
New listings near 58 Briarwood Dr
- New
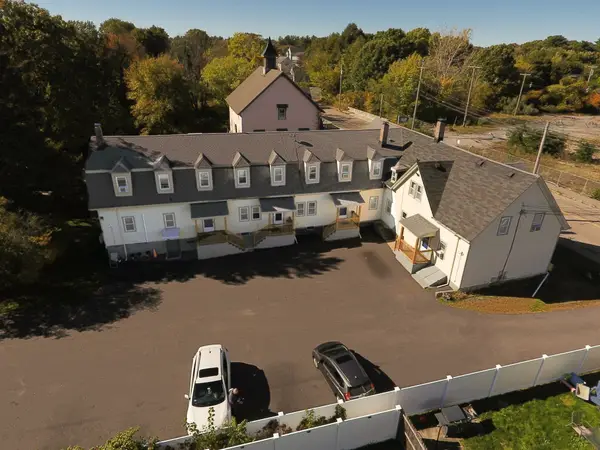 $1,350,000Active18 beds 9 baths6,797 sq. ft.
426 Whittenton Street, Taunton, MA 02780
MLS# 73590799Listed by: Century 21 Realty Network - Open Sat, 1 to 3pmNew
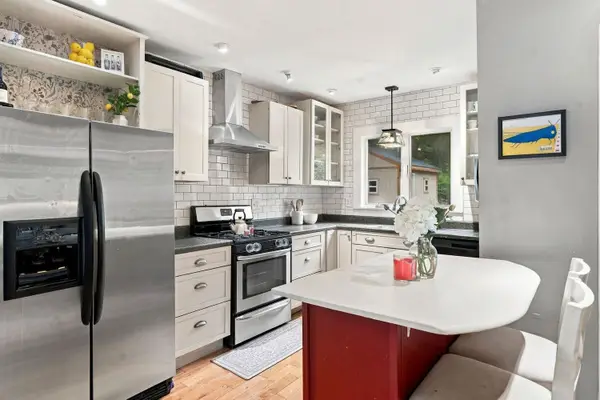 $475,000Active3 beds 2 baths1,145 sq. ft.
746 Dighton Ave, Taunton, MA 02780
MLS# 73590321Listed by: Compass - Open Thu, 4:30 to 6pmNew
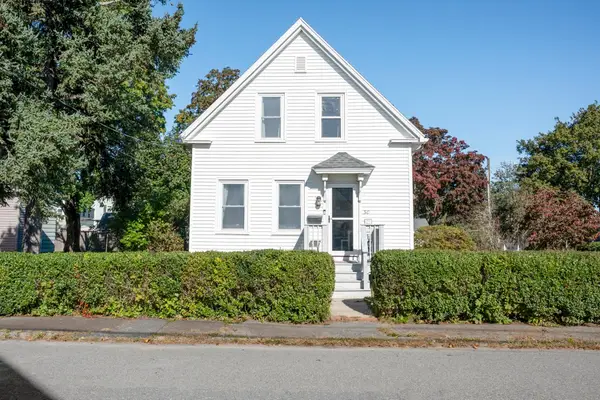 $439,990Active3 beds 2 baths840 sq. ft.
30 Garfield Street, Taunton, MA 02780
MLS# 73590257Listed by: Serhant - Open Sun, 11am to 12:30pmNew
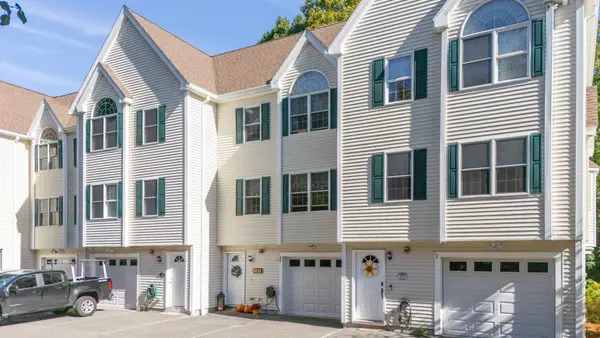 $389,000Active2 beds 3 baths1,488 sq. ft.
16 Clifton St #E, Taunton, MA 02780
MLS# 73590056Listed by: Bold Real Estate Inc. - Open Sat, 12 to 2pmNew
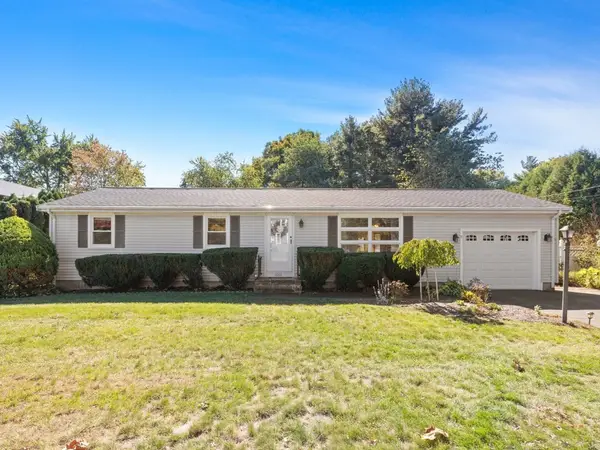 $529,900Active4 beds 2 baths1,776 sq. ft.
1036 Cohannet St, Taunton, MA 02780
MLS# 73590145Listed by: Keller Williams Realty - Open Sat, 11am to 1pmNew
 $500,000Active3 beds 2 baths1,518 sq. ft.
18 Pearl St, Taunton, MA 02780
MLS# 73589831Listed by: Conway - Mansfield - New
 $550,000Active2 beds 2 baths1,260 sq. ft.
45 Norman Avenue, Taunton, MA 02780
MLS# 73589709Listed by: Streamline Realty Group, LLC - New
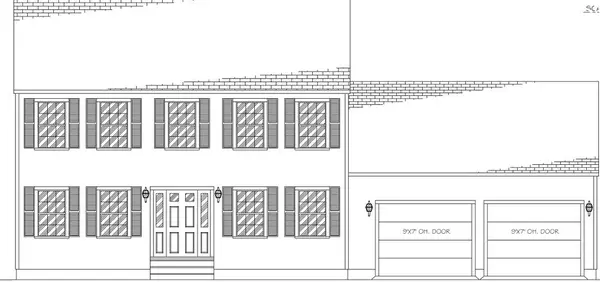 $699,900Active3 beds 3 baths1,664 sq. ft.
1100 Rocky Woods St, Taunton, MA 02780
MLS# 73589694Listed by: Gibson Associates Realty, LLC - Open Sat, 11am to 1pmNew
 $599,900Active5 beds 5 baths3,859 sq. ft.
43 Summer St, Taunton, MA 02780
MLS# 73589545Listed by: Realty Executives Metro South


Protect your home and budget from life's surprises with an Assurant Home Warranty, backed by a partner that supports you through every step of homeownership. Explore Plans.
© 2026 Better Homes and Gardens Real Estate LLC. An Anywhere Real Estate company. All rights reserved. Better Homes and Gardens® Real Estate is a registered trademark owned by Meredith Operations Corporation, licensed to Better Homes and Gardens Real Estate LLC and used with permission. Better Homes and Gardens Real Estate LLC fully supports the principles of the Fair Housing Act and the Equal Opportunity Act. Listing information is deemed reliable but is not guaranteed accurate.
Each office is independently owned and operated.
Any services or products provided by third parties are not provided by, affiliated with or related to Better Homes and Gardens Real Estate LLC, or its affiliated companies.