
5 Crest Rd, Wayland, MA 01778
Local realty services provided by:Better Homes and Gardens Real Estate The Shanahan Group
5 Crest Rd,Wayland, MA 01778
$1,275,000
- 2 Beds
- 3 Baths
- 2,423 sq. ft.
- Single family
- Active
Upcoming open houses
- Sat, Jul 1812:30 pm - 02:00 pm
- Sun, Jul 1911:30 am - 01:00 pm
Listed by: tanimoto & owens team
Office: gibson sotheby's international realty
MLS#:73549831
Source:MLSPIN
Price summary
- Price:$1,275,000
- Price per sq. ft.:$526.21
About this home
Enjoy panoramic views of Dudley Pond from this beautifully crafted 2019 Dutch Colonial offering the perfect condo alternative. The open floor plan features a spacious living room with a gas fireplace, open dining area for eight, a stunning white kitchen with center island seating for four, Thermador appliances, and a first-floor office or third guest bedroom. Upstairs are two ensuite bedrooms, including a luxurious primary suite with a fireplace and private deck overlooking the water. A wraparound porch, second-floor laundry, oversized two-car garage+added storage room and generous yard complete the home. Pond access provides year-round recreation including kayaking, canoeing, swimming, and skating.
Contact an agent
Home facts
- Year built:2017
- Listing ID #:73549831
- Updated:July 16, 2026 at 03:57 PM
Rooms and interior
- Bedrooms:2
- Total bathrooms:3
- Full bathrooms:2
- Half bathrooms:1
- Rooms Total:5
- Flooring:Flooring - Hardwood, Hardwood, Tile
- Dining Description:Hardwood, Open Floorplan, Recessed Lighting
- Kitchen Description:Closet/Cabinets - Custom Built, Countertops - Stone/Granite/Solid, Deck - Exterior, Dining Area, Dishwasher, Exterior Access, Flooring - Hardwood, Kitchen Island, Microwave, Open Floorplan, Range, Recessed Lighting, Refrigerator, Stainless Steel Appliances
- Basement Description:Garage Access, Interior Entry
- Living area:2,423 sq. ft.
Heating and cooling
- Cooling:2 Cooling Zones, Central Air
- Heating:Forced Air, Propane
- Central air:Yes
Structure and exterior
- Roof:Shingle
- Year built:2017
- Building area:2,423 sq. ft.
- Lot area:0.32 Acres
- Lot Features:Corner Lot
- Architectural Style:Colonial
- Construction Materials:Frame
- Exterior Features:Balcony, Deck - Composite, Porch, Sprinkler System
- Foundation Description:Concrete Perimeter
Schools
- High school:Wayland
- Middle school:Wayland
- Elementary school:Happy Hollow
Utilities
- Water:Public
- Sewer:Private Sewer
Finances and disclosures
- Price:$1,275,000
- Price per sq. ft.:$526.21
- Tax amount:$19,673 (2026)
Features and amenities
- Appliances:Dishwasher, Microwave, Range, Refrigerator
- Laundry features:Electric Dryer Hookup, Flooring - Hardwood, Flooring - Stone/Ceramic Tile, Second Floor
- Amenities:Wired For Sound
Parking
- Total parking spaces:8
- Parking description:Attached, Garage Door Opener, Off Street, Storage, Under
- Garage:Yes
- Garage spaces:2
New listings near 5 Crest Rd
- Open Sat, 11:30am to 1:30pmNew
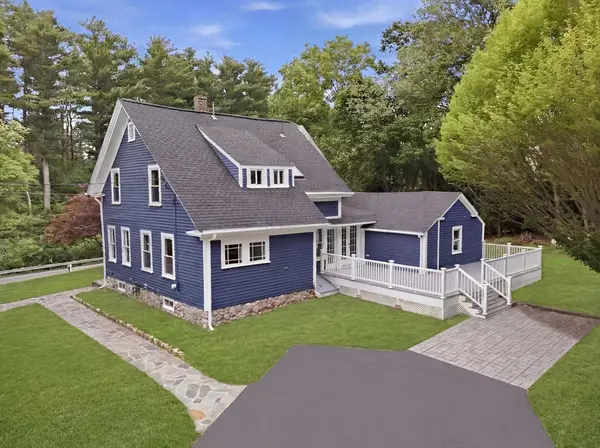 $1,399,000Active4 beds 4 baths2,664 sq. ft.
8 Pemberton Rd, Wayland, MA 01778
MLS# 73550692Listed by: Real Broker MA, LLC - Open Sat, 1 to 2:30pmNew
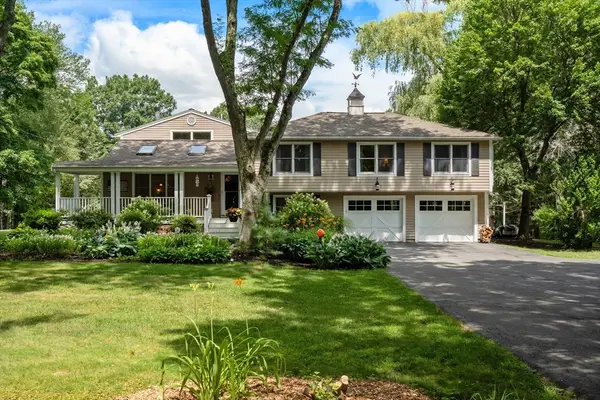 $1,599,000Active4 beds 4 baths3,780 sq. ft.
175 Pelham Island Road, Wayland, MA 01778
MLS# 73549330Listed by: Coldwell Banker Realty - Sudbury - New
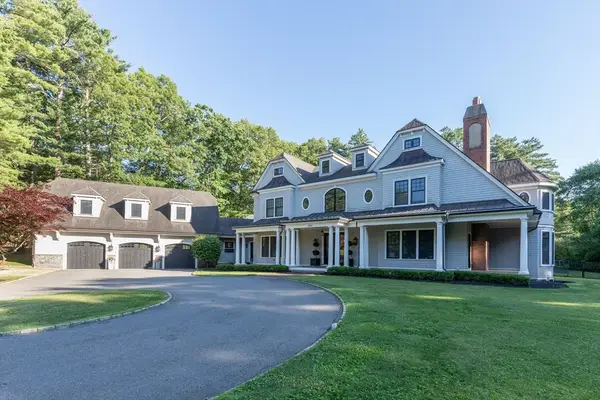 $4,200,000Active5 beds 7 baths8,466 sq. ft.
226 Cochituate Rd, Wayland, MA 01778
MLS# 73548853Listed by: Douglas Elliman Real Estate - Wellesley - Open Sun, 11am to 1pmNew
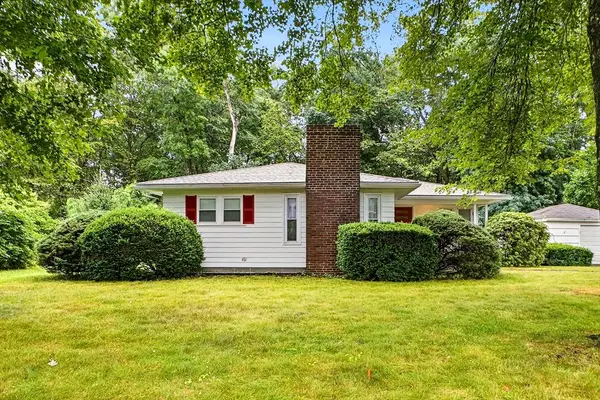 $769,000Active3 beds 1 baths992 sq. ft.
6 Charles St, Wayland, MA 01778
MLS# 73548720Listed by: Property Services Network - Open Sat, 12 to 1:30pmNew
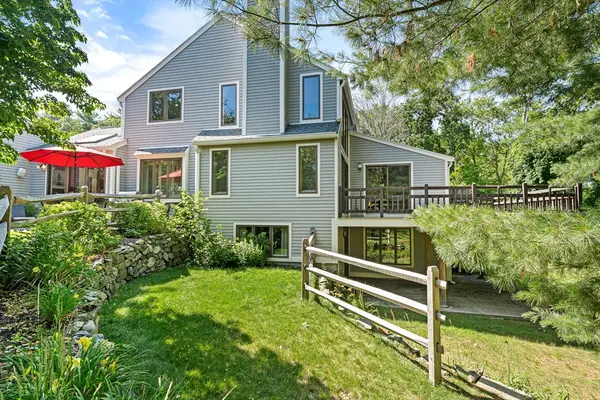 $1,399,000Active3 beds 4 baths3,277 sq. ft.
51 Hillside Dr #51, Wayland, MA 01778
MLS# 73548111Listed by: Compass - New
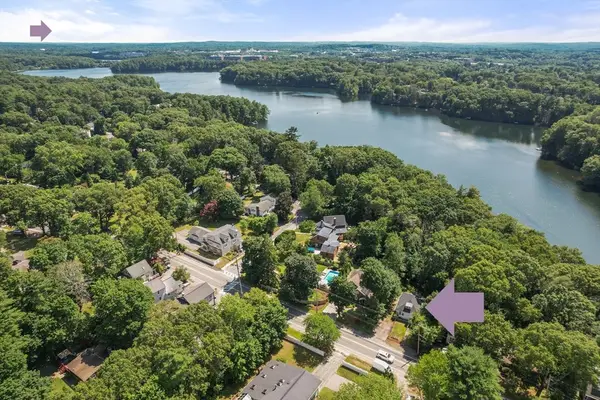 $649,000Active4 beds 2 baths1,780 sq. ft.
224 West Plain Street, Wayland, MA 01778
MLS# 73547966Listed by: ERA Key Realty Services- Fram - Open Sun, 11:30am to 1pmNew
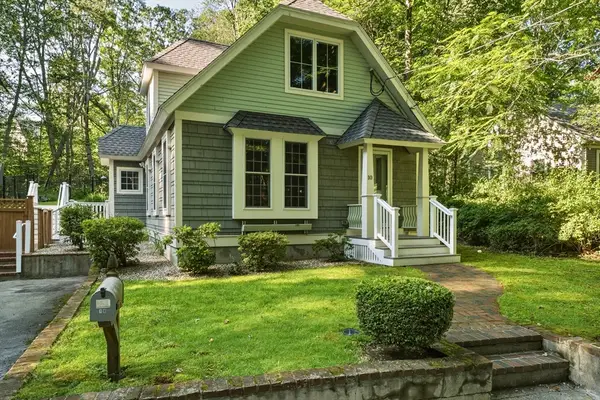 $849,900Active3 beds 2 baths1,171 sq. ft.
10 Mayflower Path, Wayland, MA 01778
MLS# 73547813Listed by: Better Living Real Estate, LLC - New
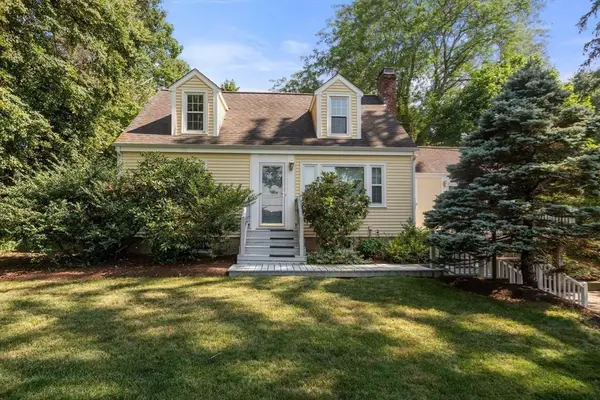 $950,000Active4 beds 2 baths1,868 sq. ft.
167 Glezen Ln, Wayland, MA 01778
MLS# 73545636Listed by: Coldwell Banker Realty - Sudbury  $800,000Active4 beds 2 baths2,508 sq. ft.
37 Oxbow Rd, Wayland, MA 01778
MLS# 73542648Listed by: Berkshire Hathaway HomeServices Commonwealth Real Estate


Protect your home and budget from life's surprises with an Assurant Home Warranty, backed by a partner that supports you through every step of homeownership. Explore Plans.
© 2026 Better Homes and Gardens Real Estate LLC. An Anywhere Real Estate company. All rights reserved. Better Homes and Gardens® Real Estate is a registered trademark owned by Meredith Operations Corporation, licensed to Better Homes and Gardens Real Estate LLC and used with permission. Better Homes and Gardens Real Estate LLC fully supports the principles of the Fair Housing Act and the Equal Opportunity Act. Listing information is deemed reliable but is not guaranteed accurate.
Each office is independently owned and operated.
Any services or products provided by third parties are not provided by, affiliated with or related to Better Homes and Gardens Real Estate LLC, or its affiliated companies.