
51 Hillside Dr #51, Wayland, MA 01778
Local realty services provided by:Better Homes and Gardens Real Estate The Shanahan Group
51 Hillside Dr #51,Wayland, MA 01778
$1,399,000
- 3 Beds
- 4 Baths
- 3,277 sq. ft.
- Condominium
- Active
Upcoming open houses
- Thu, Jul 1611:00 am - 12:00 pm
Listed by: beyond boston properties group
Office: compass
MLS#:73548111
Source:MLSPIN
Price summary
- Price:$1,399,000
- Price per sq. ft.:$426.91
- Monthly HOA dues:$1,799
About this home
Offering a rare blend of modern design & serene privacy, this stunning "D" end-unit at The Hills has been thoughtfully-updated w/sophistication & warmth. The expansive, eat-in kitchen features sleek lines, gorgeous cabinetry & white counters. Sliding glass doors open directly to a lovely bluestone patio overlooking the grounds, perfect for outdoor enjoyment & entertaining. The main level flows seamlessly from the dining room into a dramatic living room w/soaring ceilings, rich hardwood floors & a wood-burning fireplace. The luxurious primary suite boasts a beautifully-updated, ensuite bath & two ample closets. There is also a powder room on this level. Upstairs are 2 additional, versatile rooms & a full bath, offering generous spaces for family & guests. The finished, walk-out LL is a standout w/a large family room, adjoining office, bar area, half bath, laundry & storage. With access to community amenities & close to trails, shops, dining & commuting routes, your dream home awaits!
Contact an agent
Home facts
- Year built:1988
- Listing ID #:73548111
- Updated:July 16, 2026 at 11:11 AM
Rooms and interior
- Bedrooms:3
- Total bathrooms:4
- Full bathrooms:2
- Half bathrooms:2
- Rooms Total:6
- Flooring:Carpet, Flooring - Stone/Ceramic Tile, Flooring - Wall to Wall Carpet, Hardwood, Tile
- Dining Description:Hardwood, Recessed Lighting
- Bathrooms Description:Bathroom, Bathroom - Half
- Kitchen Description:Cabinets - Upgraded, Cathedral Ceiling(s), Countertops - Stone/Granite/Solid, Dining Area, Dishwasher, Exterior Access, Flooring - Stone/Ceramic Tile, Microwave, Oven, Plumbed For Ice Maker, Range, Recessed Lighting, Refrigerator, Skylight, Slider, Stainless Steel Appliances, Trash Compactor
- Living area:3,277 sq. ft.
Heating and cooling
- Cooling:2 Cooling Zones, Central Air
- Heating:Baseboard, Forced Air, Natural Gas
- Central air:Yes
Structure and exterior
- Roof:Shingle
- Year built:1988
- Building area:3,277 sq. ft.
- Construction Materials:Frame
- Exterior Features:Covered, Deck - Composite, Decorative Lighting, Garden, Patio, Professional Landscaping, Rain Gutters
Schools
- High school:Wayland High School
- Middle school:Wayland Middle School
- Elementary school:Wayland Grade School
Utilities
- Water:Public
Finances and disclosures
- Price:$1,399,000
- Price per sq. ft.:$426.91
- Tax amount:$21,422 (2026)
Features and amenities
- Appliances:Dishwasher, Dryer, Microwave, Range, Refrigerator, Washer
- Laundry features:Dryer, Electric Dryer Hookup, Flooring - Stone/Ceramic Tile, In Basement, In Unit, Washer, Washer Hookup
- Amenities:Central Vacuum, Closet/Cabinets - Custom Built, Clubroom, Recessed Lighting, Tennis Court(s), Wet Bar, Wired For Sound
- Pool features:Association, In Ground
Parking
- Total parking spaces:6
- Parking description:Attached, Garage Door Opener, Off Street, Paved, Storage
- Garage:Yes
- Garage spaces:2
New listings near 51 Hillside Dr #51
- Open Sat, 11:30am to 1:30pmNew
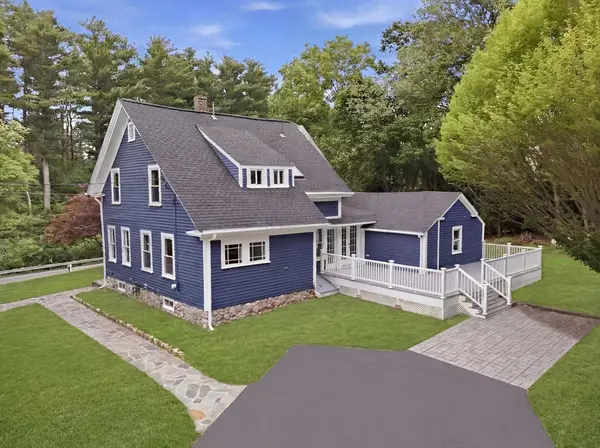 $1,399,000Active4 beds 4 baths2,664 sq. ft.
8 Pemberton Rd, Wayland, MA 01778
MLS# 73550692Listed by: Real Broker MA, LLC - Open Sat, 12:30 to 2pmNew
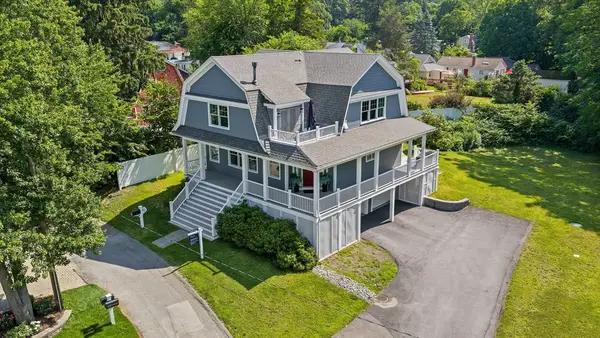 $1,275,000Active2 beds 3 baths2,423 sq. ft.
5 Crest Rd, Wayland, MA 01778
MLS# 73549831Listed by: Gibson Sotheby's International Realty - Open Thu, 12 to 1:30pmNew
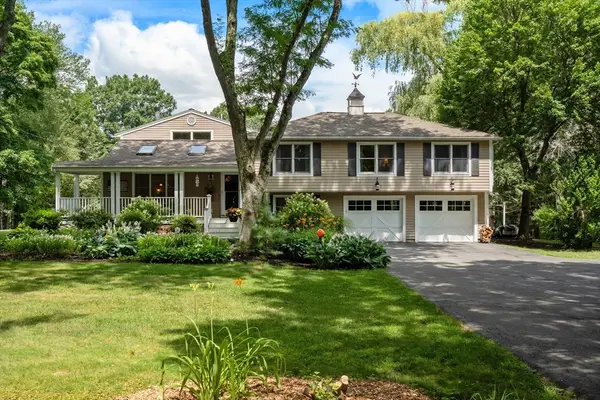 $1,599,000Active4 beds 4 baths3,780 sq. ft.
175 Pelham Island Road, Wayland, MA 01778
MLS# 73549330Listed by: Coldwell Banker Realty - Sudbury - New
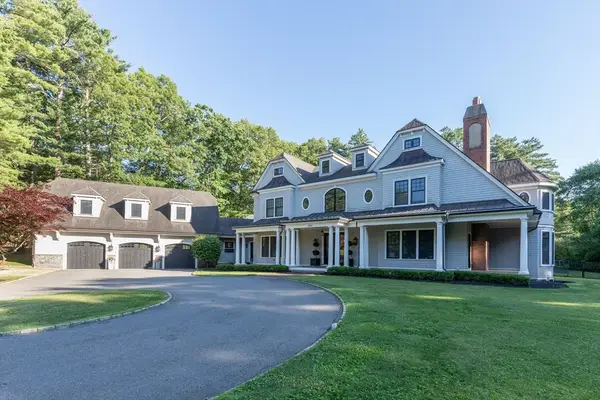 $4,200,000Active5 beds 7 baths8,466 sq. ft.
226 Cochituate Rd, Wayland, MA 01778
MLS# 73548853Listed by: Douglas Elliman Real Estate - Wellesley - Open Sun, 11am to 1pmNew
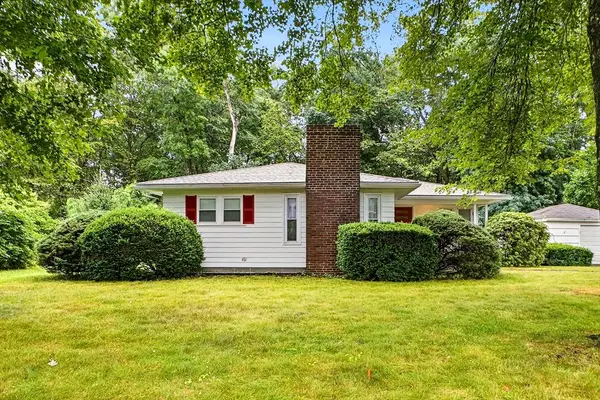 $769,000Active3 beds 1 baths992 sq. ft.
6 Charles St, Wayland, MA 01778
MLS# 73548720Listed by: Property Services Network - New
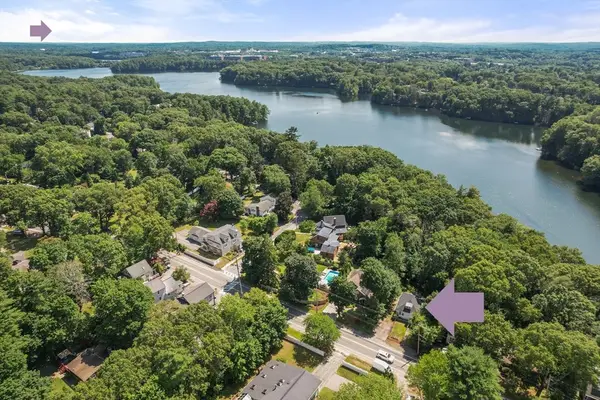 $649,000Active4 beds 2 baths1,780 sq. ft.
224 West Plain Street, Wayland, MA 01778
MLS# 73547966Listed by: ERA Key Realty Services- Fram - Open Sun, 11:30am to 1pmNew
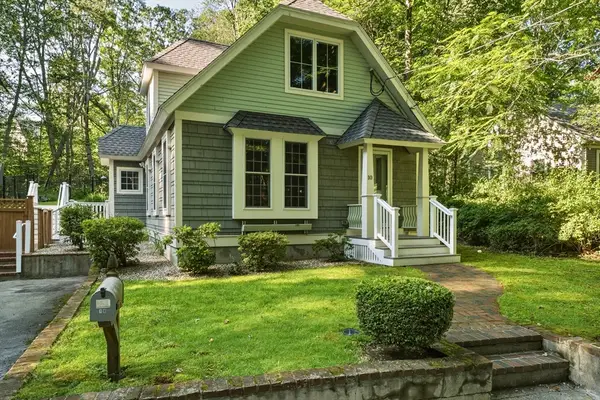 $849,900Active3 beds 2 baths1,171 sq. ft.
10 Mayflower Path, Wayland, MA 01778
MLS# 73547813Listed by: Better Living Real Estate, LLC - New
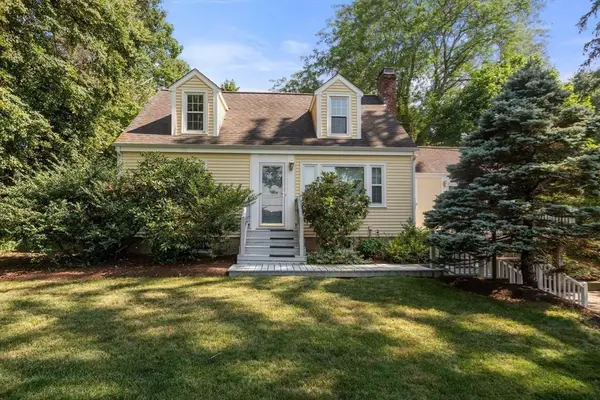 $950,000Active4 beds 2 baths1,868 sq. ft.
167 Glezen Ln, Wayland, MA 01778
MLS# 73545636Listed by: Coldwell Banker Realty - Sudbury  $800,000Active4 beds 2 baths2,508 sq. ft.
37 Oxbow Rd, Wayland, MA 01778
MLS# 73542648Listed by: Berkshire Hathaway HomeServices Commonwealth Real Estate


Protect your home and budget from life's surprises with an Assurant Home Warranty, backed by a partner that supports you through every step of homeownership. Explore Plans.
© 2026 Better Homes and Gardens Real Estate LLC. An Anywhere Real Estate company. All rights reserved. Better Homes and Gardens® Real Estate is a registered trademark owned by Meredith Operations Corporation, licensed to Better Homes and Gardens Real Estate LLC and used with permission. Better Homes and Gardens Real Estate LLC fully supports the principles of the Fair Housing Act and the Equal Opportunity Act. Listing information is deemed reliable but is not guaranteed accurate.
Each office is independently owned and operated.
Any services or products provided by third parties are not provided by, affiliated with or related to Better Homes and Gardens Real Estate LLC, or its affiliated companies.