
3 Meadowbrook Dr, West Boylston, MA 01583
Local realty services provided by:Better Homes and Gardens Real Estate The Masiello Group
3 Meadowbrook Dr,West Boylston, MA 01583
$430,000
- 3 Beds
- 2 Baths
- 1,488 sq. ft.
- Single family
- Active
Listed by: robert denault
Office: century 21 north east
MLS#:73590611
Source:MLSPIN
Price summary
- Price:$430,000
- Price per sq. ft.:$288.98
About this home
Great Cape home in established neighborhood. Large yard for privacy, deck and a walk out basement. Cathedral ceiling dining room opens to the kitchen. Front facing living room with bright windows. Two additional bedrooms with hardwood floors on main level and a full bath. Second floor features a Master Bedroom and a 3/4 bath and an additional room that's perfect for an office.
Contact an agent
Home facts
- Year built:1955
- Listing ID #:73590611
- Updated:October 17, 2026 at 06:57 PM
Rooms and interior
- Bedrooms:3
- Total bathrooms:2
- Full bathrooms:1
- Half bathrooms:1
- Rooms Total:7
- Flooring:Carpet, Flooring - Wood, Vinyl, Wood
- Dining Description:Exterior Access, Slider, Vaulted Ceiling(s), Vinyl
- Kitchen Description:Countertops - Stone/Granite/Solid, Dishwasher, Flooring - Vinyl, Microwave, Range, Range Hood, Refrigerator
- Basement Description:Full, Walk-Out Access
- Living area:1,488 sq. ft.
Heating and cooling
- Heating:Forced Air, Oil
Structure and exterior
- Roof:Shingle
- Year built:1955
- Building area:1,488 sq. ft.
- Lot area:0.25 Acres
- Lot Features:Level, Wooded
- Architectural Style:Cape
- Construction Materials:Frame
- Exterior Features:Deck, Porch, Rain Gutters
- Foundation Description:Concrete Perimeter
Utilities
- Water:Public
- Sewer:Public Sewer
Finances and disclosures
- Price:$430,000
- Price per sq. ft.:$288.98
- Tax amount:$6,329 (2026)
Features and amenities
- Appliances:Dishwasher, Dryer, Microwave, Range, Range Hood, Refrigerator, Washer
- Laundry features:Dryer, Washer
- Amenities:Central Vacuum
Parking
- Total parking spaces:4
- Parking description:Off Street, Paved, Paved Drive
New listings near 3 Meadowbrook Dr
- Open Sat, 1 to 3pmNew
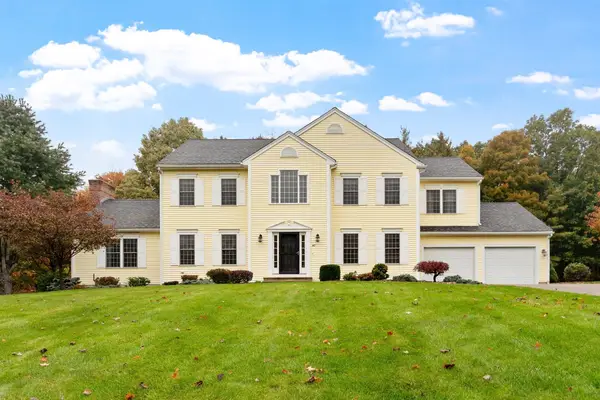 $850,000Active4 beds 3 baths2,780 sq. ft.
46 Still Water Heights, West Boylston, MA 01583
MLS# 73591109Listed by: Coldwell Banker Realty - Leominster - Open Sat, 12 to 2pmNew
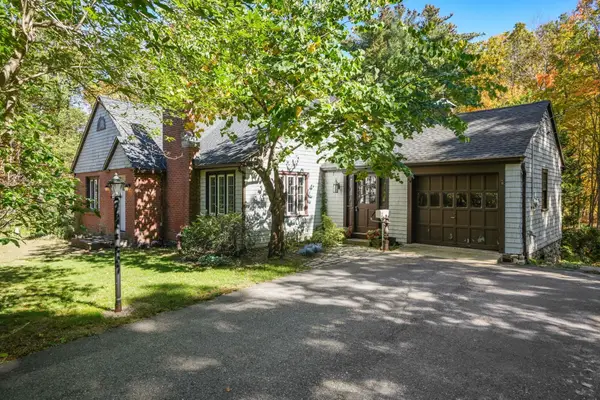 $519,000Active3 beds 2 baths2,168 sq. ft.
64 Sterling Pl, West Boylston, MA 01583
MLS# 73589957Listed by: Coldwell Banker Realty - Worcester - Open Sat, 12 to 1:30pmNew
 $1,565,000Active4 beds 5 baths4,503 sq. ft.
157 Prescott St, West Boylston, MA 01583
MLS# 73589225Listed by: Keller Williams Realty North Central - New
 $2,200,000Active11 beds 11 baths6,200 sq. ft.
256 Worcester Street, West Boylston, MA 01583
MLS# 73589037Listed by: BENJAMIN Apartments + Cityside Homes - Open Sun, 11am to 1pmNew
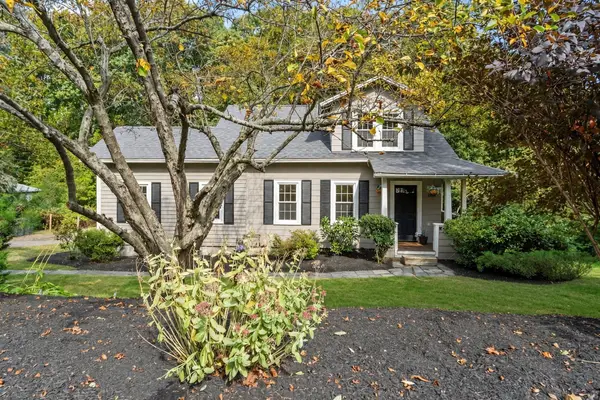 $499,900Active3 beds 2 baths1,432 sq. ft.
158 Woodland St, West Boylston, MA 01583
MLS# 73587524Listed by: Keller Williams Realty North Central - Open Sat, 10 to 11:30am
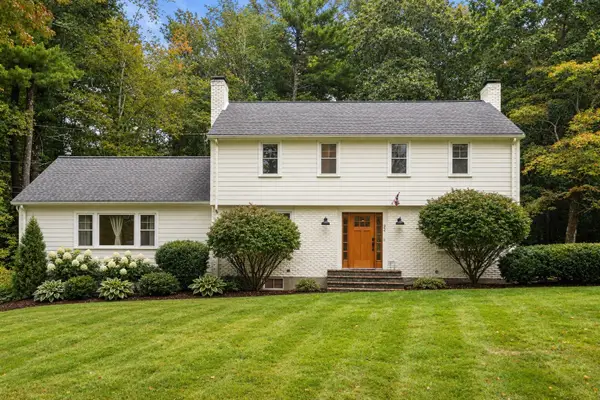 $749,900Active5 beds 3 baths2,506 sq. ft.
22 Townsend Dr, West Boylston, MA 01583
MLS# 73585282Listed by: Coldwell Banker Realty - Worcester 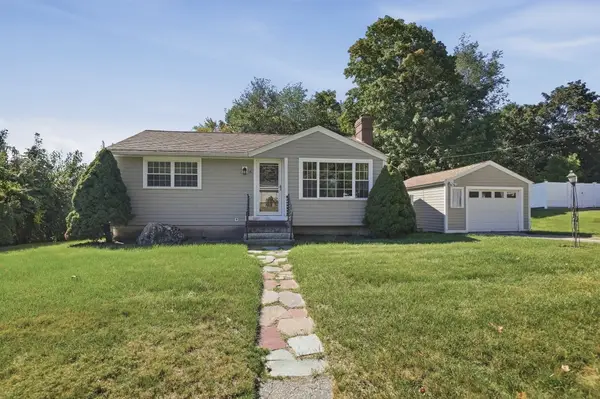 $430,000Active2 beds 1 baths1,325 sq. ft.
6 Danielian Drive, West Boylston, MA 01583
MLS# 73583718Listed by: Lamacchia Realty, Inc.- Open Sat, 12 to 1:30pm
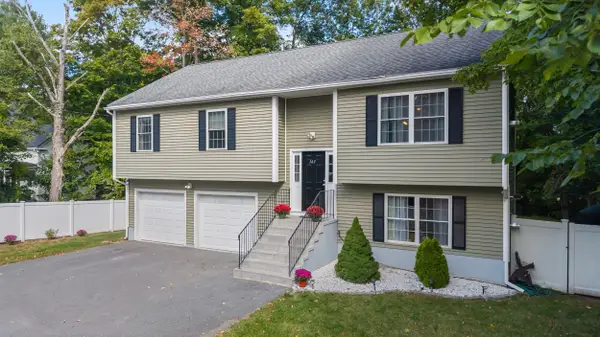 $599,000Active3 beds 3 baths1,902 sq. ft.
145 Worcester St, West Boylston, MA 01583
MLS# 73583547Listed by: Castinetti Realty Group - Open Sat, 12 to 1:30pm
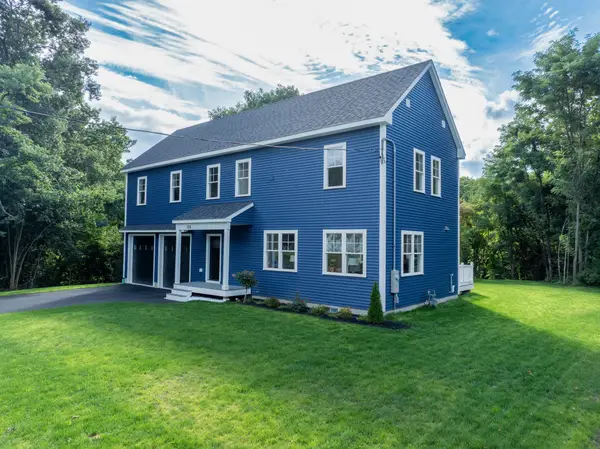 $794,900Active4 beds 3 baths2,068 sq. ft.
126 Maple St, West Boylston, MA 01583
MLS# 73581141Listed by: One Way Realty


Protect your home and budget from life's surprises with an Assurant Home Warranty, backed by a partner that supports you through every step of homeownership. Explore Plans.
© 2026 Better Homes and Gardens Real Estate LLC. An Anywhere Real Estate company. All rights reserved. Better Homes and Gardens® Real Estate is a registered trademark owned by Meredith Operations Corporation, licensed to Better Homes and Gardens Real Estate LLC and used with permission. Better Homes and Gardens Real Estate LLC fully supports the principles of the Fair Housing Act and the Equal Opportunity Act. Listing information is deemed reliable but is not guaranteed accurate.
Each office is independently owned and operated.
Any services or products provided by third parties are not provided by, affiliated with or related to Better Homes and Gardens Real Estate LLC, or its affiliated companies.