
6 Winters Drive, Westminster, MA 01473
Local realty services provided by:Better Homes and Gardens Real Estate The Shanahan Group
Listed by: jennifer shenk
Office: keller williams realty north central
MLS#:73552962
Source:MLSPIN
Price summary
- Price:$385,000
- Price per sq. ft.:$403.56
About this home
BUYER INCENTIVE: Sellers are offering a $10,000 credit to buyers for closing costs or rate buy down--your choice! 6 Winters Drive is a sweet two bedroom single level home that’s ready for you! The common area consists of an eat-in kitchen (with 1 year old fridge, stove and microwave), living room with wood stove, and a versatile front room that has been used as an office, den and playroom. Like the outdoors? There’s a 10’ x 20’ composite deck, fire pit, stone walls and a raised bed garden area. Plenty of storage for your kayaks and SUPs in the walkout basement and detached shed. Bonus~~deeded access along a 40 foot passway to Wyman Pond. Easy maintenance vinyl siding, vinyl windows, town water and sewer. Newer storm doors, heating system, water heater, chimney and roof. Just 2 minutes to Route 2 and Wachusett Mountain and 10,000 acres of protected land and 4 golf courses within a 10-minute drive! Ashburnham Westminster Regional School District.
Contact an agent
Home facts
- Year built:1956
- Listing ID #:73552962
- Updated:August 25, 2026 at 11:02 AM
Rooms and interior
- Bedrooms:2
- Total bathrooms:1
- Full bathrooms:1
- Rooms Total:5
- Flooring:Carpet, Flooring - Vinyl, Vinyl
- Kitchen Description:Deck - Exterior, Dining Area, Dishwasher, Exterior Access, Flooring - Vinyl, Kitchen Island, Microwave, Range, Refrigerator, Stainless Steel Appliances
- Basement Description:Full, Walk-Out Access
- Living area:954 sq. ft.
Heating and cooling
- Heating:Baseboard, Oil
Structure and exterior
- Roof:Shingle
- Year built:1956
- Building area:954 sq. ft.
- Lot area:0.41 Acres
- Lot Features:Easements, Gentle Sloping, Level
- Architectural Style:Ranch
- Construction Materials:Frame
- Exterior Features:Deck - Composite, Storage
- Foundation Description:Brick/Mortar
Schools
- High school:Oakmont Or Monty Tech
- Middle school:Overlook Middle School
- Elementary school:Meetinghouse/Westminster Elem.
Utilities
- Water:Public
- Sewer:Public Sewer
Finances and disclosures
- Price:$385,000
- Price per sq. ft.:$403.56
- Tax amount:$3,667 (2026)
Features and amenities
- Appliances:Dishwasher, Microwave, Range, Refrigerator
- Laundry features:Electric Dryer Hookup, First Floor, Flooring - Vinyl, Washer Hookup
Parking
- Total parking spaces:2
- Parking description:Off Street, Paved
New listings near 6 Winters Drive
- New
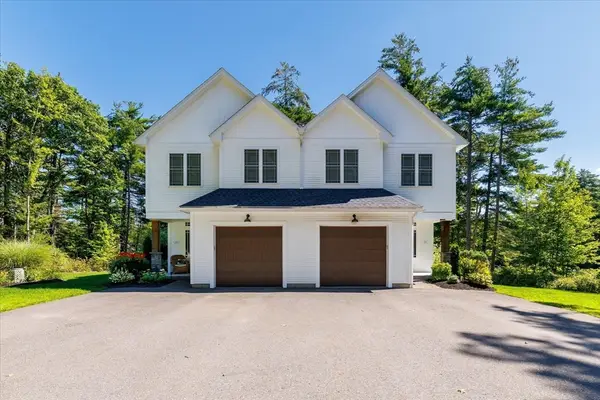 $1,400,000Active6 beds 6 baths3,900 sq. ft.
228 Worcester Rd, Westminster, MA 01473
MLS# 73566322Listed by: LAER Realty Partners - New
 $739,000Active3 beds 3 baths1,950 sq. ft.
228 Worcester Rd #B, Westminster, MA 01473
MLS# 73566320Listed by: LAER Realty Partners - New
 $1,250,000Active4 beds 3 baths3,000 sq. ft.
40 Bolton Road, Westminster, MA 01473
MLS# 73566036Listed by: Keller Williams Realty North Central - New
 $739,900Active3 beds 2 baths3,042 sq. ft.
102 Overlook Rd, Westminster, MA 01473
MLS# 73565787Listed by: Keller Williams Realty North Central - New
 $639,000Active3 beds 2 baths2,438 sq. ft.
9 Lake Dr E, Westminster, MA 01473
MLS# 73565307Listed by: ERA Key Realty Services - Worcester - New
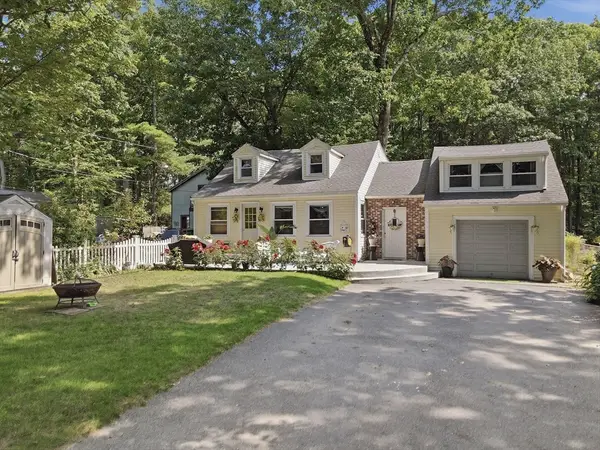 $415,000Active3 beds 2 baths1,611 sq. ft.
20 S Shore Rd, Westminster, MA 01473
MLS# 73564403Listed by: Lamacchia Realty, Inc. - New
 $475,000Active3 beds 1 baths1,408 sq. ft.
41 Oakmont Ave, Westminster, MA 01473
MLS# 73563716Listed by: Hearne Realty Group  $425,000Active2 beds 1 baths1,228 sq. ft.
48 Main Street, Westminster, MA 01473
MLS# 5105003Listed by: ALBERTTAYLOR REALTY
 $1,150,000Active5 beds 5 baths3,890 sq. ft.
79 Bathrick Rd, Westminster, MA 01473
MLS# 73563186Listed by: Keller Williams Realty North Central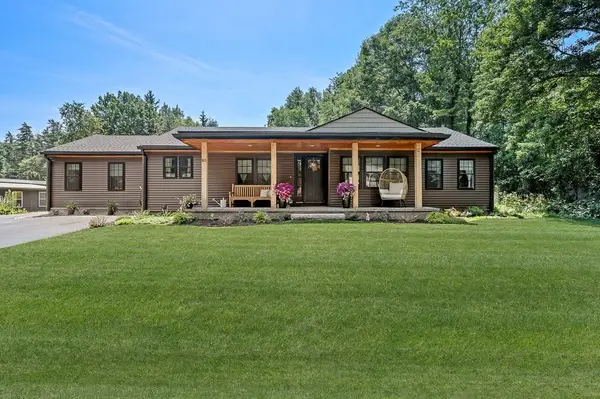 $725,000Active4 beds 2 baths1,738 sq. ft.
85 Narrows Rd, Westminster, MA 01473
MLS# 73562350Listed by: Keller Williams Elite


Protect your home and budget from life's surprises with an Assurant Home Warranty, backed by a partner that supports you through every step of homeownership. Explore Plans.
© 2026 Better Homes and Gardens Real Estate LLC. An Anywhere Real Estate company. All rights reserved. Better Homes and Gardens® Real Estate is a registered trademark owned by Meredith Operations Corporation, licensed to Better Homes and Gardens Real Estate LLC and used with permission. Better Homes and Gardens Real Estate LLC fully supports the principles of the Fair Housing Act and the Equal Opportunity Act. Listing information is deemed reliable but is not guaranteed accurate.
Each office is independently owned and operated.
Any services or products provided by third parties are not provided by, affiliated with or related to Better Homes and Gardens Real Estate LLC, or its affiliated companies.