
60 Wrentham Rd, Worcester, MA 01602
Local realty services provided by:Better Homes and Gardens Real Estate The Shanahan Group
60 Wrentham Rd,Worcester, MA 01602
$489,000
- 3 Beds
- 2 Baths
- 1,095 sq. ft.
- Single family
- Active
Listed by: joseph abramoff
Office: ba property & lifestyle advisors
MLS#:73524700
Source:MLSPIN
Price summary
- Price:$489,000
- Price per sq. ft.:$446.58
About this home
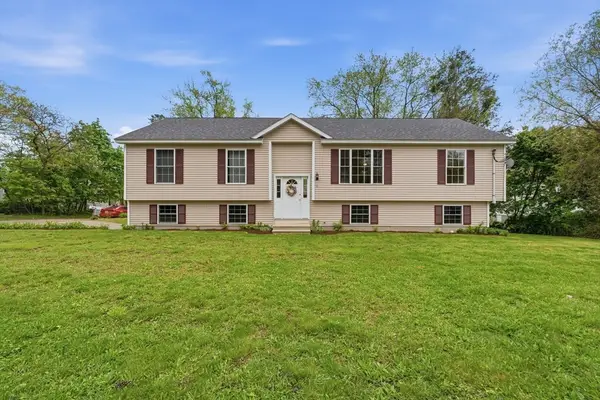
Nestled in Tatnuck Square, this tastefully updated raised ranch is ready for its new owners. The sun soaked living & dining rooms will invite you right in. They are perfect for entertaining or a cozy night in. Refined kitchen featuring Corian countertops & modern stainless steel appliances incl. convection oven & induction cooktop. Gleaming hardwood flooring throughout first floor. Bathtub, surround & tile floor installed in 2025 in main floor bathroom. Fresh interior paint. Three large bedrooms including primary BR w/ oversized windows. Convenient garage w/ interior access. Large finished room in lower level w/ brand new LVP flooring. There is also a half bath on lower level w/ possibility to add shower as unfinished section is just behind. This home boasts central air. Twenty by twenty mahogany deck. Backyard is surrounded by mature trees. The front & back have professionally maintained gardens. This is just a stone's throw to shops, local school, playground & soccer field.
Contact an agent
Home facts
- Year built:1979
- Listing ID #:73524700
- Updated:May 27, 2026 at 02:19 PM
Rooms and interior
- Bedrooms:3
- Total bathrooms:2
- Full bathrooms:1
- Half bathrooms:1
- Rooms Total:6
- Basement Description:Full, Garage Access, Partially Finished
- Living area:1,095 sq. ft.
Heating and cooling
- Cooling:Central Air
- Heating:Forced Air, Natural Gas
- Central air:Yes
Structure and exterior
- Roof:Shingle
- Year built:1979
- Building area:1,095 sq. ft.
- Lot area:0.26 Acres
- Lot Features:Wooded
- Architectural Style:Raised Ranch
- Exterior Features:Deck, Storage
- Foundation Description:Concrete Perimeter
Utilities
- Water:Public
- Sewer:Public Sewer
Finances and disclosures
- Price:$489,000
- Price per sq. ft.:$446.58
- Tax amount:$4,949 (2025)
Parking
- Total parking spaces:3
- Parking description:Off Street, Paved Drive, Under
- Garage:Yes
- Garage spaces:1
New listings near 60 Wrentham Rd
- New
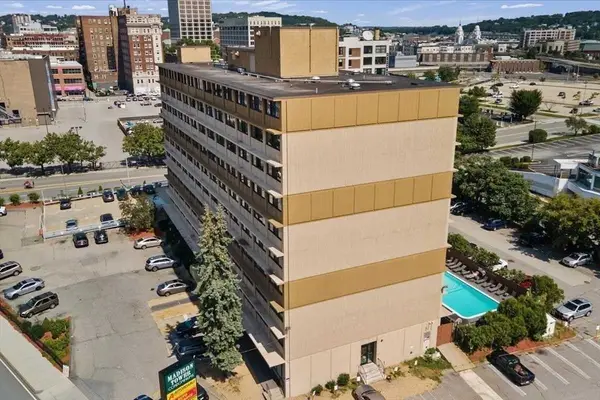 $169,900Active1 beds 1 baths575 sq. ft.
70 Southbridge St #313, Worcester, MA 01608
MLS# 73524566Listed by: Media Realty Group Inc. - New
 $399,900Active3 beds 1 baths1,608 sq. ft.
3 Wallace St, Worcester, MA 01605
MLS# 73524567Listed by: Media Realty Group Inc. - New
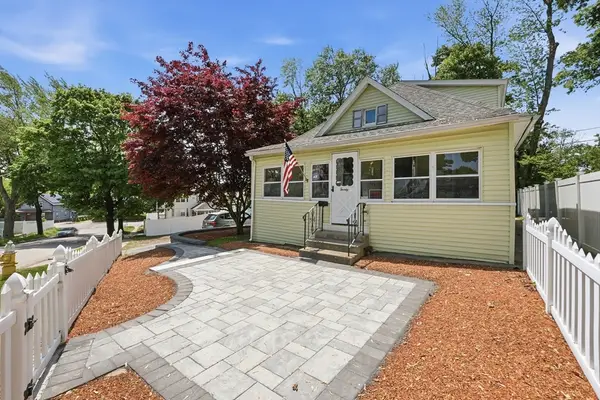 $359,900Active3 beds 1 baths1,483 sq. ft.
20 Lamar Ave, Worcester, MA 01604
MLS# 73524485Listed by: Sposato Realty Group - Open Sat, 11am to 12:30pmNew
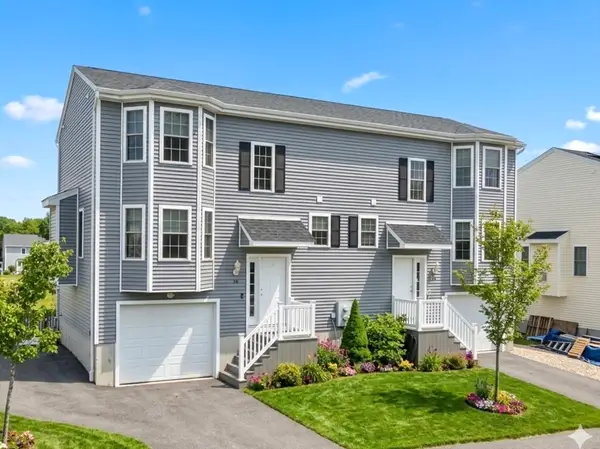 $450,000Active2 beds 3 baths1,234 sq. ft.
36 Bittersweet Blvd, Worcester, MA 01607
MLS# 73522978Listed by: RE/MAX Partners - Open Sat, 1 to 2:30pmNew
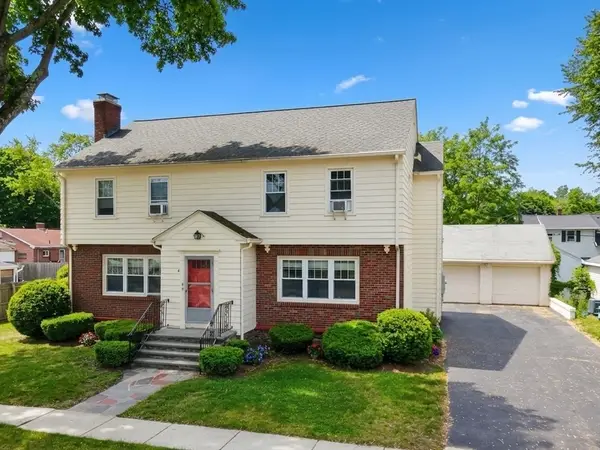 $699,900Active6 beds 2 baths2,525 sq. ft.
4 Palisades St, Worcester, MA 01604
MLS# 73523009Listed by: RE/MAX Partners - Open Sat, 11am to 1pmNew
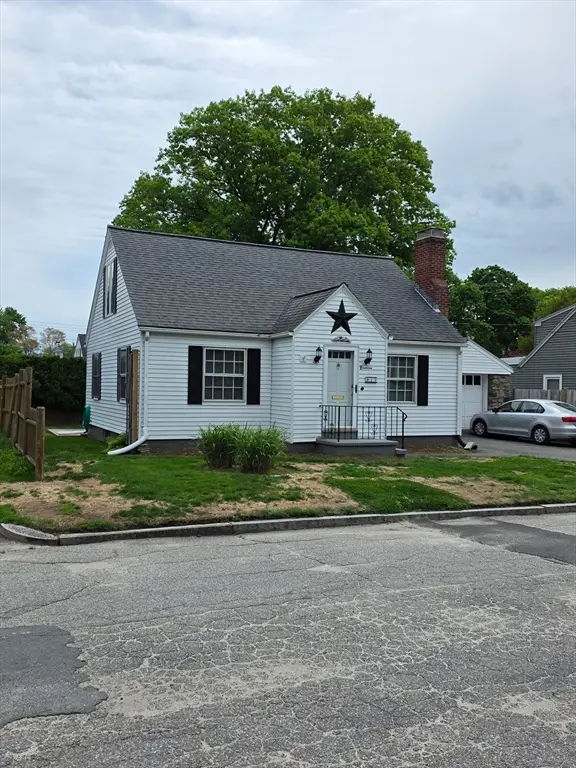 $380,000Active2 beds 1 baths1,166 sq. ft.
19 Calumet Ave, Worcester, MA 01606
MLS# 73524289Listed by: Keller Williams Pinnacle Central - Open Thu, 4:30 to 6:30pmNew
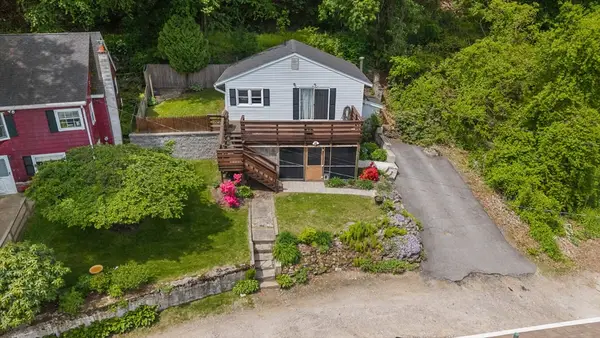 $299,000Active2 beds 1 baths728 sq. ft.
95 Natural History Dr, Worcester, MA 01605
MLS# 73524290Listed by: Castinetti Realty Group - New
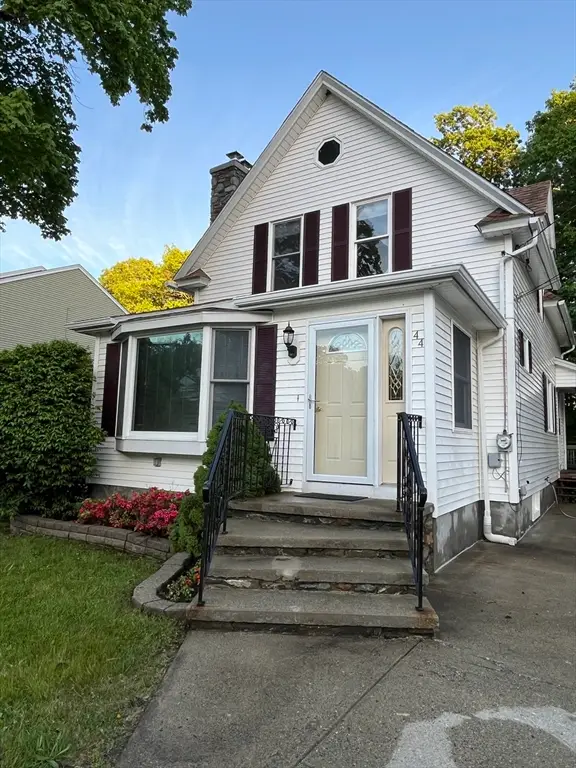 $399,999Active3 beds 2 baths1,509 sq. ft.
44 Pine Hill Road, Worcester, MA 01604
MLS# 73524221Listed by: Berkshire Hathaway HomeServices Commonwealth Real Estate - Open Sat, 11am to 12:30pmNew
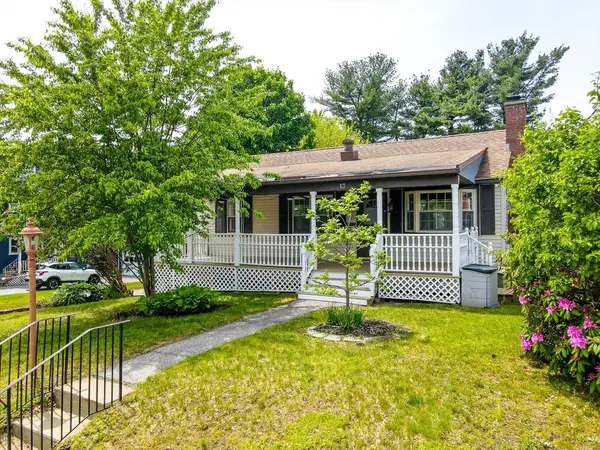 $469,000Active3 beds 2 baths1,548 sq. ft.
13 Mount Ave, Worcester, MA 01606
MLS# 73523996Listed by: Cameron Real Estate Group - Open Sat, 12 to 2pmNew
 $450,000Active3 beds 2 baths1,443 sq. ft.
6 White Birch Dr, Worcester, MA 01602
MLS# 73524009Listed by: Christopher Group


Protect your home and budget from life's surprises with an Assurant Home Warranty, backed by a partner that supports you through every step of homeownership. Explore Plans.
© 2026 Better Homes and Gardens Real Estate LLC. An Anywhere Real Estate company. All rights reserved. Better Homes and Gardens® Real Estate is a registered trademark owned by Meredith Operations Corporation, licensed to Better Homes and Gardens Real Estate LLC and used with permission. Better Homes and Gardens Real Estate LLC fully supports the principles of the Fair Housing Act and the Equal Opportunity Act. Listing information is deemed reliable but is not guaranteed accurate.
Each office is independently owned and operated.
Any services or products provided by third parties are not provided by, affiliated with or related to Better Homes and Gardens Real Estate LLC, or its affiliated companies.