
742 Thurlow Ct, Bel Air, MD 21014
Local realty services provided by:Better Homes and Gardens Real Estate Realty Connect
742 Thurlow Ct,Bel Air, MD 21014
$430,000
- 3 Beds
- 3 Baths
- 2,160 sq. ft.
- Townhouse
- Coming Soon
Upcoming open houses
- Sun, Oct 0412:00 pm - 02:00 pm
Listed by: lisa carlisle
Office: exp realty, llc.
MLS#:MDHR2060240
Source:BRIGHTMLS
Price summary
- Price:$430,000
- Price per sq. ft.:$199.07
- Monthly HOA dues:$68
About this home
Welcome to this superb 3-bedroom, 3 bath, three-level townhome in the coveted Townes of Bynum Run, moments from downtown Bel Air! Built in 2020, and fully finished with excellent details, this home provides flexible living areas, and lovely outdoor spaces, backing to mature trees.
The inviting foyer features a half bath, garage access, and leads to a well lit nicely sized room to make your own office, gym, family room or potential 4th bedroom. It has full size windows and the door leads to an inviting patio to enjoy the gardens, lawn, and wooded view with a fully fenced yard. Beyond the patio is a special oasis of garden planters and river rock trim around the lawn to enjoy a grill night, patio flame, or just relax.
From the stylish foyer, go up the gorgeous hardwood stairs to the open and airy main level with a high ceiling and hardwood floor. The layout was made for hosting in the spacious dining room, gourmet kitchen with gas cooking, big granite island with seating, and spacious living room. The beautiful decor includes the 42” rich kitchen cabinets, under and over cabinet lighting with custom backsplash, impressive dining pendant with plenty of recessed lights on dimmers and abundant natural light There is a lovely deck off the dining room to enjoy the woods and peace.
The upstairs bedroom level with laundry features a primary suite with a tray ceiling and fan, walk-in closet, and private en-suite bath. A secondary bedroom has a beautiful solid wood floating desk for your own projects. Another secondary bedroom has a gorgeous accent wall with custom drapes. The full baths on this level have beautiful tile and plenty of storage.
Every pocket of the home shows love of design, comfort, and functionality. Warm, inviting lights everywhere, stunning accent walls, high end flooring, and carefully selected appointments throughout from the artful entry, separate large flex space, patio, fenced yard, tremendous main level for dining and entertainment, with so many gorgeous appointments throughout make it vibrant and inviting! Surrounded by all that Bel Air has to offer, this is your home to live, work and play!...
Contact an agent
Home facts
- Year built:2020
- Subdivision & Development:THE TOWNES AT BYNUM RUN
- Listing ID #:MDHR2060240
- Updated:September 29, 2026 at 01:40 PM
Rooms and interior
- Bedrooms:3
- Total bathrooms:3
- Full bathrooms:2
- Half bathrooms:1
- Rooms Total:10
- Flooring:Carpet, Engineered Wood, Hardwood, Luxury Vinyl Plank, Slate, Tile/Brick
- Dining Description:Dining Area, Dining Room
- Bathrooms Description:Full Bath, Half Bath, Primary Bath(s), Primary Bathroom
- Kitchen Description:Carpet, Dishwasher, Disposal, Exhaust Fan, Kitchen - Gourmet, Microwave, Oven/Range - Gas, Pantry, Recessed Lighting, Refrigerator, Stainless Steel Appliances, Water Heater - Tankless
- Bedroom Description:Carpet, Primary Bedroom, Walk In Closet(s)
- Basement:Yes
- Living area:2,160 sq. ft.
Heating and cooling
- Cooling:Ceiling Fan(s), Central A/C
- Heating:90% Forced Air, Central, Natural Gas
Structure and exterior
- Roof:Architectural Shingle
- Year built:2020
- Building area:2,160 sq. ft.
- Lot area:0.05 Acres
- Lot Features:Backs to Trees, Front Yard, Rear Yard, Trees/Wooded
- Architectural Style:Traditional
- Construction Materials:Concrete, Stone, Vinyl Siding
- Exterior Features:Gutter System, Sidewalks, Street Lights
- Foundation Description:Slab
- Levels:3 Story
Utilities
- Water:Public
- Sewer:Public Sewer
Finances and disclosures
- Price:$430,000
- Price per sq. ft.:$199.07
- Tax amount:$5,297 (2026)
Features and amenities
- Laundry features:Dryer - Electric, Washer
- Amenities:Attic, Carpet, Ceiling Fan(s), Chair Railings, Recessed Lighting, Sprinkler System, Window Treatments
Parking
- Parking description:Attached Garage, Garage - Front Entry, Paved Driveway
- Garage:Yes
- Garage spaces:1
New listings near 742 Thurlow Ct
- Coming Soon
 $450,000Coming Soon3 beds 3 baths1,644 sq. ft.
207 Hitching Post Dr, BEL AIR, MD 21014
MLS# MDHR2057988Listed by: AMERICAN PREMIER REALTY, LLC - Coming Soon
 $565,000Coming Soon4 beds 4 baths3,425 sq. ft.
3121 Strasbaugh Dr, BEL AIR, MD 21015
MLS# MDHR2060278Listed by: EXP REALTY, LLC - Coming Soon
 $450,000Coming Soon3 beds 2 baths2,122 sq. ft.
1009 E Wheel Rd, BEL AIR, MD 21015
MLS# MDHR2060492Listed by: EXP REALTY, LLC - Coming Soon
 $1,000,000Coming Soon4 beds 4 baths5,714 sq. ft.
1502 Windwood Rd, BEL AIR, MD 21015
MLS# MDHR2059840Listed by: NORTHROP REALTY - Coming Soon
 $469,900Coming Soon4 beds 4 baths2,050 sq. ft.
74 E Ellendale St, BEL AIR, MD 21014
MLS# MDHR2060334Listed by: VILLAGE REALTY, LLC - Coming Soon
 $509,900Coming Soon3 beds 4 baths2,536 sq. ft.
900 Creek Park Rd, BEL AIR, MD 21014
MLS# MDHR2060454Listed by: CUMMINGS & CO REALTORS - Coming SoonOpen Sat, 12 to 1:30pm
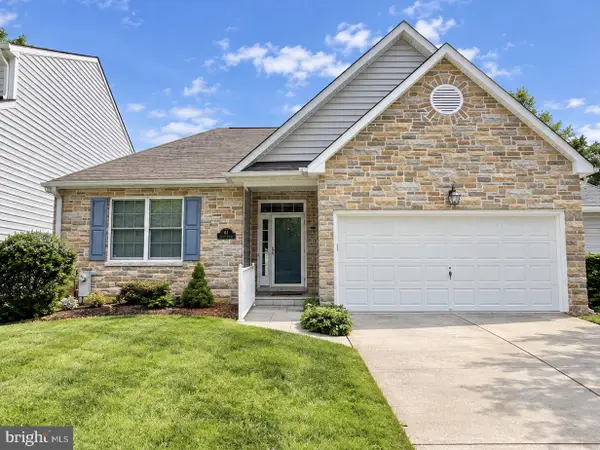 $554,900Coming Soon2 beds 3 baths2,564 sq. ft.
63 Crystal Ct, BEL AIR, MD 21014
MLS# MDHR2060414Listed by: CUMMINGS & CO REALTORS - Coming Soon
 $650,000Coming Soon4 beds 3 baths2,600 sq. ft.
718 Macphail Ct N, BEL AIR, MD 21014
MLS# MDHR2060366Listed by: LONG & FOSTER REAL ESTATE, INC - Coming Soon
 $285,000Coming Soon2 beds 2 baths1,335 sq. ft.
118 Nichols St #3d, BEL AIR, MD 21014
MLS# MDHR2060270Listed by: LONG & FOSTER REAL ESTATE, INC. - Coming Soon
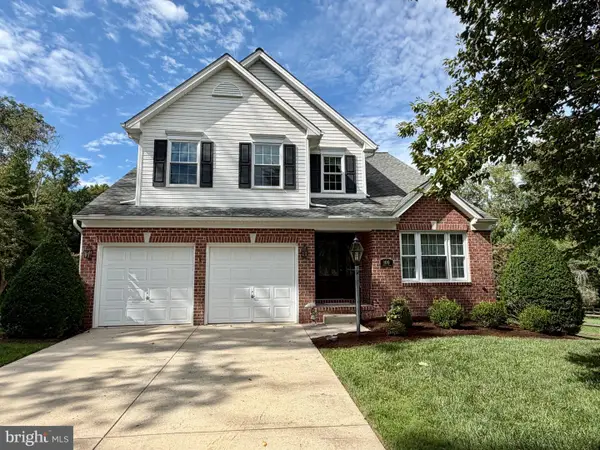 $555,000Coming Soon3 beds 3 baths1,730 sq. ft.
109 Hibiscus Ct, BEL AIR, MD 21014
MLS# MDHR2059924Listed by: CUMMINGS & CO REALTORS


Protect your home and budget from life's surprises with an Assurant Home Warranty, backed by a partner that supports you through every step of homeownership. Explore Plans.
© 2026 Better Homes and Gardens Real Estate LLC. An Anywhere Real Estate company. All rights reserved. Better Homes and Gardens® Real Estate is a registered trademark owned by Meredith Operations Corporation, licensed to Better Homes and Gardens Real Estate LLC and used with permission. Better Homes and Gardens Real Estate LLC fully supports the principles of the Fair Housing Act and the Equal Opportunity Act. Listing information is deemed reliable but is not guaranteed accurate.
Each office is independently owned and operated.
Any services or products provided by third parties are not provided by, affiliated with or related to Better Homes and Gardens Real Estate LLC, or its affiliated companies.