
901 Moores Mill Rd, Bel Air, MD 21014
Local realty services provided by:Better Homes and Gardens Real Estate Community Realty
901 Moores Mill Rd,Bel Air, MD 21014
$365,000
- 3 Beds
- 2 Baths
- 2,078 sq. ft.
- Single family
- Active
Listed by: denise m diana
Office: weichert, realtors - diana realty
MLS#:MDHR2058682
Source:BRIGHTMLS
Price summary
- Price:$365,000
- Price per sq. ft.:$175.65
About this home
Nice Cozy Bel Air Rancher on a BIG private lot! This home offers comfortable living space
Not to much to take care but just enough space to feel like home! One level living offers all you need on the main floor!
TWO bedrooms and ONE full bath with washer and dryer , Nice open Living room area with recessed lights and a ceiling fan, leads to the updated kitchen with granite counter tops, all stainless steel appliances, great center island for entertaining and a large pantry!
LOWER LEVER OFFER another spacious bedroom and a full bath. Big rec room and a large unfinished storage area. Side entry out of the basement area to the back yard as well
LOTS of car space on the extended driveway room for over 8 cars
OWNER WILL BE REPLACING THE BATHROOM VANITY AND PAINTING THE MAIN LEVEL
SHED NOT INCLUDED
2 hrs notice to show please
Contact an agent
Home facts
- Year built:1958
- Subdivision & Development:NONE AVAILABLE
- Listing ID #:MDHR2058682
- Added:51 day(s) ago
- Updated:September 29, 2026 at 02:00 PM
Rooms and interior
- Bedrooms:3
- Total bathrooms:2
- Full bathrooms:2
- Flooring:Ceramic Tile, Luxury Vinyl Plank
- Dining Description:Combination Kitchen/Dining
- Bathrooms Description:Bathroom 2, Full Bath
- Kitchen Description:Built-In Microwave, Dishwasher, Icemaker, Kitchen - Eat-In, Kitchen - Island, Pantry, Recessed Lighting, Refrigerator, Stove, Upgraded Countertops
- Bedroom Description:Entry Level Bedroom
- Basement:Yes
- Basement Description:Heated, Improved, Interior Access, Outside Entrance, Side Entrance, Sump Pump, Walkout Stairs
- Living area:2,078 sq. ft.
Heating and cooling
- Cooling:Ceiling Fan(s), Central A/C
- Heating:Forced Air, Oil
Structure and exterior
- Roof:Metal
- Year built:1958
- Building area:2,078 sq. ft.
- Lot area:0.45 Acres
- Lot Features:Level, Rear Yard
- Architectural Style:Ranch/Rambler
- Construction Materials:Brick
- Foundation Description:Permanent
- Levels:2 Stories
Schools
- High school:C. MILTON WRIGHT
- Middle school:SOUTHAMPTON
- Elementary school:BEL AIR
Utilities
- Water:Well
- Sewer:Private Sewer
Finances and disclosures
- Price:$365,000
- Price per sq. ft.:$175.65
- Tax amount:$3,496 (2025)
Features and amenities
- Laundry features:Dryer - Electric, Washer/Dryer Stacked
- Amenities:Bay/Bow Windows, Ceiling Fan(s), Recessed Lighting
Parking
- Parking description:Asphalt Driveway
New listings near 901 Moores Mill Rd
- Coming Soon
 $450,000Coming Soon3 beds 3 baths1,644 sq. ft.
207 Hitching Post Dr, BEL AIR, MD 21014
MLS# MDHR2057988Listed by: AMERICAN PREMIER REALTY, LLC - Coming Soon
 $565,000Coming Soon4 beds 4 baths3,425 sq. ft.
3121 Strasbaugh Dr, BEL AIR, MD 21015
MLS# MDHR2060278Listed by: EXP REALTY, LLC - Coming Soon
 $450,000Coming Soon3 beds 2 baths2,122 sq. ft.
1009 E Wheel Rd, BEL AIR, MD 21015
MLS# MDHR2060492Listed by: EXP REALTY, LLC - Coming Soon
 $1,000,000Coming Soon4 beds 4 baths5,714 sq. ft.
1502 Windwood Rd, BEL AIR, MD 21015
MLS# MDHR2059840Listed by: NORTHROP REALTY - Coming Soon
 $469,900Coming Soon4 beds 4 baths2,050 sq. ft.
74 E Ellendale St, BEL AIR, MD 21014
MLS# MDHR2060334Listed by: VILLAGE REALTY, LLC - Coming Soon
 $509,900Coming Soon3 beds 4 baths2,536 sq. ft.
900 Creek Park Rd, BEL AIR, MD 21014
MLS# MDHR2060454Listed by: CUMMINGS & CO REALTORS - Coming SoonOpen Sat, 12 to 1:30pm
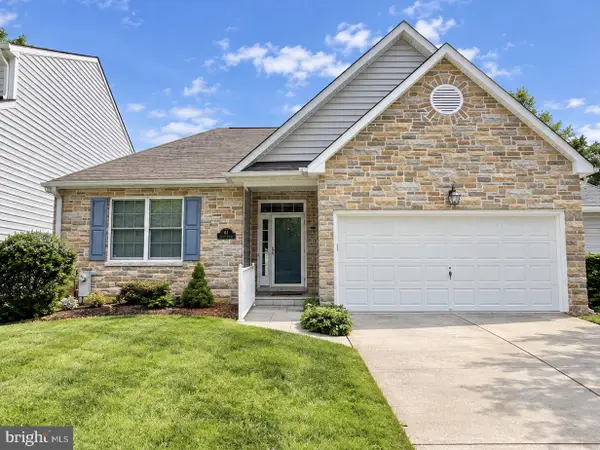 $554,900Coming Soon2 beds 3 baths2,564 sq. ft.
63 Crystal Ct, BEL AIR, MD 21014
MLS# MDHR2060414Listed by: CUMMINGS & CO REALTORS - Coming Soon
 $650,000Coming Soon4 beds 3 baths2,600 sq. ft.
718 Macphail Ct N, BEL AIR, MD 21014
MLS# MDHR2060366Listed by: LONG & FOSTER REAL ESTATE, INC - Coming Soon
 $285,000Coming Soon2 beds 2 baths1,335 sq. ft.
118 Nichols St #3d, BEL AIR, MD 21014
MLS# MDHR2060270Listed by: LONG & FOSTER REAL ESTATE, INC. - Coming Soon
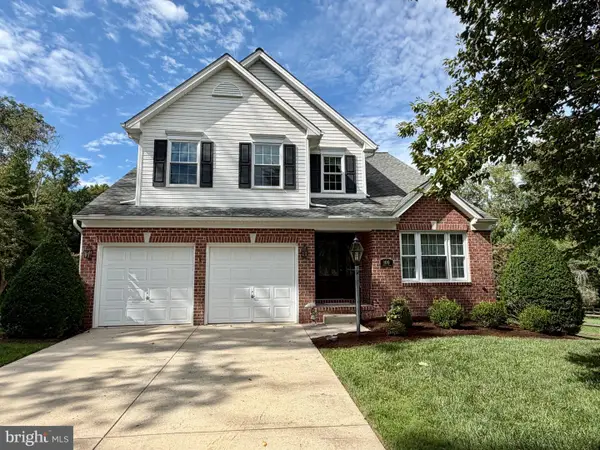 $555,000Coming Soon3 beds 3 baths1,730 sq. ft.
109 Hibiscus Ct, BEL AIR, MD 21014
MLS# MDHR2059924Listed by: CUMMINGS & CO REALTORS


Protect your home and budget from life's surprises with an Assurant Home Warranty, backed by a partner that supports you through every step of homeownership. Explore Plans.
© 2026 Better Homes and Gardens Real Estate LLC. An Anywhere Real Estate company. All rights reserved. Better Homes and Gardens® Real Estate is a registered trademark owned by Meredith Operations Corporation, licensed to Better Homes and Gardens Real Estate LLC and used with permission. Better Homes and Gardens Real Estate LLC fully supports the principles of the Fair Housing Act and the Equal Opportunity Act. Listing information is deemed reliable but is not guaranteed accurate.
Each office is independently owned and operated.
Any services or products provided by third parties are not provided by, affiliated with or related to Better Homes and Gardens Real Estate LLC, or its affiliated companies.