
1106 Outlett Mills Ct, Catonsville, MD 21228
Local realty services provided by:Better Homes and Gardens Real Estate Cassidon Realty
1106 Outlett Mills Ct,Catonsville, MD 21228
$528,800
- 4 Beds
- 4 Baths
- 2,964 sq. ft.
- Single family
- Active
Listed by: xin chen
Office: independent realty, inc
MLS#:MDBC2177626
Source:BRIGHTMLS
Price summary
- Price:$528,800
- Price per sq. ft.:$178.41
About this home
**Beautifully Updated Colonial with Nearly 3,000 Sq. Ft. of Living Space!**
Welcome to this beautifully updated Colonial in the sought-after Woodbridge Valley community of Catonsville. Offering approximately 2,964 sq. ft. of total living space, including the fully finished walk-out basement, this home features 4 bedrooms, 3.5 bathrooms, and an expansive backyard with a large concrete patio—perfect for comfortable living and entertaining. Nestled on a quiet cul-de-sac and situated on a generous 10,810 sq. ft. lot, this home combines modern updates, versatile living spaces, and convenient access to major commuter routes.
The home has been freshly painted throughout and features brand-new flooring, new light fixtures, and new interior doors, creating a fresh, cohesive look. The main level offers a bright, flowing layout with recessed lighting and spacious living areas. The updated kitchen features white shaker cabinets, stainless steel appliances, solid-surface countertops, and a breakfast bar, along with a brand-new stove and microwave. The kitchen flows seamlessly into the dining area, making everyday meals and entertaining easy. A separate family room or den adds character with exposed ceiling beams and a wood-burning stove.
The upper level features 4 spacious bedrooms and 2 full bathrooms, including a generous primary suite with a walk-in closet, dressing vanity area, and private en-suite bathroom. The additional bedrooms share an updated hallway bathroom with a double-sink vanity and stylish tile finishes.
The fully finished, walk-out basement offers exceptional additional living and entertaining space, featuring a spacious recreation area, a charming fireplace with custom built-in shelving, and a convenient kitchenette equipped with a cooktop, sink, and beverage cooler. A 3rd full bathroom, ample storage, and a dedicated laundry and utility room with a brand-new washer and dryer complete this versatile lower level. Whether used for movie nights, a home gym, hobbies, or entertaining guests, this flexible space offers plenty of possibilities.
Step outside to enjoy the expansive concrete patio, providing plenty of room for outdoor dining, gatherings, and relaxation. The generously sized backyard is bordered by mature trees, creating a peaceful setting for outdoor enjoyment, while a storage shed provides additional convenience. The spacious outdoor area offers an ideal setting for hosting family and friends throughout the seasons.
Ideally situated in Woodbridge Valley, the home offers convenient access to Woodbridge Elementary School, I-695, I-70, BWI Airport, and MARC transit. Enjoy nearby Patapsco Valley State Park, as well as the shops, restaurants, farmers markets, and community events of historic downtown Catonsville. With a low HOA fee and extensive recent updates, this move-in-ready home offers space, comfort, and convenience in a desirable location....
Contact an agent
Home facts
- Year built:1972
- Subdivision & Development:WOODBRIDGE VALLEY
- Listing ID #:MDBC2177626
- Added:25 day(s) ago
- Updated:November 07, 2026 at 02:45 PM
Rooms and interior
- Bedrooms:4
- Total bathrooms:4
- Full bathrooms:3
- Half bathrooms:1
- Basement:Yes
- Basement Description:Fully Finished, Improved, Walkout Level, Walkout Stairs
- Living area:2,964 sq. ft.
Heating and cooling
- Cooling:Central A/C
- Heating:Forced Air, Natural Gas
Structure and exterior
- Year built:1972
- Building area:2,964 sq. ft.
- Lot area:0.25 Acres
- Architectural Style:Colonial
- Construction Materials:Brick, Vinyl Siding
- Levels:3 Story
Schools
- High school:WOODLAWN
- Middle school:SOUTHWEST ACADEMY
- Elementary school:WOODBRIDGE
Utilities
- Water:Public
- Sewer:Public Sewer
Finances and disclosures
- Price:$528,800
- Price per sq. ft.:$178.41
- Tax amount:$4,013 (2026)
Features and amenities
- Laundry features:Dryer In Unit, Has Laundry, Washer In Unit
Parking
- Parking description:Concrete Driveway, On Street
New listings near 1106 Outlett Mills Ct
- Coming Soon
 $825,000Coming Soon10 beds 6 baths8,026 sq. ft.
1101 Rolling Rd S, CATONSVILLE, MD 21228
MLS# MDBC2180460Listed by: KELLER WILLIAMS FLAGSHIP - Coming Soon
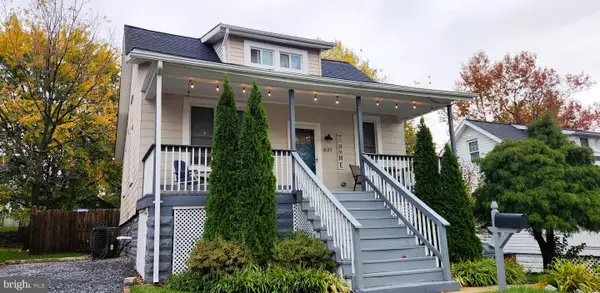 $425,000Coming Soon4 beds 3 baths1,719 sq. ft.
631 N Bend Rd, BALTIMORE, MD 21229
MLS# MDBC2180636Listed by: NORTHROP REALTY - Coming SoonOpen Sat, 11am to 1pm
 $295,000Coming Soon3 beds 2 baths2,060 sq. ft.
229 Westowne Rd, BALTIMORE, MD 21229
MLS# MDBC2180234Listed by: THE KW COLLECTIVE - Coming Soon
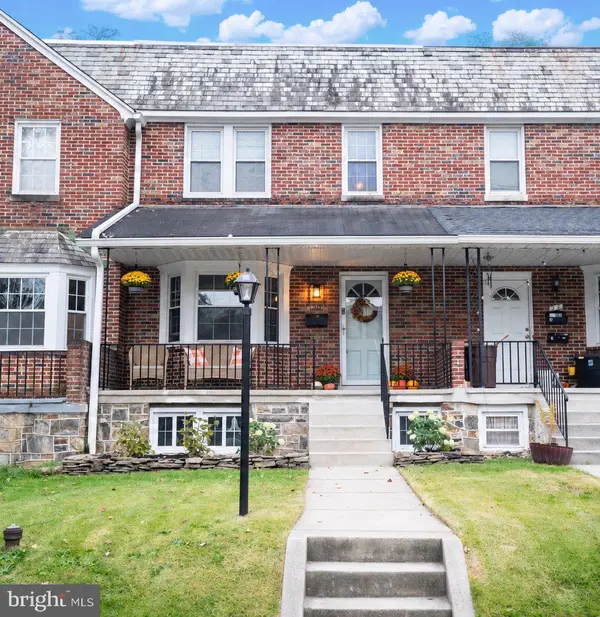 $324,999Coming Soon3 beds 2 baths1,664 sq. ft.
20 N Symington Ave N, BALTIMORE, MD 21228
MLS# MDBC2180330Listed by: RE/MAX SOLUTIONS - Coming Soon
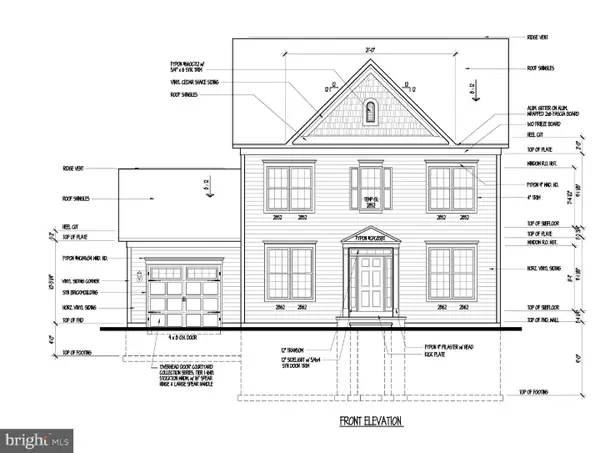 $654,000Coming Soon4 beds 4 baths3,279 sq. ft.
939 Fordwood Cir, CATONSVILLE, MD 21228
MLS# MDBC2180128Listed by: SAMSON PROPERTIES - Coming Soon
 $575,000Coming Soon4 beds 4 baths2,400 sq. ft.
620 Ingleside Ave, CATONSVILLE, MD 21228
MLS# MDBC2180116Listed by: FEATHERSTONE & CO.,LLC. - Coming Soon
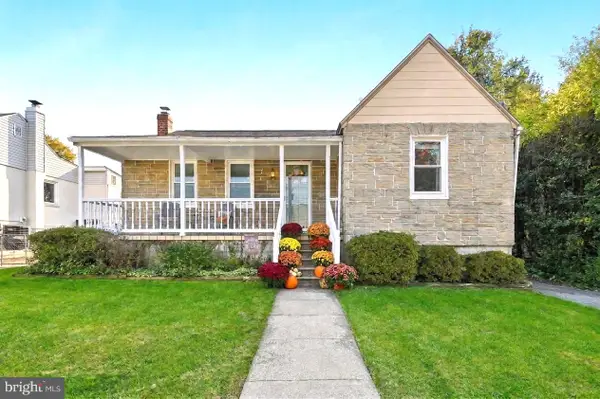 $435,000Coming Soon3 beds 2 baths1,866 sq. ft.
2009 Norhurst Way N, CATONSVILLE, MD 21228
MLS# MDBC2179910Listed by: BERKSHIRE HATHAWAY HOMESERVICES PENFED REALTY - New
 $425,000Active3 beds 2 baths1,488 sq. ft.
11 N Prospect Ave, BALTIMORE, MD 21228
MLS# MDBC2180414Listed by: REDFIN CORP - Open Sun, 12 to 2pmNew
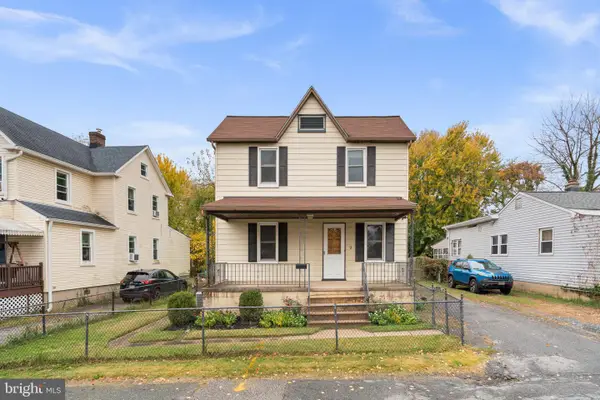 $365,000Active3 beds 2 baths1,324 sq. ft.
9 Rognel Ave, BALTIMORE, MD 21228
MLS# MDBC2180248Listed by: BERKSHIRE HATHAWAY HOMESERVICES PENFED REALTY - Open Sat, 1 to 3pmNew
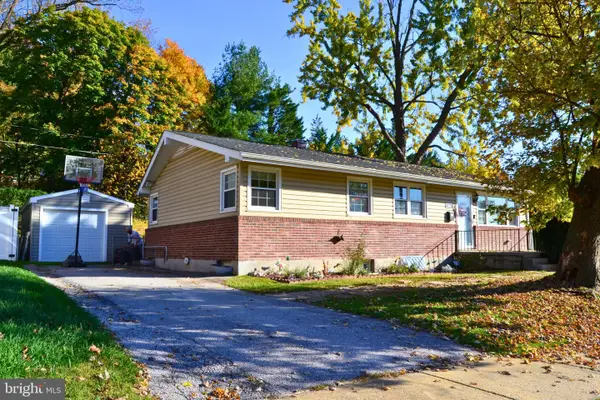 $499,000Active4 beds 2 baths2,126 sq. ft.
305 Roanoke Dr, CATONSVILLE, MD 21228
MLS# MDBC2175122Listed by: CORNER HOUSE REALTY


Protect your home and budget from life's surprises with an Assurant Home Warranty, backed by a partner that supports you through every step of homeownership. Explore Plans.
© 2026 Better Homes and Gardens Real Estate LLC. An Anywhere Real Estate company. All rights reserved. Better Homes and Gardens® Real Estate is a registered trademark owned by Meredith Operations Corporation, licensed to Better Homes and Gardens Real Estate LLC and used with permission. Better Homes and Gardens Real Estate LLC fully supports the principles of the Fair Housing Act and the Equal Opportunity Act. Listing information is deemed reliable but is not guaranteed accurate.
Each office is independently owned and operated.
Any services or products provided by third parties are not provided by, affiliated with or related to Better Homes and Gardens Real Estate LLC, or its affiliated companies.