
5 Benway Ct, Catonsville, MD 21228
Local realty services provided by:Better Homes and Gardens Real Estate GSA Realty
5 Benway Ct,Catonsville, MD 21228
$465,000
- 3 Beds
- 3 Baths
- 1,714 sq. ft.
- Townhouse
- Coming Soon
Listed by: william frederick porter
Office: douglas realty llc.
MLS#:MDBC2181078
Source:BRIGHTMLS
Price summary
- Price:$465,000
- Price per sq. ft.:$271.3
- Monthly HOA dues:$45.83
About this home
Welcome to **5 Benway Court**, a meticulously renovated **3-bedroom, 2.5-bath townhome** in the desirable **Bryan’s Mill community**, ideally located on the western edge of Catonsville and approximately one mile from historic Ellicott City Main Street.
Renovated from top to bottom with exceptional attention to detail, this home combines the setting and character of an established community with the finishes, efficiency, and peace of mind of a nearly new home.
One of the home's most impressive features is its **stunning wooded setting to the rear**. Step out back and you're greeted by mature trees, nearby walking paths, and the natural beauty of the Patapsco River valley. **Double glass doors from the main living area frame the natural backdrop and open directly onto a newly constructed and permitted Trex composite deck**, creating an incredible place for morning coffee, outdoor dining, entertaining, or simply relaxing and taking in the view.
The outdoor experience continues on the lower level, where a second set of **double glass doors opens onto a newly installed rear concrete patio**. Sheltered beneath the deck, the patio provides a shaded second outdoor living area overlooking the same peaceful natural setting. The combination of the **upper Trex deck, lower concrete patio, and wooded views from two levels** is truly special.
The curb appeal is equally impressive. Exterior improvements include a **brand-new architectural asphalt-shingle roof with multiple skylights, new siding, new energy-efficient windows, new exterior doors, new landscaping, and a new concrete front walkway**.
Inside, virtually every surface has been thoughtfully updated. The main level features **new luxury vinyl plank flooring** and a completely redesigned kitchen with **new white cabinetry, granite countertops, a suite of new upper-end appliances, new lighting, and contemporary finishes**. The bright and inviting living space takes full advantage of the wooded views to the rear.
Upstairs you'll find three bedrooms and **two completely renovated full bathrooms**. The primary bath features a beautifully tiled **walk-in shower**, while the hallway bath has been completely redesigned with a **new tub, tile, vanity, fixtures, and finishes**.
The spacious, nearly fully finished lower level adds tremendous flexibility for a family room, recreation space, home office, workout area, or guest space. It features **new luxury vinyl plank flooring, a newly constructed half bath**, and direct walkout access to the new rear concrete patio.
And the improvements extend far beyond what you can see. Major upgrades include a **new HVAC heat-pump system, new water heater, new interior doors, updated electrical outlets and switches, and new lighting throughout the home**.
With its extensive renovation, exceptional curb appeal, two levels of outdoor living, beautiful wooded backdrop, and convenient location near **historic Ellicott City, Catonsville, Patapsco Valley State Park, Benjamin Banneker Historical Park, nearby trails, shopping, dining, and major commuter routes**, 5 Benway Court is a rare opportunity to own a truly turnkey home in an exceptional setting.
**Beautifully renovated. Incredible views. Exceptional indoor-outdoor living. Nothing left to do but move in and enjoy.**
.\...
Contact an agent
Home facts
- Year built:1984
- Subdivision & Development:BRYANS MILL
- Listing ID #:MDBC2181078
- Updated:November 13, 2026 at 11:42 PM
Rooms and interior
- Bedrooms:3
- Total bathrooms:3
- Full bathrooms:2
- Half bathrooms:1
- Flooring:Concrete, Fully Carpeted, Luxury Vinyl Plank
- Kitchen Description:Built-In Microwave, Kitchen - Island, Pantry, Recessed Lighting, Upgraded Countertops
- Basement:Yes
- Basement Description:Connecting Stairway, Partially Finished, Rear Entrance, Sump Pump
- Living area:1,714 sq. ft.
Heating and cooling
- Cooling:Central A/C
- Heating:Electric, Forced Air, Heat Pump - Electric BackUp
Structure and exterior
- Roof:Architectural Shingle, Asphalt
- Year built:1984
- Building area:1,714 sq. ft.
- Lot area:0.05 Acres
- Architectural Style:Colonial
- Construction Materials:Brick, Vinyl Siding
- Exterior Features:Deck(s), Patio(s), Sidewalks
- Foundation Description:Block
- Levels:3 Story
Utilities
- Water:Public
- Sewer:Public Sewer
Finances and disclosures
- Price:$465,000
- Price per sq. ft.:$271.3
- Tax amount:$4,580 (2025)
Features and amenities
- Amenities:Ceiling Fan(s), Double Hung Windows, Double Pane Windows, Electric Available, Recessed Lighting, Skylight(s)
Parking
- Parking description:On Street
New listings near 5 Benway Ct
- Coming SoonOpen Sun, 11am to 2:30pm
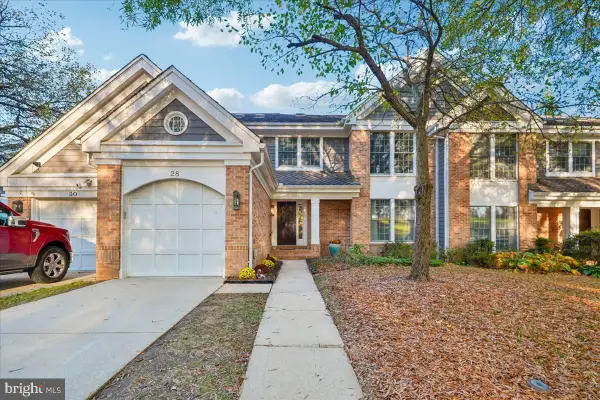 $675,000Coming Soon3 beds 4 baths3,260 sq. ft.
28 Old Dominion Ct, CATONSVILLE, MD 21228
MLS# MDBC2179396Listed by: COLDWELL BANKER REALTY - Coming SoonOpen Fri, 5:30 to 7:30pm
 $445,000Coming Soon3 beds 2 baths1,550 sq. ft.
106 Glenrae Dr, BALTIMORE, MD 21228
MLS# MDBC2176998Listed by: NORTHROP REALTY - Coming Soon
 $825,000Coming Soon10 beds 6 baths8,026 sq. ft.
1101 Rolling Rd S, CATONSVILLE, MD 21228
MLS# MDBC2180460Listed by: KELLER WILLIAMS FLAGSHIP - Coming Soon
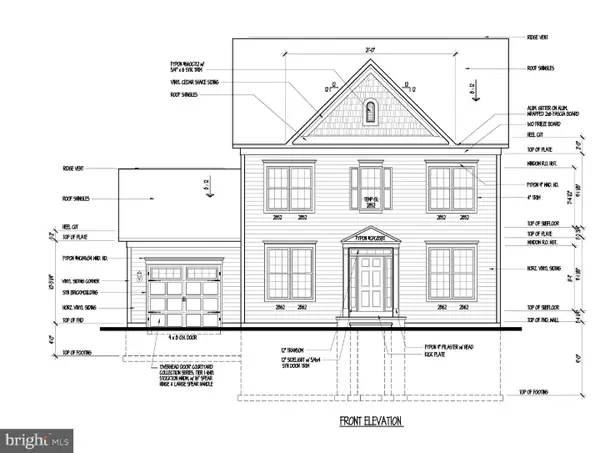 $654,000Coming Soon4 beds 4 baths3,279 sq. ft.
939 Fordwood Cir, CATONSVILLE, MD 21228
MLS# MDBC2180128Listed by: SAMSON PROPERTIES - Coming Soon
 $575,000Coming Soon4 beds 4 baths2,400 sq. ft.
620 Ingleside Ave, CATONSVILLE, MD 21228
MLS# MDBC2180116Listed by: FEATHERSTONE & CO.,LLC. - New
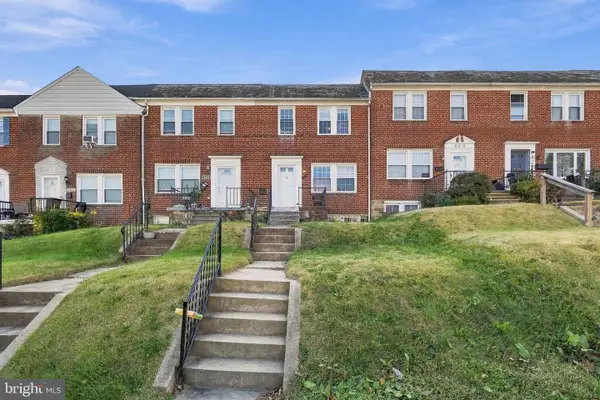 $235,000Active3 beds 2 baths1,540 sq. ft.
806 Braeside Rd, BALTIMORE, MD 21229
MLS# MDBC2180888Listed by: BERKSHIRE HATHAWAY HOMESERVICES HOMESALE REALTY - Open Thu, 4 to 5pmNew
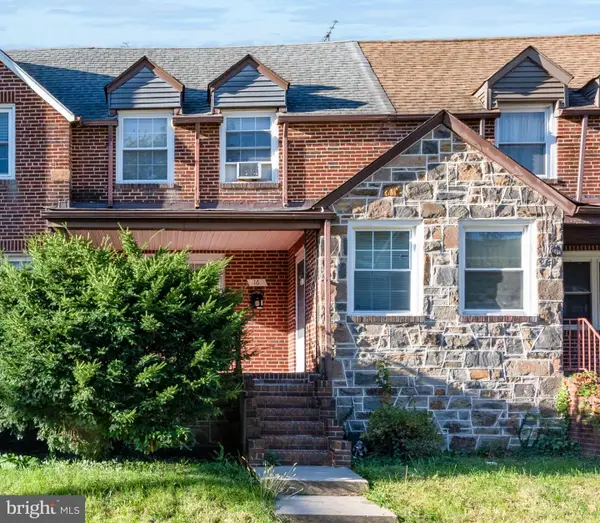 $175,000Active3 beds 2 baths1,674 sq. ft.
16 Nunnery Ln, CATONSVILLE, MD 21228
MLS# MDBC2180958Listed by: ALEX COOPER AUCTIONEERS, INC. - New
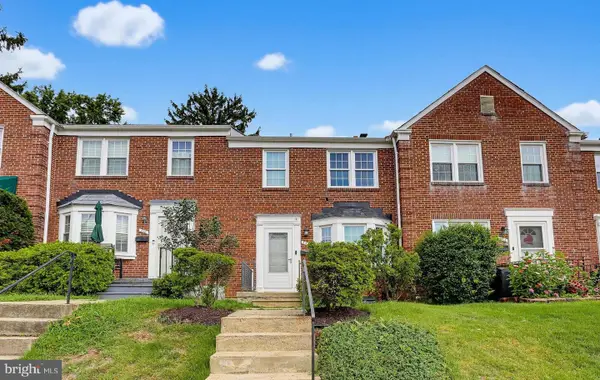 $324,900Active3 beds 2 baths1,216 sq. ft.
332 Small Ct, BALTIMORE, MD 21228
MLS# MDBC2180916Listed by: THE KW COLLECTIVE - Open Sat, 10 to 11:30amNew
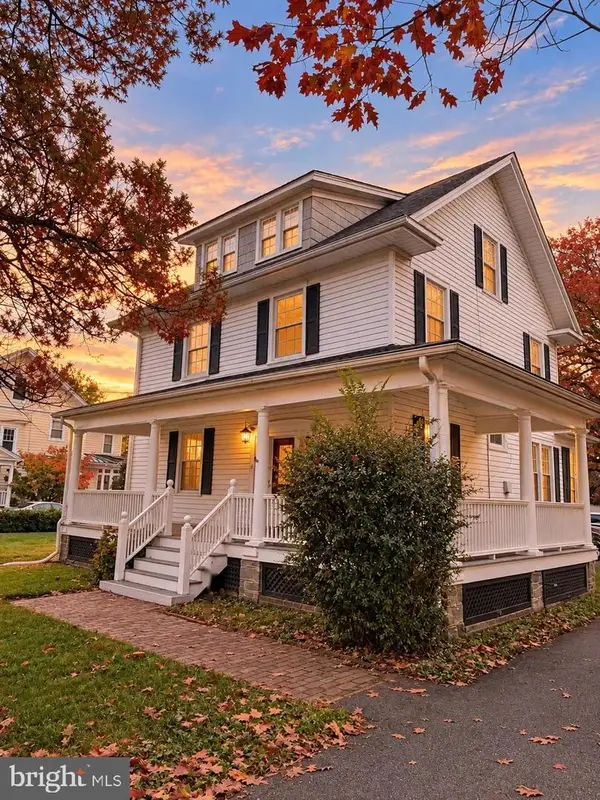 $650,000Active6 beds 3 baths2,436 sq. ft.
2 S Rolling Rd, BALTIMORE, MD 21228
MLS# MDBC2180622Listed by: THE KW COLLECTIVE


Protect your home and budget from life's surprises with an Assurant Home Warranty, backed by a partner that supports you through every step of homeownership. Explore Plans.
© 2026 Better Homes and Gardens Real Estate LLC. An Anywhere Real Estate company. All rights reserved. Better Homes and Gardens® Real Estate is a registered trademark owned by Meredith Operations Corporation, licensed to Better Homes and Gardens Real Estate LLC and used with permission. Better Homes and Gardens Real Estate LLC fully supports the principles of the Fair Housing Act and the Equal Opportunity Act. Listing information is deemed reliable but is not guaranteed accurate.
Each office is independently owned and operated.
Any services or products provided by third parties are not provided by, affiliated with or related to Better Homes and Gardens Real Estate LLC, or its affiliated companies.