
2730 Vardon Ln, Ellicott City, MD 21042
Local realty services provided by:Better Homes and Gardens Real Estate Community Realty
2730 Vardon Ln,Ellicott City, MD 21042
$950,000
- 4 Beds
- 4 Baths
- 4,014 sq. ft.
- Townhouse
- Active
Upcoming open houses
- Sat, Aug 2901:00 pm - 03:00 pm
Listed by: deborah l weymouth
Office: keller williams realty centre
MLS#:MDHW2073220
Source:BRIGHTMLS
Price summary
- Price:$950,000
- Price per sq. ft.:$236.67
- Monthly HOA dues:$165.33
About this home
Welcome to refined, low-maintenance living in the highly sought-after Fairways at Turf Valley community of Ellicott City. This immaculate, like-new 2019-built end-unit villa offers more than 4,300 square feet of beautifully finished living space across three levels and is Not Age Restricted. Ideally situated along the Hialeah Course’s 3rd hole, the home combines thoughtful upgrades, and effortless everyday living.
The open-concept main level features beautiful hardwood flooring, coffered ceilings, and a gourmet chef’s kitchen with upgraded cabinetry, quartz countertops, a large center island, upgraded stainless-steel appliances, and a custom, built-in buffet area - perfect for serving and entertaining. A first-floor laundry room, complete with a countertop and cabinetry, adds ease to everyday living. Hardwood flooring continues throughout the main and upper levels, while luxury vinyl plank flooring enhances the finished lower level, creating a cohesive and sophisticated look throughout. The welcoming main-level owner’s suite offers a tray ceiling, two walk-in closets, and a spa-inspired bath with dual vanities and a glass-enclosed shower.
Upstairs, you’ll find two spacious bedrooms, a full hall bath, a versatile loft/family room, and a dedicated home office or potential fourth bedroom, providing exceptional flexibility. The fully finished lower level features a generous recreation room, home gym or guest suite, a full bath, and a double-wide walk-up that fills the space with natural light and provides direct access to the private rear yard.
Additional premium features include elegant hardwood stairs, a tankless hot water heater, and sleek epoxy flooring in the garage. Step outside onto the custom composite deck and enjoy peaceful views. With its desirable end-unit location, beautiful golf-course setting, spacious three-level floor plan, and extensive upgrades, this exceptional home offers the perfect blend of luxury, comfort, and low-maintenance living in one of Ellicott City’s most desirable communities. This is a home you won’t want to miss....
Contact an agent
Home facts
- Year built:2019
- Subdivision & Development:TURF VALLEY
- Listing ID #:MDHW2073220
- Added:4 day(s) ago
- Updated:August 27, 2026 at 03:42 AM
Rooms and interior
- Bedrooms:4
- Total bathrooms:4
- Full bathrooms:3
- Half bathrooms:1
- Flooring:Engineered Wood, Hardwood, Luxury Vinyl Plank
- Dining Description:Dining Room
- Bathrooms Description:Bathroom 2, Bathroom 3, Full Bath, Half Bath, Primary Bathroom
- Kitchen Description:Built-In Microwave, Built-In Range, Cooktop, Dishwasher, Disposal, Refrigerator, Water Heater - Tankless
- Bedroom Description:Primary Bedroom
- Basement:Yes
- Basement Description:Daylight, Full, Fully Finished, Sump Pump, Walkout Stairs, Windows
- Living area:4,014 sq. ft.
Heating and cooling
- Heating:90% Forced Air, Natural Gas
Structure and exterior
- Year built:2019
- Building area:4,014 sq. ft.
- Lot area:0.11 Acres
- Architectural Style:Colonial, Contemporary, Loft, Loft with Bedrooms, Transitional, Villa
- Construction Materials:Brick, Vinyl Siding
- Exterior Features:Deck(s)
- Foundation Description:Concrete Perimeter
- Levels:3 Story
Schools
- High school:MARRIOTTS RIDGE
- Middle school:MOUNT VIEW
Utilities
- Water:Public
- Sewer:Public Sewer
Finances and disclosures
- Price:$950,000
- Price per sq. ft.:$236.67
- Tax amount:$11,219 (2025)
Features and amenities
- Laundry features:Dryer, Laundry, Washer
Parking
- Parking description:Attached Garage, Garage - Front Entry
- Garage:Yes
- Garage spaces:2
New listings near 2730 Vardon Ln
- Coming Soon
 $919,000Coming Soon3 beds 3 baths3,400 sq. ft.
11179 Gentle Rolling Dr, MARRIOTTSVILLE, MD 21104
MLS# MDHW2073298Listed by: NORTHROP REALTY - Coming Soon
 $360,000Coming Soon2 beds 2 baths1,105 sq. ft.
7724 Mayfair Cir, ELLICOTT CITY, MD 21043
MLS# MDHW2073290Listed by: RE/MAX REALTY GROUP - Coming Soon
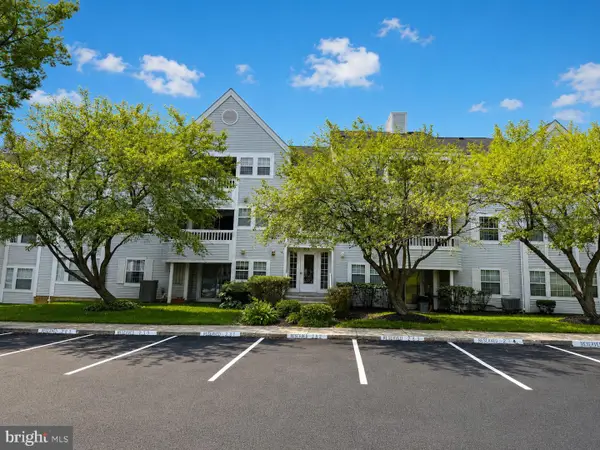 $310,000Coming Soon3 beds 2 baths1,090 sq. ft.
8591 Falls Run Rd #k, ELLICOTT CITY, MD 21043
MLS# MDHW2073236Listed by: MAY REALTY - Coming SoonOpen Sat, 1 to 3pm
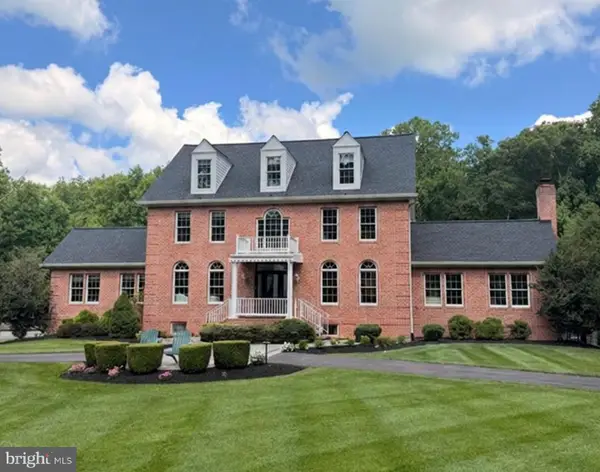 $1,625,000Coming Soon6 beds 6 baths6,668 sq. ft.
11622 Princess Ln, ELLICOTT CITY, MD 21042
MLS# MDHW2073218Listed by: THE KW COLLECTIVE - Coming Soon
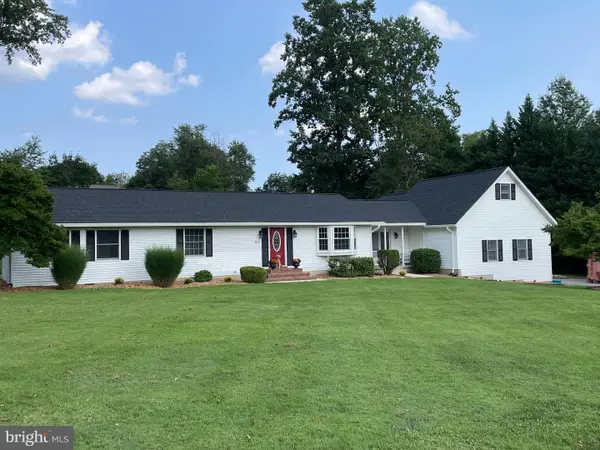 $825,000Coming Soon4 beds 3 baths2,350 sq. ft.
5111 Marlo Austin Way, ELLICOTT CITY, MD 21043
MLS# MDHW2072960Listed by: KELLER WILLIAMS CAPITAL PROPERTIES - Coming Soon
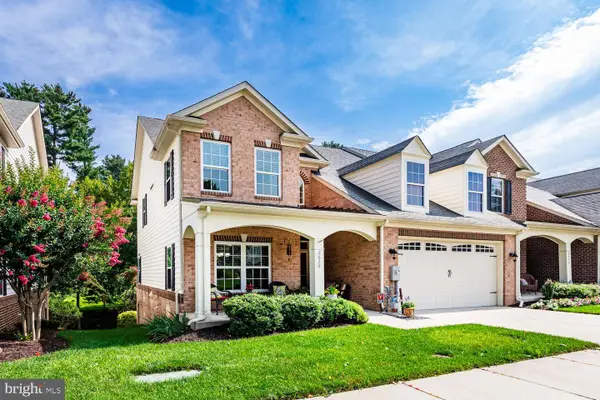 $699,000Coming Soon5 beds 5 baths3,425 sq. ft.
2628 Queensland Dr, ELLICOTT CITY, MD 21042
MLS# MDHW2072738Listed by: LONG & FOSTER REAL ESTATE, INC. - Coming Soon
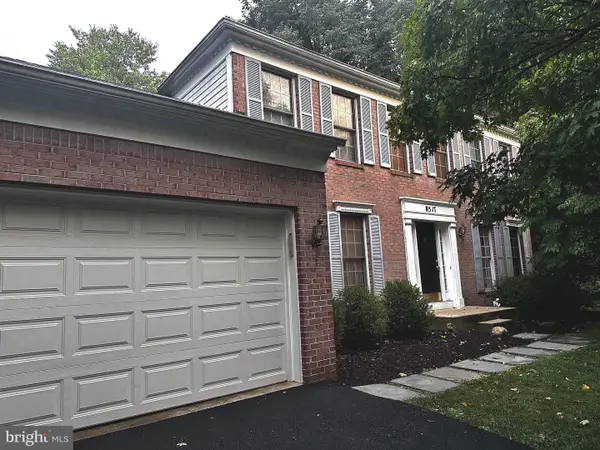 $839,900Coming Soon4 beds 3 baths2,554 sq. ft.
8517 Ellicott View Rd, ELLICOTT CITY, MD 21043
MLS# MDHW2072852Listed by: LONG & FOSTER REAL ESTATE, INC. - Coming SoonOpen Sat, 1 to 3pm
 $575,000Coming Soon3 beds 4 baths2,450 sq. ft.
8031 White Jasmine Ct #114, ELLICOTT CITY, MD 21043
MLS# MDHW2072814Listed by: NORTHROP REALTY - Coming SoonOpen Sat, 11am to 1pm
 $475,000Coming Soon3 beds 3 baths1,972 sq. ft.
8062 Brightwood Ct, ELLICOTT CITY, MD 21043
MLS# MDHW2072780Listed by: CUMMINGS & CO. REALTORS - Coming Soon
 $720,000Coming Soon5 beds 4 baths2,240 sq. ft.
9789 Michaels Way, ELLICOTT CITY, MD 21042
MLS# MDHW2072670Listed by: NORTHROP REALTY


Protect your home and budget from life's surprises with an Assurant Home Warranty, backed by a partner that supports you through every step of homeownership. Explore Plans.
© 2026 Better Homes and Gardens Real Estate LLC. An Anywhere Real Estate company. All rights reserved. Better Homes and Gardens® Real Estate is a registered trademark owned by Meredith Operations Corporation, licensed to Better Homes and Gardens Real Estate LLC and used with permission. Better Homes and Gardens Real Estate LLC fully supports the principles of the Fair Housing Act and the Equal Opportunity Act. Listing information is deemed reliable but is not guaranteed accurate.
Each office is independently owned and operated.
Any services or products provided by third parties are not provided by, affiliated with or related to Better Homes and Gardens Real Estate LLC, or its affiliated companies.