
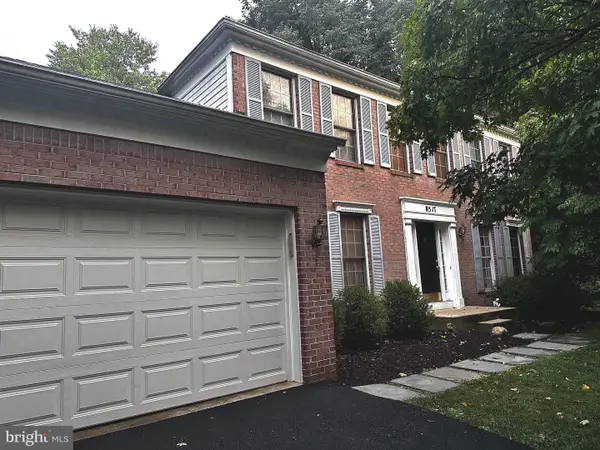
2874 Thornbrook Rd, Ellicott City, MD 21042
Local realty services provided by:Better Homes and Gardens Real Estate Realty Connect
2874 Thornbrook Rd,Ellicott City, MD 21042
$980,000
- 4 Beds
- 4 Baths
- 3,896 sq. ft.
- Single family
- Active
Listed by: un h mcadory
Office: realty 1 maryland, llc.
MLS#:MDHW2072704
Source:BRIGHTMLS
Price summary
- Price:$980,000
- Price per sq. ft.:$251.54
About this home
Welcome to this beautiful brick-front, single-family home featuring a 2-car garage and a design that maximizes natural light throughout. The main level offers an ideal layout with a separate living room, a formal dining room, and a dedicated laundry room. The heart of the home is the fully renovated kitchen, beautifully appointed with new white cabinets, quartz countertops, and a butler's coffee bar. Adjacent to the kitchen, the dramatic family room impresses with cathedral ceilings and a cozy fireplace. Step inside the 3-season sunroom or out onto the deck, both offering the perfect vantage point and a view of your personal inground swimming pool. This outdoor space is tailor-made for barbecues and family entertainment. Beautiful hardwood floors flow throughout the entire upstairs, which hosts 4 spacious bedrooms and 2 full bathrooms. The living space extends into a fully finished walk-out basement, complete with a built-in bar, a full bathroom, an additional room perfect for a guest bedroom, and recently added tile flooring.
UPGRADE: NEW PAINT(2026), ENTIRE KITCHEN UPGRADE Including NEW COOKTOP(2026), NEW WALL OVEN(2026), NEW KITCHEN CABINETS/COUNTERTOP(2026), CEILING FANS/LIGHT FIXTURES(2026),HVAC/GOODMAN(2024),NEW LINER/INGROUND POOL (2022), ROOF(2020), WATER HEATER(2017)...
Contact an agent
Home facts
- Year built:1994
- Subdivision & Development:MOUNT HEBRON
- Listing ID #:MDHW2072704
- Added:3 day(s) ago
- Updated:August 14, 2026 at 01:59 PM
Rooms and interior
- Bedrooms:4
- Total bathrooms:4
- Full bathrooms:3
- Half bathrooms:1
- Flooring:Carpet, Ceramic Tile, Hardwood
- Dining Description:Dining Area, Dining Room, Formal/Separate Dining Room
- Bathrooms Description:Bathroom 2, Full Bath, Half Bath, Primary Bath(s), Primary Bathroom
- Kitchen Description:Breakfast Area, Carpet, Cooktop, Crown Moldings, Dishwasher, Disposal, Exhaust Fan, Icemaker, Kitchen - Eat-In, Oven - Double, Oven - Self Cleaning, Oven - Wall, Pantry, Range Hood, Recessed Lighting, Refrigerator, Stainless Steel Appliances, Upgraded Countertops, Water Heater, Wet/Dry Bar
- Bedroom Description:Carpet, Primary Bedroom, Walk In Closet(s)
- Basement:Yes
- Basement Description:Daylight, Full, Fully Finished, Heated, Improved, Outside Entrance, Walkout Level
- Living area:3,896 sq. ft.
Heating and cooling
- Cooling:Central A/C
- Heating:Electric, Forced Air, Natural Gas, Zoned
Structure and exterior
- Year built:1994
- Building area:3,896 sq. ft.
- Lot area:0.33 Acres
- Lot Features:Backs - Open Common Area, Backs to Trees, Landscaping
- Architectural Style:Colonial
- Construction Materials:Brick Front, Vinyl Siding
- Exterior Features:Deck(s), Extensive Hardscape, Screened, Stone Retaining Walls
- Levels:3 Story
Utilities
- Water:Public
- Sewer:Public Sewer
Finances and disclosures
- Price:$980,000
- Price per sq. ft.:$251.54
- Tax amount:$11,458 (2026)
Features and amenities
- Laundry features:Dryer, Dryer In Unit, Has Laundry, Laundry, Washer, Washer In Unit, Washer/Dryer Hookups Only
- Amenities:Attic, Carpet, Ceiling Fan(s), Chair Railings, Crown Moldings, Double Pane Windows, Recessed Lighting, Wet/Dry Bar, Window Treatments
Parking
- Parking description:Attached Garage, Garage - Front Entry, Garage Door Opener, Inside Access
- Garage:Yes
- Garage spaces:2
New listings near 2874 Thornbrook Rd
- Coming Soon
 $380,000Coming Soon3 beds 3 baths
4750 Dorsey Hall Dr #2, ELLICOTT CITY, MD 21042
MLS# MDHW2072812Listed by: JPAR STELLAR LIVING - Coming Soon
 $675,000Coming Soon4 beds 4 baths
2239 Merion Pond, WOODSTOCK, MD 21163
MLS# MDHW2072860Listed by: KELLER WILLIAMS LUCIDO AGENCY - Coming Soon
 $839,900Coming Soon4 beds 3 baths
8517 Ellicott View Rd, ELLICOTT CITY, MD 21043
MLS# MDHW2072852Listed by: LONG & FOSTER REAL ESTATE, INC. - Open Sun, 12 to 3pmNew
 $525,000Active3 beds 4 baths2,157 sq. ft.
3525 Upper Mill Ct, ELLICOTT CITY, MD 21043
MLS# MDHW2072584Listed by: REALTY ONE GROUP CAPITAL - Coming Soon
 $575,000Coming Soon3 beds 4 baths
8031 White Jasmine Ct #114, ELLICOTT CITY, MD 21043
MLS# MDHW2072814Listed by: NORTHROP REALTY - Open Sun, 2 to 4pmNew
 $535,500Active4 beds 4 baths2,168 sq. ft.
4523 Kingscup Ct, ELLICOTT CITY, MD 21042
MLS# MDHW2072806Listed by: RE/MAX DISTINCTIVE REAL ESTATE, INC. - Coming Soon
 $475,000Coming Soon3 beds 3 baths
8062 Brightwood Ct, ELLICOTT CITY, MD 21043
MLS# MDHW2072780Listed by: CUMMINGS & CO. REALTORS - Open Sat, 1 to 3pmNew
 $825,000Active6 beds 4 baths4,296 sq. ft.
8421 W Grove Rd W, ELLICOTT CITY, MD 21043
MLS# MDHW2072764Listed by: DMV LANDMARK REALTY, LLC - Coming Soon
 $720,000Coming Soon5 beds 4 baths
9789 Michaels Way, ELLICOTT CITY, MD 21042
MLS# MDHW2072670Listed by: NORTHROP REALTY - New
 $869,000Active5 beds 4 baths2,505 sq. ft.
4686 Yorkshire Dr, ELLICOTT CITY, MD 21043
MLS# MDHW2072750Listed by: UNITED REAL ESTATE EXECUTIVES


Protect your home and budget from life's surprises with an Assurant Home Warranty, backed by a partner that supports you through every step of homeownership. Explore Plans.
© 2026 Better Homes and Gardens Real Estate LLC. An Anywhere Real Estate company. All rights reserved. Better Homes and Gardens® Real Estate is a registered trademark owned by Meredith Operations Corporation, licensed to Better Homes and Gardens Real Estate LLC and used with permission. Better Homes and Gardens Real Estate LLC fully supports the principles of the Fair Housing Act and the Equal Opportunity Act. Listing information is deemed reliable but is not guaranteed accurate.
Each office is independently owned and operated.
Any services or products provided by third parties are not provided by, affiliated with or related to Better Homes and Gardens Real Estate LLC, or its affiliated companies.