
4625 Centennial Ln, Ellicott City, MD 21042
Local realty services provided by:Better Homes and Gardens Real Estate Realty Connect
Listed by: alexandra ryan, anna wang
Office: exp realty, llc.
MLS#:MDHW2069210
Source:BRIGHTMLS
Price summary
- Price:$1,250,000
- Price per sq. ft.:$236.29
About this home
ADDED 6TH LEGAL BEDROOM IN BASEMENT AUGUST 2026. Nestled in the prestigious Centennial Overlook, this exquisite traditional home offers a harmonious blend of luxury and comfort, perfect for those seeking an elevated lifestyle. Built in 2010 with many 2026 updates, this stunning residence boasts 5 spacious bedrooms and 4.5 elegantly appointed bathrooms, providing ample space for relaxation and entertaining. Step inside to discover a thoughtfully designed open floor plan with a two-story foyer and family room that invites warmth and connection. The heart of the home features a gourmet kitchen, complete with granite countertops, an expansive island, new backsplash, stainless steel appliances and a cozy breakfast area, ideal for casual dining or morning coffee. The main level also includes a a large bedroom with an en-suite bath, an office room, and formal seating or dining room. The living area is enhanced by a charming fireplace with a classic mantel, 18 foot ceilings, and new carpet, perfect for cozy evenings spent with loved ones. Rich newly refinished and stained wood floors throughout the main level add a touch of sophistication, while large windows frame picturesque views of the surrounding trees and woods, bringing the beauty of nature indoors. Retreat to the luxurious primary suite, where tranquility reigns. The en-suite bathroom features modern amenities and elegant finishes, ensuring a spa-like experience at home. The fully finished basement, complete with a walkout level outside entrance, has a large recreation room along with an additional bonus room, both offer endless possibilities whether it be a home theater, gym, or playroom. Outside, the expansive level lot and privacy fence back directly onto Centennial Park West, providing a peaceful backdrop for outdoor activities and gatherings. Imagine summer barbecues or quiet evenings under the stars in your private oasis. The attached front-entry garage accommodates two vehicles, ensuring convenience and ease. This home is not just a residence; it's a lifestyle. Experience the perfect blend of luxury, comfort, and nature in this remarkable property, where every detail has been meticulously crafted to create a warm and inviting atmosphere. Embrace the opportunity to call this stunning home your own. Very conveniently located, within minutes to Route 108, 40, 29 and 70, and walking distance to all three schools. Reach out for our extensive list of updates....
Contact an agent
Home facts
- Year built:2010
- Subdivision & Development:CENTENNIAL OVERLOOK
- Listing ID #:MDHW2069210
- Added:90 day(s) ago
- Updated:August 27, 2026 at 03:42 AM
Rooms and interior
- Bedrooms:6
- Total bathrooms:5
- Full bathrooms:4
- Half bathrooms:1
- Dining Description:Dining Area
- Bathrooms Description:Primary Bath(s)
- Kitchen Description:Breakfast Area, Crown Moldings, Dishwasher, Disposal, Exhaust Fan, Kitchen - Island, Kitchen - Table Space, Microwave, Oven - Wall, Oven/Range - Electric, Refrigerator, Upgraded Countertops
- Basement:Yes
- Basement Description:Full, Fully Finished, Outside Entrance, Sump Pump, Walkout Level
- Living area:5,290 sq. ft.
Heating and cooling
- Cooling:Central A/C
- Heating:Electric, Forced Air, Heat Pump(s), Natural Gas
Structure and exterior
- Year built:2010
- Building area:5,290 sq. ft.
- Lot area:0.47 Acres
- Lot Features:Backs - Parkland
- Architectural Style:Traditional
- Construction Materials:Brick, Combination
- Foundation Description:Slab
- Levels:3 Story
Schools
- High school:CENTENNIAL
- Middle school:BURLEIGH MANOR
- Elementary school:CENTENNIAL LANE
Utilities
- Water:Public
- Sewer:Public Sewer
Finances and disclosures
- Price:$1,250,000
- Price per sq. ft.:$236.29
- Tax amount:$13,147 (2026)
Features and amenities
- Laundry features:Washer/Dryer Hookups Only
- Amenities:Attic, Chair Railings, Crown Moldings
Parking
- Parking description:Attached Garage, Garage - Front Entry
- Garage:Yes
- Garage spaces:2
New listings near 4625 Centennial Ln
- Coming Soon
 $919,000Coming Soon3 beds 3 baths3,400 sq. ft.
11179 Gentle Rolling Dr, MARRIOTTSVILLE, MD 21104
MLS# MDHW2073298Listed by: NORTHROP REALTY - Coming Soon
 $360,000Coming Soon2 beds 2 baths1,105 sq. ft.
7724 Mayfair Cir, ELLICOTT CITY, MD 21043
MLS# MDHW2073290Listed by: RE/MAX REALTY GROUP - Coming Soon
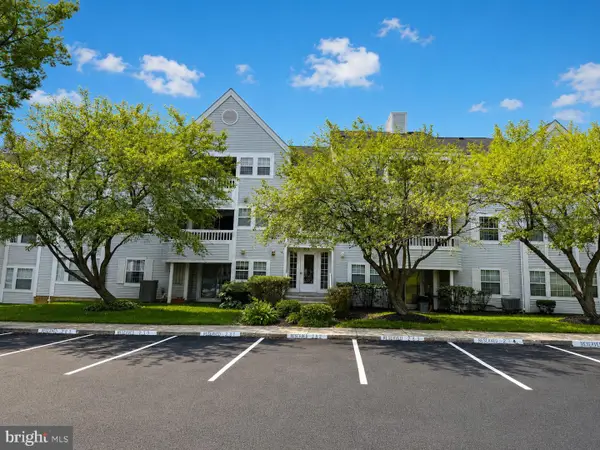 $310,000Coming Soon3 beds 2 baths1,090 sq. ft.
8591 Falls Run Rd #k, ELLICOTT CITY, MD 21043
MLS# MDHW2073236Listed by: MAY REALTY - Coming SoonOpen Sat, 1 to 3pm
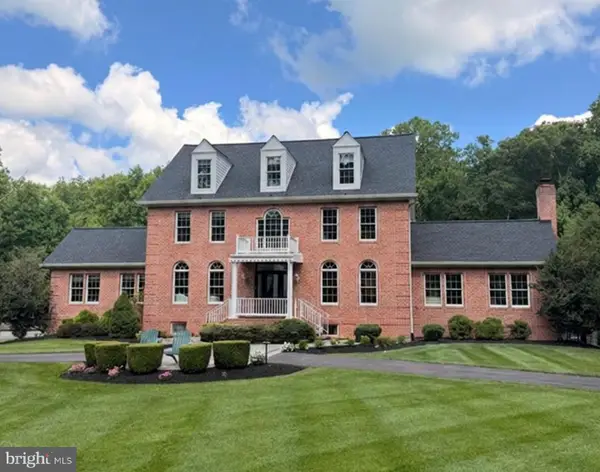 $1,625,000Coming Soon6 beds 6 baths6,668 sq. ft.
11622 Princess Ln, ELLICOTT CITY, MD 21042
MLS# MDHW2073218Listed by: THE KW COLLECTIVE - Coming Soon
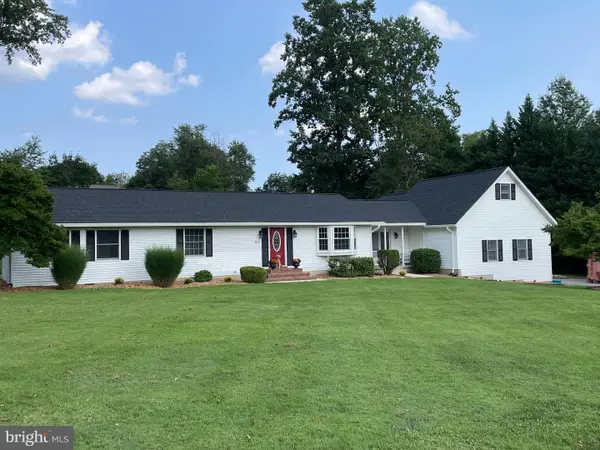 $825,000Coming Soon4 beds 3 baths2,350 sq. ft.
5111 Marlo Austin Way, ELLICOTT CITY, MD 21043
MLS# MDHW2072960Listed by: KELLER WILLIAMS CAPITAL PROPERTIES - Coming Soon
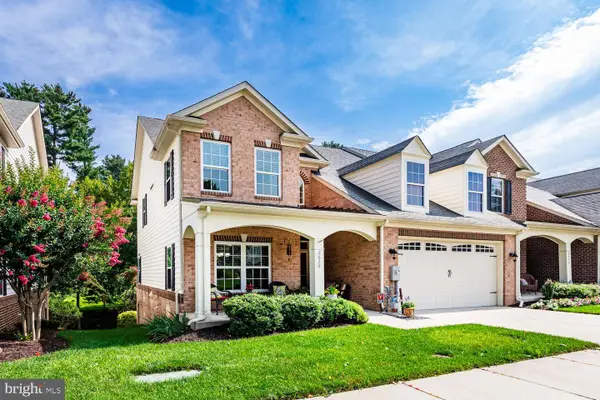 $699,000Coming Soon5 beds 5 baths3,425 sq. ft.
2628 Queensland Dr, ELLICOTT CITY, MD 21042
MLS# MDHW2072738Listed by: LONG & FOSTER REAL ESTATE, INC. - Coming Soon
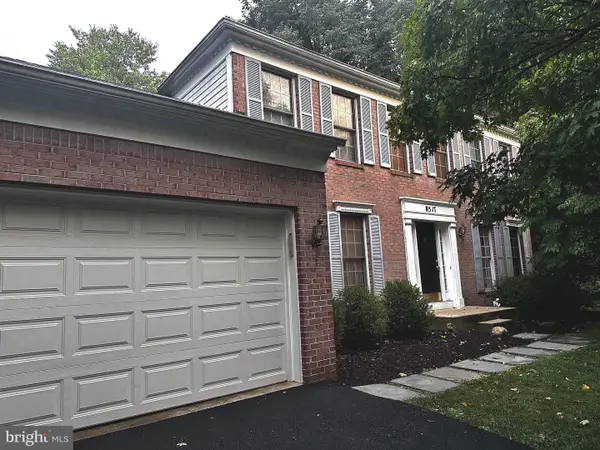 $839,900Coming Soon4 beds 3 baths2,554 sq. ft.
8517 Ellicott View Rd, ELLICOTT CITY, MD 21043
MLS# MDHW2072852Listed by: LONG & FOSTER REAL ESTATE, INC. - Coming SoonOpen Sat, 1 to 3pm
 $575,000Coming Soon3 beds 4 baths2,450 sq. ft.
8031 White Jasmine Ct #114, ELLICOTT CITY, MD 21043
MLS# MDHW2072814Listed by: NORTHROP REALTY - Coming SoonOpen Sat, 11am to 1pm
 $475,000Coming Soon3 beds 3 baths1,972 sq. ft.
8062 Brightwood Ct, ELLICOTT CITY, MD 21043
MLS# MDHW2072780Listed by: CUMMINGS & CO. REALTORS - Coming Soon
 $720,000Coming Soon5 beds 4 baths2,240 sq. ft.
9789 Michaels Way, ELLICOTT CITY, MD 21042
MLS# MDHW2072670Listed by: NORTHROP REALTY


Protect your home and budget from life's surprises with an Assurant Home Warranty, backed by a partner that supports you through every step of homeownership. Explore Plans.
© 2026 Better Homes and Gardens Real Estate LLC. An Anywhere Real Estate company. All rights reserved. Better Homes and Gardens® Real Estate is a registered trademark owned by Meredith Operations Corporation, licensed to Better Homes and Gardens Real Estate LLC and used with permission. Better Homes and Gardens Real Estate LLC fully supports the principles of the Fair Housing Act and the Equal Opportunity Act. Listing information is deemed reliable but is not guaranteed accurate.
Each office is independently owned and operated.
Any services or products provided by third parties are not provided by, affiliated with or related to Better Homes and Gardens Real Estate LLC, or its affiliated companies.