
11700 Old Georgetown Rd #1103, North Bethesda, MD 20852
Local realty services provided by:Better Homes and Gardens Real Estate Murphy & Co.
11700 Old Georgetown Rd #1103,North Bethesda, MD 20852
$364,900
- 1 Beds
- 1 Baths
- 845 sq. ft.
- Condominium
- Active
Listed by: robert j chew, carlos l herboso
Office: samson properties
MLS#:MDMC2232196
Source:BRIGHTMLS
Price summary
- Price:$364,900
- Price per sq. ft.:$431.83
About this home
Significant Price Improvement!!! Great Value, great location, and ready for its new owner. Step into effortless luxury living in the heart of Pike & Rose with this rare 11th-floor one-bedroom, one-bath residence designed perfectly for those ready to simplify life without sacrificing comfort, style, or convenience. Ideal for someone transitioning from a large luxury home to a more peaceful, maintenance-free lifestyle, this stunning condo offers breathtaking panoramic views, incredible natural light pouring through oversized windows, and beautiful shining floors throughout. Relax in the spacious Roman soaking tub after enjoying everything this vibrant neighborhood has to offer. The modern kitchen features stainless steel appliances, a new microwave just installed, generous cabinet space, and an open layout perfect for entertaining or quiet evenings at home, while the in-unit washer and dryer add everyday convenience. This elegant home also includes a reserved parking space and access to resort-style amenities including a 24-hour concierge, fully equipped fitness center, relaxing common lounges, picnic areas, and a sparkling pool. Located just steps from some of Rockville’s best restaurants, upscale shopping, entertainment, bowling, and movie theaters, you can truly leave the car behind and enjoy walkable luxury living at its finest. With quick access to major highways and local attractions, this is a rare opportunity to own one of the few one-bedroom units on the 11th floor — a must-see residence that will not last long....
Contact an agent
Home facts
- Year built:2006
- Listing ID #:MDMC2232196
- Added:65 day(s) ago
- Updated:July 11, 2026 at 05:39 AM
Rooms and interior
- Bedrooms:1
- Total bathrooms:1
- Full bathrooms:1
- Dining Description:Dining Area
- Kitchen Description:Kitchen - Gourmet, Microwave, Stainless Steel Appliances
- Living area:845 sq. ft.
Heating and cooling
- Cooling:Central A/C
- Heating:90% Forced Air, Electric
Structure and exterior
- Year built:2006
- Building area:845 sq. ft.
- Construction Materials:Block
- Levels:1 Story
Schools
- High school:WALTER JOHNSON
- Middle school:TILDEN
- Elementary school:LUXMANOR
Utilities
- Water:Public
- Sewer:Public Sewer
Finances and disclosures
- Price:$364,900
- Price per sq. ft.:$431.83
- Tax amount:$3,729 (2025)
Features and amenities
- Laundry features:Dryer In Unit, Washer In Unit, Washer/Dryer Stacked
- Amenities:24 hour security, Desk in Lobby, Electric Available, Elevator
Parking
- Parking description:Basement Garage, Covered Parking, Parking Garage
- Garage:Yes
- Garage spaces:1
New listings near 11700 Old Georgetown Rd #1103
- Coming Soon
 $599,900Coming Soon2 beds 3 baths
5809 Nicholson Ln #1505, ROCKVILLE, MD 20852
MLS# MDMC2244606Listed by: SPRING HILL REAL ESTATE, LLC. - New
 $305,000Active2 beds 1 baths970 sq. ft.
10518 Weymouth St #102, BETHESDA, MD 20814
MLS# MDMC2245106Listed by: RLAH @PROPERTIES - Coming Soon
 $1,295,000Coming Soon5 beds 5 baths
5015 Dulcet Drive, KENSINGTON, MD 20895
MLS# MDMC2241770Listed by: KW UNITED - Open Sun, 1 to 3pmNew
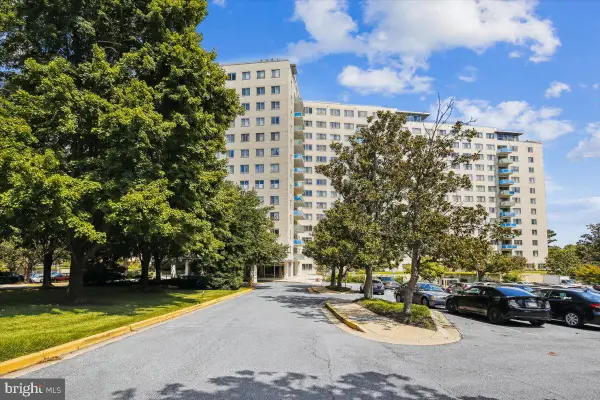 $273,000Active2 beds 2 baths1,208 sq. ft.
10201 Grosvenor Pl #1009, ROCKVILLE, MD 20852
MLS# MDMC2244474Listed by: LONG & FOSTER REAL ESTATE, INC. - Open Sun, 2 to 4pmNew
 $339,000Active3 beds 2 baths1,083 sq. ft.
10524 Weymouth St #202, BETHESDA, MD 20814
MLS# MDMC2244926Listed by: TTR SOTHEBYS INTERNATIONAL REALTY - New
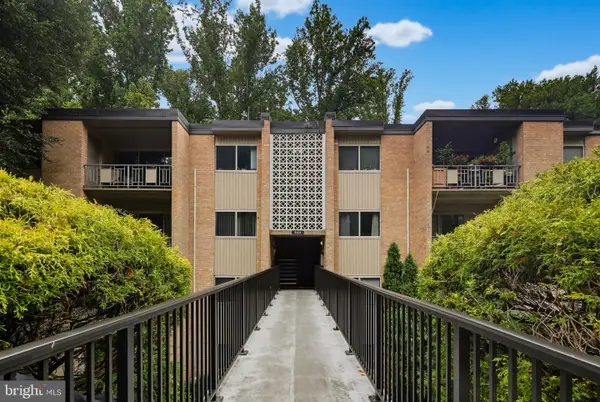 $189,900Active2 beds 1 baths1,007 sq. ft.
5101 Crossfield Ct #12, ROCKVILLE, MD 20852
MLS# MDMC2244510Listed by: COLDWELL BANKER REALTY - New
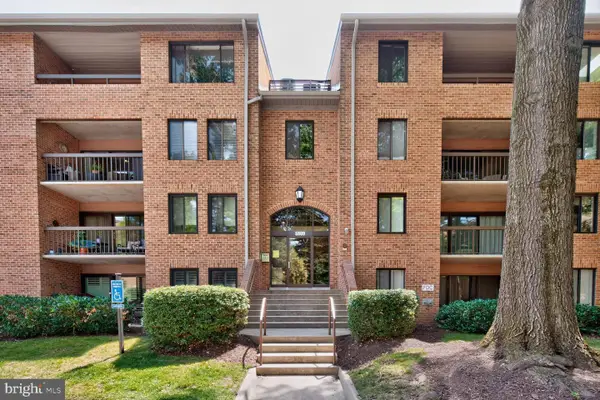 $495,000Active3 beds 2 baths1,390 sq. ft.
5809 Edson Ln #103, NORTH BETHESDA, MD 20852
MLS# MDMC2244834Listed by: COMPASS - Open Sun, 1 to 3pmNew
 $899,998Active3 beds 4 baths2,586 sq. ft.
5917 Empire Way, NORTH BETHESDA, MD 20852
MLS# MDMC2244754Listed by: FATHOM REALTY MD, LLC - Open Sat, 12 to 2pmNew
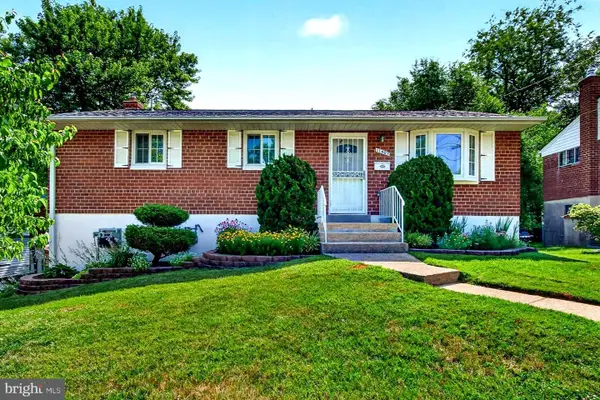 $584,900Active3 beds 2 baths1,040 sq. ft.
11407 Grayling Ln, ROCKVILLE, MD 20852
MLS# MDMC2244400Listed by: LPT REALTY, LLC - Coming Soon
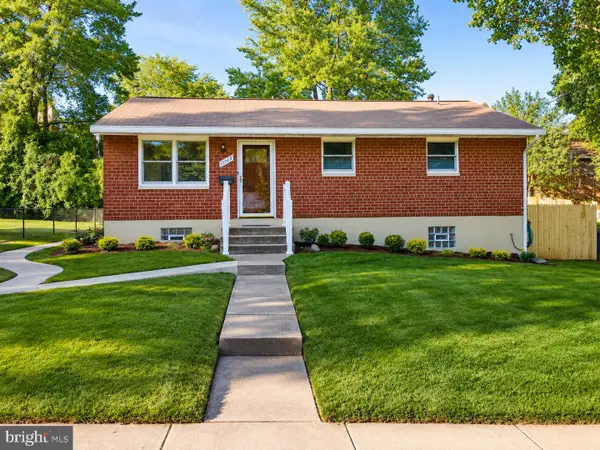 $624,900Coming Soon4 beds 2 baths
11315 Schuylkill Rd, ROCKVILLE, MD 20852
MLS# MDMC2243738Listed by: COMPASS


Protect your home and budget from life's surprises with an Assurant Home Warranty, backed by a partner that supports you through every step of homeownership. Explore Plans.
© 2026 Better Homes and Gardens Real Estate LLC. An Anywhere Real Estate company. All rights reserved. Better Homes and Gardens® Real Estate is a registered trademark owned by Meredith Operations Corporation, licensed to Better Homes and Gardens Real Estate LLC and used with permission. Better Homes and Gardens Real Estate LLC fully supports the principles of the Fair Housing Act and the Equal Opportunity Act. Listing information is deemed reliable but is not guaranteed accurate.
Each office is independently owned and operated.
Any services or products provided by third parties are not provided by, affiliated with or related to Better Homes and Gardens Real Estate LLC, or its affiliated companies.