
5917 Empire Way, North Bethesda, MD 20852
Local realty services provided by:Better Homes and Gardens Real Estate Community Realty
5917 Empire Way,North Bethesda, MD 20852
$899,998
- 3 Beds
- 4 Baths
- 2,586 sq. ft.
- Townhouse
- Active
Upcoming open houses
- Sun, Jul 1201:00 pm - 03:00 pm
Listed by: garo simonian
Office: fathom realty md, llc.
MLS#:MDMC2244754
Source:BRIGHTMLS
Price summary
- Price:$899,998
- Price per sq. ft.:$348.03
- Monthly HOA dues:$202
About this home
RARELY AVAILABLE END UNIT! Welcome to 5917 Empire Way, a gorgeous three-level townhome tucked away in a private, tree-lined gated community in the heart of North Bethesda. Offering added privacy, abundant natural light, and an unbeatable location, this beautifully updated home is just minutes from everything the area has to offer.
Step inside to a bright and spacious floor plan featuring hardwood floors throughout. The updated kitchen boasts stainless steel appliances, ample cabinetry, and plenty of space for everyday living and entertaining, while updated bathrooms add a fresh, modern touch throughout the home. The versatile main-level bonus room can easily serve as a fourth bedroom, private home office, guest room, or additional living space. Upstairs, you'll find generously sized bedrooms, including a spacious primary bedroom with custom-designed closets offering exceptional storage and organization.
Enjoy the spacious backyard, perfect for relaxing, entertaining, or creating your own private outdoor retreat. The attached garage is equipped with a Level 2 EV charger for added convenience.
Enjoy easy access to Metro, schools, grocery stores, shopping, dining, entertainment, and major commuter routes. The community offers abundant green space, scenic walking paths, a playground, basketball court, and optional access to a swimming pool and tennis courts for a separate fee. End-unit homes in this sought-after community are rarely available—don't miss this exceptional opportunity to own a beautifully updated home offering privacy, space, and an incredible North Bethesda location!
Photo Disclosure: The listing photographs were taken while the property was occupied and include the owner's furniture, décor, and personal belongings. The property is currently vacant, and all furniture, furnishings, décor, and personal property shown in the photographs have been removed....
Contact an agent
Home facts
- Year built:1980
- Listing ID #:MDMC2244754
- Added:1 day(s) ago
- Updated:July 10, 2026 at 02:03 PM
Rooms and interior
- Bedrooms:3
- Total bathrooms:4
- Full bathrooms:3
- Half bathrooms:1
- Rooms Total:9
- Flooring:Ceramic Tile, Hardwood
- Dining Description:Combination Dining/Living, Dining Area
- Bathrooms Description:Primary Bath(s)
- Kitchen Description:Breakfast Area, Built-In Microwave, Crown Moldings, Dishwasher, Disposal, Energy Efficient Appliances, Extra Refrigerator/Freezer, Kitchen - Eat-In, Kitchen - Island, Oven/Range - Electric, Range Hood, Recessed Lighting, Refrigerator, Stainless Steel Appliances, Upgraded Countertops, Water Heater, Wine Storage
- Basement:Yes
- Basement Description:Daylight, Full, Fully Finished, Garage Access, Heated, Rear Entrance, Walkout Level, Windows
- Living area:2,586 sq. ft.
Heating and cooling
- Cooling:Central A/C
- Heating:Central, Electric
Structure and exterior
- Roof:Asphalt
- Year built:1980
- Building area:2,586 sq. ft.
- Lot area:0.07 Acres
- Lot Features:Corner Lot/Unit
- Architectural Style:Colonial
- Construction Materials:Brick
- Foundation Description:Slab
- Levels:3 Story
Schools
- High school:WALTER JOHNSON
- Middle school:TILDEN
- Elementary school:GARRETT PARK
Utilities
- Water:Public
- Sewer:Public Sewer
Finances and disclosures
- Price:$899,998
- Price per sq. ft.:$348.03
- Tax amount:$9,546 (2026)
Features and amenities
- Laundry features:Dryer - Electric, Dryer In Unit, Washer, Washer In Unit
- Amenities:Cable TV Available, Crown Moldings, Electric Available, Electric_110 Volts, Exterior Cameras, Recessed Lighting, Security Gate, Underground Utilities
Parking
- Parking description:Attached Garage, Electric Vehicle Charging Station(s), Free, Garage - Front Entry, Garage Door Opener, Oversized
- Garage:Yes
- Garage spaces:1
New listings near 5917 Empire Way
- Coming Soon
 $1,295,000Coming Soon5 beds 5 baths
5015 Dulcet Drive, KENSINGTON, MD 20895
MLS# MDMC2241770Listed by: KW UNITED - Open Sun, 1 to 3pmNew
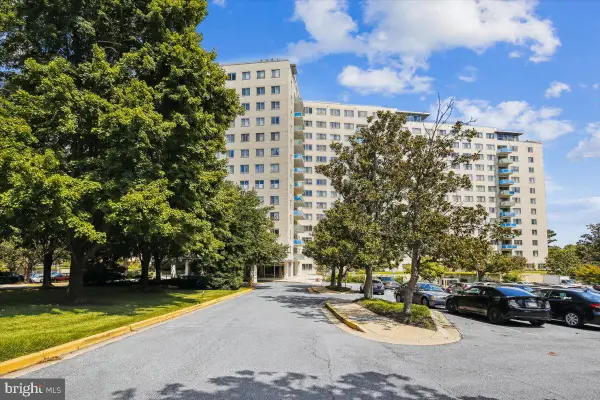 $273,000Active2 beds 2 baths1,208 sq. ft.
10201 Grosvenor Pl #1009, ROCKVILLE, MD 20852
MLS# MDMC2244474Listed by: LONG & FOSTER REAL ESTATE, INC. - Open Sun, 2 to 4pmNew
 $339,000Active3 beds 2 baths1,083 sq. ft.
10524 Weymouth St #202, BETHESDA, MD 20814
MLS# MDMC2244926Listed by: TTR SOTHEBYS INTERNATIONAL REALTY - New
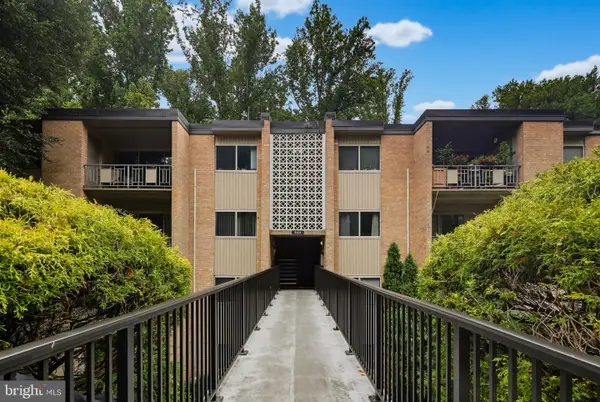 $189,900Active2 beds 1 baths1,007 sq. ft.
5101 Crossfield Ct #12, ROCKVILLE, MD 20852
MLS# MDMC2244510Listed by: COLDWELL BANKER REALTY - New
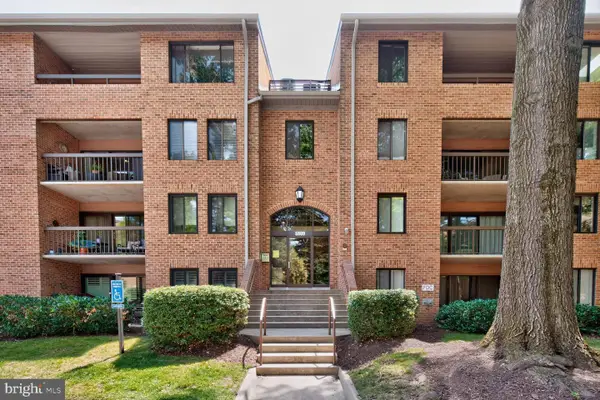 $495,000Active3 beds 2 baths1,390 sq. ft.
5809 Edson Ln #103, NORTH BETHESDA, MD 20852
MLS# MDMC2244834Listed by: COMPASS - Open Sat, 12 to 2pmNew
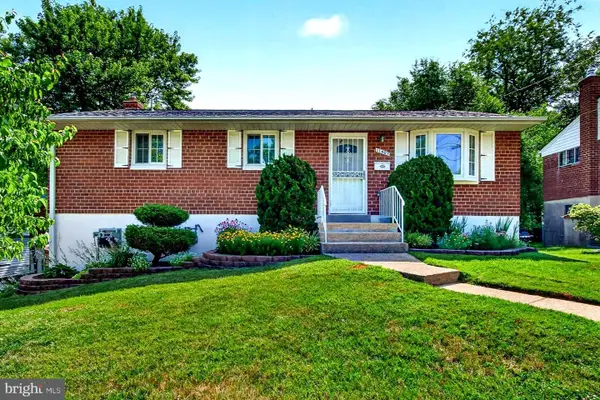 $584,900Active3 beds 2 baths1,040 sq. ft.
11407 Grayling Ln, ROCKVILLE, MD 20852
MLS# MDMC2244400Listed by: LPT REALTY, LLC - Coming Soon
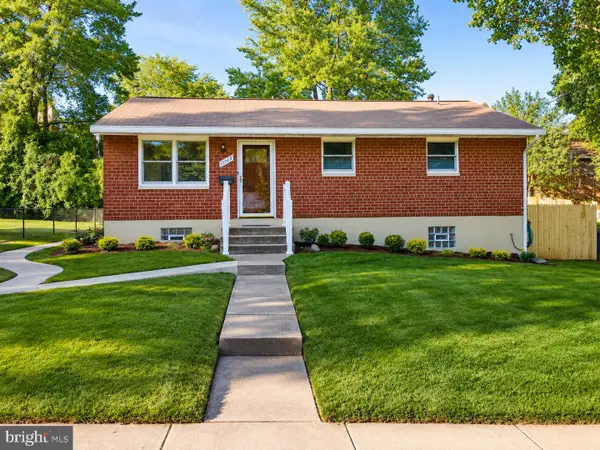 $624,900Coming Soon4 beds 2 baths
11315 Schuylkill Rd, ROCKVILLE, MD 20852
MLS# MDMC2243738Listed by: COMPASS - New
 $730,000Active3 beds 5 baths1,760 sq. ft.
5132 Randolph Rd, ROCKVILLE, MD 20852
MLS# MDMC2242188Listed by: EXP REALTY, LLC - Open Sun, 12 to 4pmNew
 $1,299,293Active3 beds 5 baths3,050 sq. ft.
2521 Farmstead Dr #620, ROCKVILLE, MD 20850
MLS# MDMC2244604Listed by: EYA MARKETING, LLC


Protect your home and budget from life's surprises with an Assurant Home Warranty, backed by a partner that supports you through every step of homeownership. Explore Plans.
© 2026 Better Homes and Gardens Real Estate LLC. An Anywhere Real Estate company. All rights reserved. Better Homes and Gardens® Real Estate is a registered trademark owned by Meredith Operations Corporation, licensed to Better Homes and Gardens Real Estate LLC and used with permission. Better Homes and Gardens Real Estate LLC fully supports the principles of the Fair Housing Act and the Equal Opportunity Act. Listing information is deemed reliable but is not guaranteed accurate.
Each office is independently owned and operated.
Any services or products provided by third parties are not provided by, affiliated with or related to Better Homes and Gardens Real Estate LLC, or its affiliated companies.