
11700 Old Georgetown Rd #303, North Bethesda, MD 20852
Local realty services provided by:Better Homes and Gardens Real Estate Community Realty
11700 Old Georgetown Rd #303,North Bethesda, MD 20852
$304,900
- 1 Beds
- 1 Baths
- 822 sq. ft.
- Condominium
- Pending
Listed by: elena a yegorova
Office: taylor properties
MLS#:MDMC2231542
Source:BRIGHTMLS
Price summary
- Price:$304,900
- Price per sq. ft.:$370.92
- Monthly HOA dues:$521
About this home
Nestled in the prestigious Sterling at the Metro, this exquisite 1BR/1BA condo (822 sq. ft.) offers a harmonious blend of comfort and high-end urban living. Brand new carpet and laminate flooring. Double pane windows. Experience an open-concept layout filled with natural light, featuring a gourmet kitchen with built-in appliances and a serene primary suite with a spa-like bath and walk-in closet. Enjoy your morning coffee on the private balcony or take advantage of the building’s premier amenities, including a concierge, fitness center, outdoor pool, and club room. Located in the highly sought-after Walter Johnson HS cluster and just a 3-minute stroll to the North Bethesda Metro, Pike & Rose, and premier dining—this is more than a home; it’s a lifestyle embraced. Some photos in this listing have been virtually staged with décor and furniture to illustrate the furniture layout options.
Contact an agent
Home facts
- Year built:2006
- Listing ID #:MDMC2231542
- Added:67 day(s) ago
- Updated:July 11, 2026 at 11:14 AM
Rooms and interior
- Bedrooms:1
- Total bathrooms:1
- Full bathrooms:1
- Rooms Total:1
- Kitchen Description:Built-In Microwave, Carpet, Dishwasher, Disposal, Oven/Range - Electric, Refrigerator, Water Heater
- Bedroom Description:Carpet, Walk In Closet(s)
- Living area:822 sq. ft.
Heating and cooling
- Cooling:Central A/C
- Heating:Electric, Energy Star Heating System
Structure and exterior
- Year built:2006
- Building area:822 sq. ft.
- Architectural Style:Traditional
- Construction Materials:Brick
- Exterior Features:BBQ Grill, Balcony, Lawn Sprinkler, Sidewalks, Water Fountains
- Levels:1 Story
Schools
- High school:WALTER JOHNSON
- Middle school:TILDEN
- Elementary school:LUXMANOR
Utilities
- Water:Public
- Sewer:Public Sewer
Finances and disclosures
- Price:$304,900
- Price per sq. ft.:$370.92
- Tax amount:$3,637 (2026)
Features and amenities
- Laundry features:Dryer In Unit, Washer In Unit
- Amenities:Carpet, Ceiling Fan(s), Desk in Lobby, Double Pane Windows, Electric Available, Elevator, Phone Available, Resident Manager, Sprinkler System - Indoor
Parking
- Parking description:Assigned, Covered Parking, Parking Garage
- Garage:Yes
- Garage spaces:1
New listings near 11700 Old Georgetown Rd #303
- Coming Soon
 $599,900Coming Soon2 beds 3 baths
5809 Nicholson Ln #1505, ROCKVILLE, MD 20852
MLS# MDMC2244606Listed by: SPRING HILL REAL ESTATE, LLC. - New
 $305,000Active2 beds 1 baths970 sq. ft.
10518 Weymouth St #102, BETHESDA, MD 20814
MLS# MDMC2245106Listed by: RLAH @PROPERTIES - Coming Soon
 $1,295,000Coming Soon5 beds 5 baths
5015 Dulcet Drive, KENSINGTON, MD 20895
MLS# MDMC2241770Listed by: KW UNITED - Open Sun, 1 to 3pmNew
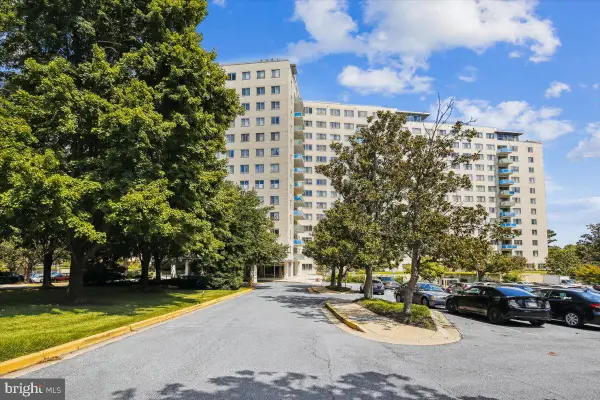 $273,000Active2 beds 2 baths1,208 sq. ft.
10201 Grosvenor Pl #1009, ROCKVILLE, MD 20852
MLS# MDMC2244474Listed by: LONG & FOSTER REAL ESTATE, INC. - Open Sun, 2 to 4pmNew
 $339,000Active3 beds 2 baths1,083 sq. ft.
10524 Weymouth St #202, BETHESDA, MD 20814
MLS# MDMC2244926Listed by: TTR SOTHEBYS INTERNATIONAL REALTY - New
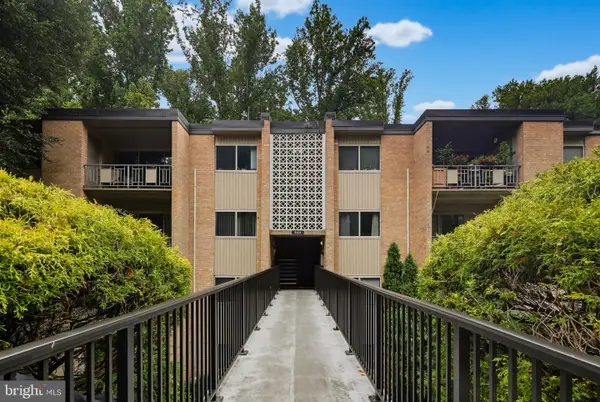 $189,900Active2 beds 1 baths1,007 sq. ft.
5101 Crossfield Ct #12, ROCKVILLE, MD 20852
MLS# MDMC2244510Listed by: COLDWELL BANKER REALTY - New
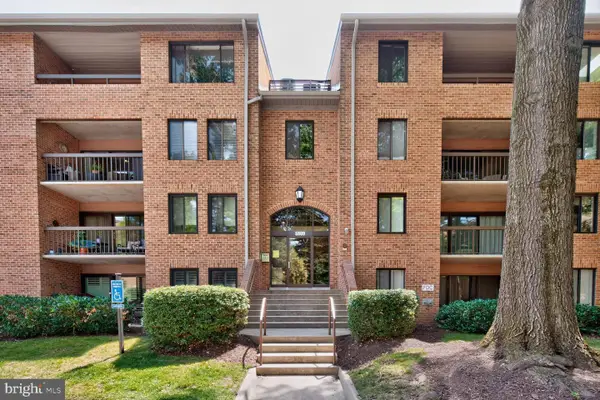 $495,000Active3 beds 2 baths1,390 sq. ft.
5809 Edson Ln #103, NORTH BETHESDA, MD 20852
MLS# MDMC2244834Listed by: COMPASS - Open Sun, 1 to 3pmNew
 $899,998Active3 beds 4 baths2,586 sq. ft.
5917 Empire Way, NORTH BETHESDA, MD 20852
MLS# MDMC2244754Listed by: FATHOM REALTY MD, LLC - Open Sat, 12 to 2pmNew
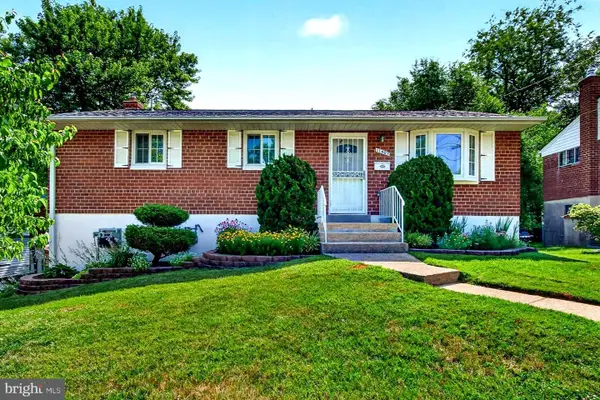 $584,900Active3 beds 2 baths1,040 sq. ft.
11407 Grayling Ln, ROCKVILLE, MD 20852
MLS# MDMC2244400Listed by: LPT REALTY, LLC - Coming Soon
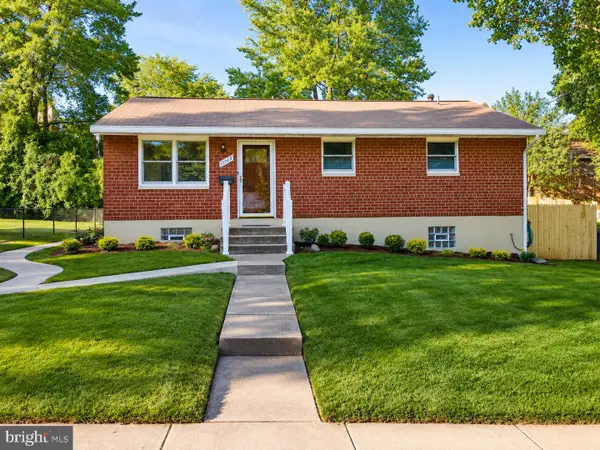 $624,900Coming Soon4 beds 2 baths
11315 Schuylkill Rd, ROCKVILLE, MD 20852
MLS# MDMC2243738Listed by: COMPASS


Protect your home and budget from life's surprises with an Assurant Home Warranty, backed by a partner that supports you through every step of homeownership. Explore Plans.
© 2026 Better Homes and Gardens Real Estate LLC. An Anywhere Real Estate company. All rights reserved. Better Homes and Gardens® Real Estate is a registered trademark owned by Meredith Operations Corporation, licensed to Better Homes and Gardens Real Estate LLC and used with permission. Better Homes and Gardens Real Estate LLC fully supports the principles of the Fair Housing Act and the Equal Opportunity Act. Listing information is deemed reliable but is not guaranteed accurate.
Each office is independently owned and operated.
Any services or products provided by third parties are not provided by, affiliated with or related to Better Homes and Gardens Real Estate LLC, or its affiliated companies.