
3817 Old Baltimore Dr #94, Olney, MD 20832
Local realty services provided by:Better Homes and Gardens Real Estate Community Realty
Upcoming open houses
- Sat, Aug 2901:00 pm - 03:00 pm
Listed by: kelly d sykes, michael j sloan
Office: northrop realty
MLS#:MDMC2242056
Source:BRIGHTMLS
Price summary
- Price:$459,000
- Price per sq. ft.:$266.86
About this home
Welcome to 3817 Old Baltimore Drive, a warm and inviting 3 bedroom, 2 and one half bath home ideally situated in a cul-de-sac in Olney. Blending comfortable living spaces, timeless details, and thoughtful updates, this home offers wonderful opportunities for both indoor and outdoor enjoyment. Hardwood floors and carpet flow throughout the main and upper levels, complemented by elegant crown molding that adds a classic finishing touch. The open living room provides a spacious and welcoming setting for relaxing, entertaining, or simply enjoying time at home. At the heart of the home, the gourmet kitchen offers an appealing space for everyday cooking and entertaining, while the separate dining room creates the perfect backdrop for everything from casual dinners to holiday gatherings. Just beyond the dining room, step outside onto the deck, an inviting extension of the living space where you can dine outdoors, entertain guests, or unwind while enjoying the surrounding greenery. The finished lower level adds another dimension to the home with newly installed luxury vinyl plank flooring and a working fireplace that creates a cozy focal point. With plenty of room to customize the space, this level is ideal for a recreation room, media lounge, home office, fitness area, or comfortable retreat. Walkout access leads directly to a private patio, offering yet another outdoor space for relaxing and entertaining. Thoughtful improvements provide added value and peace of mind, including a new washer installed in 2025, a roof and water heater replaced in 2022, and an HVAC system installed in 2017. The home is part of the Cherrywood Homeowners Association, an established Olney community with common areas and neighborhood recreational opportunities. Nearby Cherrywood Park offers a playground, basketball court, soccer field, picnic shelter and tables, bike rack, and open space for outdoor enjoyment. The community also hosts neighborhood activities, including an annual HOA picnic, adding to its welcoming residential atmosphere. Beyond the community, enjoy convenient access to Olney's shopping, dining, and everyday necessities, along with recreation at Olney Manor Recreational Park and the Olney Indoor Swim Center. Commuters will appreciate proximity to Georgia Avenue and MD 108, plus easy access to ICC/MD 200 with connections toward I-270 and I-95. Bus service provides connections toward Glenmont Metro and the Red Line, while the nearby Georgia Avenue Park & Ride offers another convenient option for regional travel. With its cul-de-sac setting, inviting living spaces, multiple outdoor retreats, valuable updates, community amenities, and convenient Olney location, 3817 Old Baltimore Drive offers a wonderful place to settle in and make your own....
Contact an agent
Home facts
- Year built:1985
- Subdivision & Development:CHERRYWOOD
- Listing ID #:MDMC2242056
- Added:3 day(s) ago
- Updated:August 28, 2026 at 02:50 AM
Rooms and interior
- Bedrooms:3
- Total bathrooms:3
- Full bathrooms:2
- Half bathrooms:1
- Flooring:Carpet, Hardwood, Luxury Vinyl Plank
- Dining Description:Dining Area, Dining Room
- Kitchen Description:Carpet, Crown Moldings, Dishwasher, Disposal, Icemaker, Kitchen - Gourmet, Oven - Single, Oven/Range - Electric, Pantry, Range Hood, Recessed Lighting, Refrigerator, Water Heater
- Bedroom Description:Carpet, Primary Bedroom, Walk In Closet(s)
- Basement:Yes
- Basement Description:Fully Finished, Improved, Walkout Level
- Living area:1,720 sq. ft.
Heating and cooling
- Cooling:Central A/C
- Heating:Electric, Forced Air
Structure and exterior
- Year built:1985
- Building area:1,720 sq. ft.
- Lot Features:Backs to Trees, Landscaping, Partly Wooded, Trees/Wooded
- Architectural Style:Colonial
- Construction Materials:Brick, Vinyl Siding
- Levels:3 Story
Schools
- High school:SHERWOOD
- Middle school:ROSA M. PARKS
- Elementary school:OLNEY
Utilities
- Water:Public
- Sewer:Public Sewer
Finances and disclosures
- Price:$459,000
- Price per sq. ft.:$266.86
- Tax amount:$4,738 (2025)
Features and amenities
- Laundry features:Dryer, Washer
- Amenities:Carpet, Ceiling Fan(s), Crown Moldings, Main Entrance Lock, Recessed Lighting, Smoke Detector
Parking
- Parking description:Assigned, Parking Lot
New listings near 3817 Old Baltimore Dr #94
- Coming SoonOpen Sat, 12 to 2pm
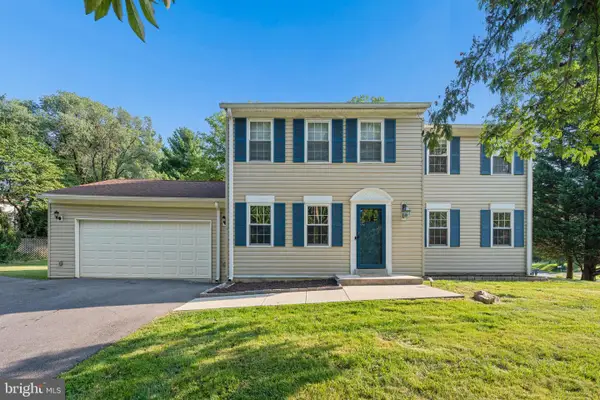 $719,900Coming Soon4 beds 3 baths1,903 sq. ft.
4201 E Gelding Ln, OLNEY, MD 20832
MLS# MDMC2252190Listed by: COMPASS - Coming Soon
 $899,900Coming Soon7 beds 6 baths4,524 sq. ft.
4237 Stafford Rd, OLNEY, MD 20832
MLS# MDMC2250128Listed by: LPT REALTY, LLC - Coming Soon
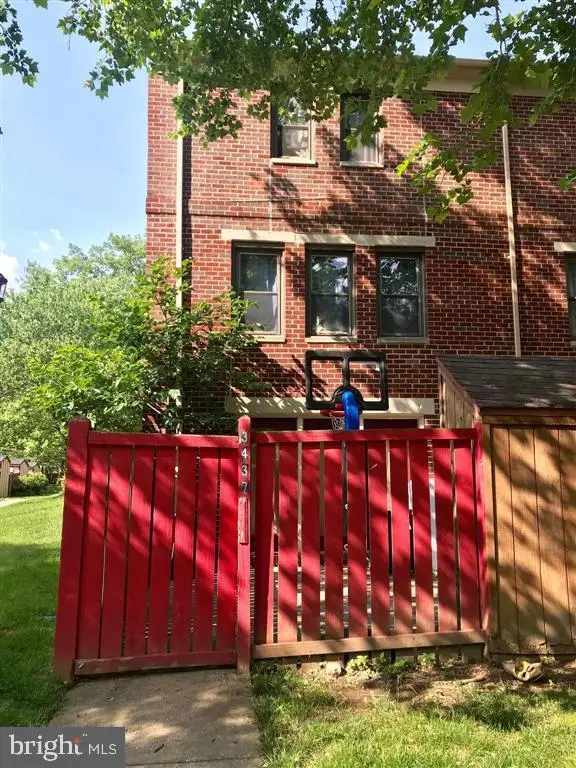 $414,900Coming Soon4 beds 4 baths1,388 sq. ft.
3437 Bantry Way, OLNEY, MD 20832
MLS# MDMC2252486Listed by: SAMSON PROPERTIES - Coming Soon
 $1,400,000Coming Soon5 beds 5 baths5,852 sq. ft.
17026 Barn Ridge Dr, SILVER SPRING, MD 20906
MLS# MDMC2250752Listed by: RE/MAX REALTY CENTRE, INC. - Coming Soon
 $998,500Coming Soon6 beds 5 baths4,097 sq. ft.
17034 Barn Ridge Dr, SILVER SPRING, MD 20906
MLS# MDMC2252308Listed by: REAL BROKER, LLC - GAITHERSBURG - Coming Soon
 $569,900Coming Soon4 beds 4 baths1,916 sq. ft.
3526 Softwood Ter, OLNEY, MD 20832
MLS# MDMC2251574Listed by: RLAH @PROPERTIES - Coming SoonOpen Sun, 1 to 3pm
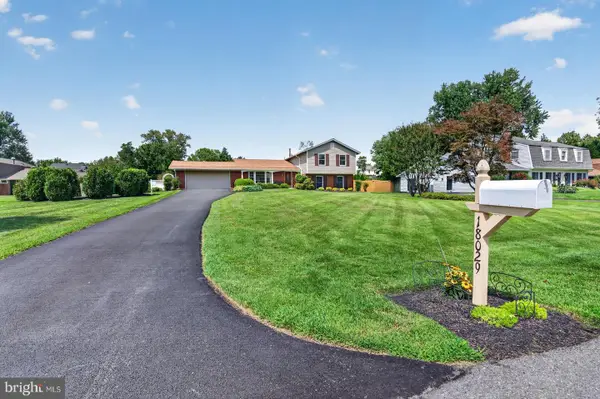 $825,000Coming Soon4 beds 4 baths2,814 sq. ft.
18029 Lafayette Dr, OLNEY, MD 20832
MLS# MDMC2249814Listed by: LONG & FOSTER REAL ESTATE, INC. - Coming Soon
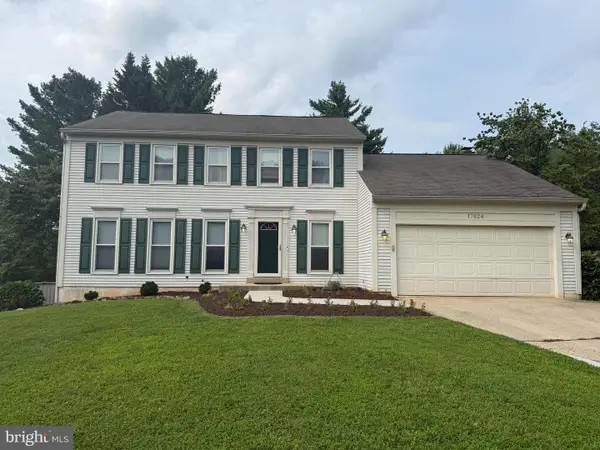 $735,000Coming Soon5 beds 4 baths2,928 sq. ft.
17624 Macduff Ave, OLNEY, MD 20832
MLS# MDMC2250036Listed by: RLAH @PROPERTIES - Coming Soon
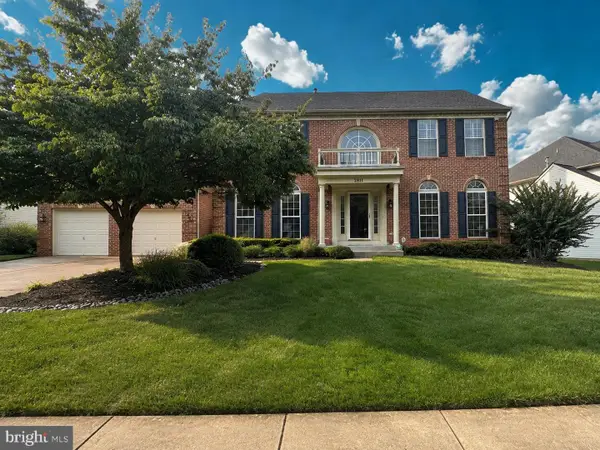 $999,900Coming Soon4 beds 4 baths4,872 sq. ft.
2811 Abbey Manor Cir, BROOKEVILLE, MD 20833
MLS# MDMC2249862Listed by: BERKSHIRE HATHAWAY HOMESERVICES PENFED REALTY - Coming Soon
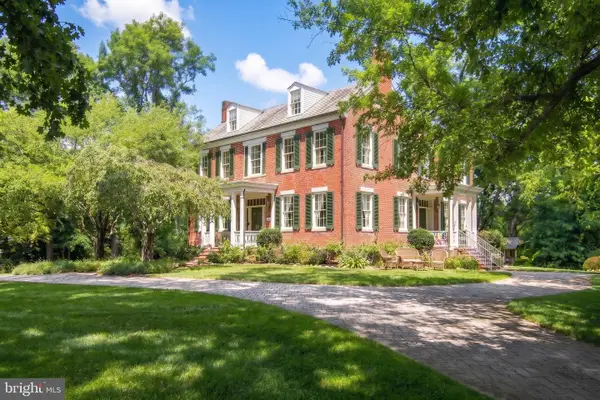 $1,225,000Coming Soon5 beds 3 baths3,920 sq. ft.
19101 Old Baltimore Rd, BROOKEVILLE, MD 20833
MLS# MDMC2249536Listed by: LONG & FOSTER REAL ESTATE, INC.


Protect your home and budget from life's surprises with an Assurant Home Warranty, backed by a partner that supports you through every step of homeownership. Explore Plans.
© 2026 Better Homes and Gardens Real Estate LLC. An Anywhere Real Estate company. All rights reserved. Better Homes and Gardens® Real Estate is a registered trademark owned by Meredith Operations Corporation, licensed to Better Homes and Gardens Real Estate LLC and used with permission. Better Homes and Gardens Real Estate LLC fully supports the principles of the Fair Housing Act and the Equal Opportunity Act. Listing information is deemed reliable but is not guaranteed accurate.
Each office is independently owned and operated.
Any services or products provided by third parties are not provided by, affiliated with or related to Better Homes and Gardens Real Estate LLC, or its affiliated companies.