
3110 Millbury Lane, Ann Arbor, MI 48105
Local realty services provided by:Better Homes and Gardens Real Estate Connections
Listed by: matthew dejanovich
Office: real estate one inc
MLS#:26010797
Source:MI_MICHRIC
Price summary
- Price:$569,900
- Price per sq. ft.:$237.16
- Monthly HOA dues:$520
About this home
This fabulous North Oaks Villa offers a wonderful combination of quality, style, and location, all set against a beautiful natural backdrop. Ideally positioned backing to a scenic wooded area, this exceptional condo enjoys panoramic views of trees and nature that create a peaceful, private setting. North Oaks is conveniently located just minutes from U-M North Campus, NCRC, area hospitals, shopping, dining, and a short drive to Downtown Ann Arbor. The interior is impressive throughout and features the quality upgrades and thoughtful finishes today's buyers are looking for. Highlights include hardwood flooring throughout the main living areas, a welcoming foyer, and a fantastic open-concept floor plan filled with natural light. The beautifully appointed kitchen features crisp white cabinetry, quartz countertops, stainless steel appliances, generous workspace, and an easy connection to the main living areas. The spacious Great Room is highlighted by a dramatic vaulted ceiling and wonderful views of the natural setting, while the large formal dining area provides excellent space for entertaining. A major highlight is the fabulous main-level primary suite featuring a spacious bedroom, walk-in closet, and a spectacular primary bath with an oversized dual-sink vanity and custom walk-in shower. The upper level provides exceptional additional living space with two generously sized bedrooms, a second full bath, and versatile loft area perfect for a home office, reading area, or additional family room. The full basement with egress window offers abundant storage and outstanding potential for future finished living space. Enjoy low-maintenance living, a beautiful natural setting, and one of Ann Arbor's most convenient locations in highly desirable North Oaks. The neighborhood also includes a wonderful clubhouse with exercise room and an outdoor pool. Home Energy Score of 8. Download report at a2gov.org/herdmap...
Contact an agent
Home facts
- Year built:2021
- Listing ID #:26010797
- Added:192 day(s) ago
- Updated:September 28, 2026 at 12:58 PM
Rooms and interior
- Bedrooms:3
- Total bathrooms:3
- Full bathrooms:2
- Half bathrooms:1
- Rooms Total:11
- Kitchen Description:Disposal, Microwave, Range, Refrigerator
- Basement:Yes
- Living area:2,403 sq. ft.
Heating and cooling
- Heating:Forced Air
- Central air:Yes
Structure and exterior
- Year built:2021
- Building area:2,403 sq. ft.
- Lot area:0.06 Acres
- Construction Materials:Brick
Schools
- High school:Skyline High School
- Middle school:Clague Middle School
- Elementary school:Logan Elementary School
Utilities
- Water:Public
Finances and disclosures
- Price:$569,900
- Price per sq. ft.:$237.16
- Tax amount:$19,697 (2025)
Features and amenities
- Amenities:Fitness Center
Parking
- Garage:Yes
- Garage spaces:2
New listings near 3110 Millbury Lane
- Coming Soon
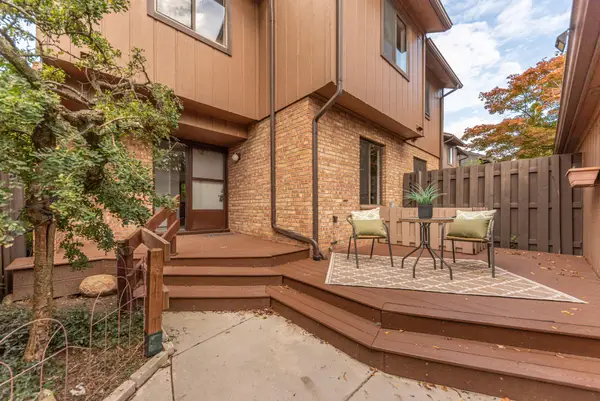 $419,900Coming Soon3 beds 4 baths1,927 sq. ft.
2601 Meade Court, Ann Arbor, MI 48105
MLS# 26051554Listed by: THE CHARLES REINHART COMPANY - Coming Soon
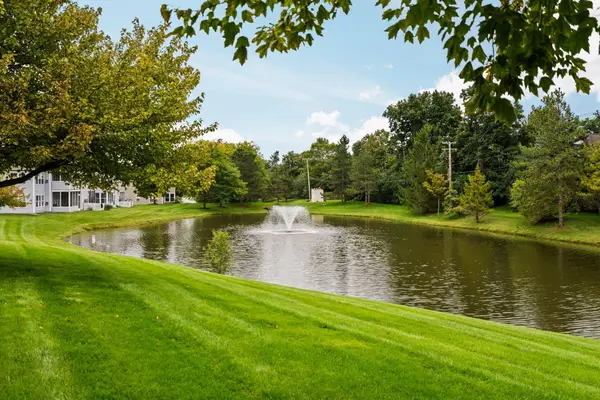 $299,500Coming Soon2 beds 2 baths1,376 sq. ft.
1729 Weatherstone Drive, Ann Arbor, MI 48108
MLS# 26051525Listed by: THE CHARLES REINHART COMPANY - Coming Soon
 $425,000Coming Soon4 beds 2 baths1,788 sq. ft.
2820 Hollywood Drive, Ann Arbor, MI 48103
MLS# 26051242Listed by: THE CHARLES REINHART COMPANY - New
 $1,900,000Active4 beds 4 baths3,743 sq. ft.
3265 N Maple Road, Ann Arbor, MI 48105
MLS# 26051470Listed by: THE CHARLES REINHART COMPANY - New
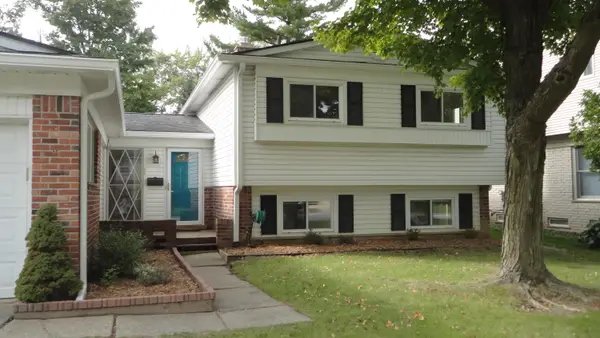 $459,000Active3 beds 3 baths1,764 sq. ft.
2543 Antietam Drive, Ann Arbor, MI 48105
MLS# 26051453Listed by: EDEN REALTY - New
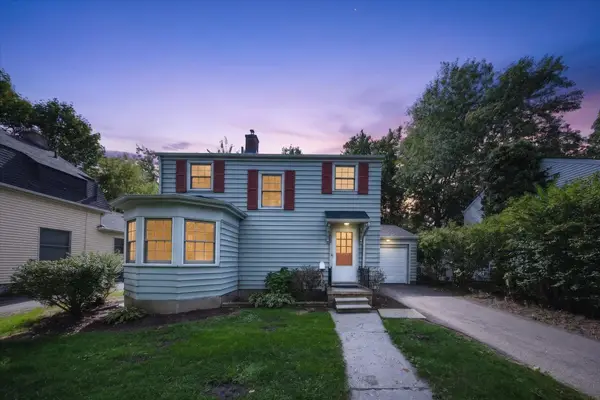 $449,900Active2 beds 1 baths1,052 sq. ft.
501 W Hoover Avenue, Ann Arbor, MI 48103
MLS# 26051358Listed by: REAL ESTATE ONE INC RANDOLPH - New
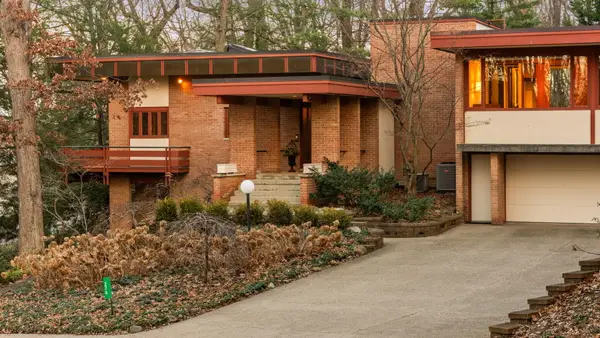 $3,500,000Active6 beds 7 baths8,118 sq. ft.
276 Indian River Place, Ann Arbor, MI 48104
MLS# 26051311Listed by: HOWARD HANNA REAL ESTATE - New
 $299,900Active2 beds 2 baths1,152 sq. ft.
718 Peninsula Court, Ann Arbor, MI 48105
MLS# 26051207Listed by: THE CHARLES REINHART COMPANY - New
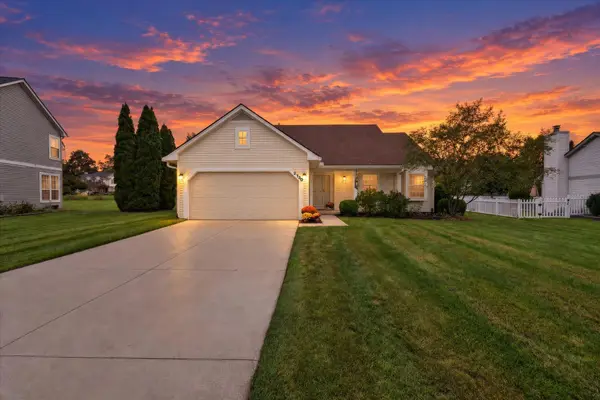 $484,800Active3 beds 2 baths1,470 sq. ft.
2730 Silver Spring Drive, Ann Arbor, MI 48103
MLS# 26051198Listed by: THE CHARLES REINHART COMPANY - New
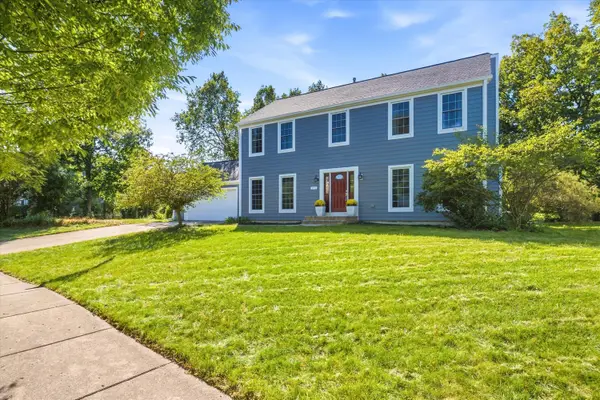 $585,000Active4 beds 4 baths2,968 sq. ft.
3572 Whispering Oaks Drive, Ann Arbor, MI 48108
MLS# 26051159Listed by: THE CHARLES REINHART COMPANY


Protect your home and budget from life's surprises with an Assurant Home Warranty, backed by a partner that supports you through every step of homeownership. Explore Plans.
© 2026 Better Homes and Gardens Real Estate LLC. An Anywhere Real Estate company. All rights reserved. Better Homes and Gardens® Real Estate is a registered trademark owned by Meredith Operations Corporation, licensed to Better Homes and Gardens Real Estate LLC and used with permission. Better Homes and Gardens Real Estate LLC fully supports the principles of the Fair Housing Act and the Equal Opportunity Act. Listing information is deemed reliable but is not guaranteed accurate.
Each office is independently owned and operated.
Any services or products provided by third parties are not provided by, affiliated with or related to Better Homes and Gardens Real Estate LLC, or its affiliated companies.