
3739 Warwick Drive, Rochester Hills, MI 48309
Local realty services provided by:Better Homes and Gardens Real Estate Connections
3739 Warwick Drive,Rochester Hills, MI 48309
$599,900
- 4 Beds
- 4 Baths
- 3,344 sq. ft.
- Single family
- Active
Upcoming open houses
- Sat, Aug 2902:00 pm - 04:00 pm
Listed by: kiara nelson, jamie morris
Office: keller williams ann arbor mrkt
MLS#:26044544
Source:MI_MICHRIC
Price summary
- Price:$599,900
- Price per sq. ft.:$233.97
- Monthly HOA dues:$66.67
About this home
This beautifully maintained brick home sits on a private lot that backs directly to the Pine Trace golf course. From the moment you arrive, the curb appeal stops you in your tracks — classic brick exterior, arched entry, mature landscaping, and a warm, inviting presence that feels both substantial and welcoming. Step inside and the home opens up with soaring ceilings, abundant natural light, and an easy, flowing layout designed for real life. The heart of the home is the updated kitchen featuring rich cherry cabinetry, granite counters, a large center island, and seamless connection to the dining area and great room. Just off the kitchen, a screened-in gazebo and adjacent deck create the perfect spot for morning coffee or evening gatherings while overlooking the private, mature backyard. The main-level primary suite offers true retreat energy with a spacious layout and a luxurious 3-piece bath complete with jetted tub. Upstairs you'll find two additional well-sized bedrooms. The full finished lower level adds serious versatility with a fourth bedroom, full bath, and flexible living space ideal for guests, a home office, media room, or workout area. Built-in shelving in the den, main-level laundry, and an attached two-car garage round out the practical side of the home. Located in the Avondale School District this home delivers the rare combination of privacy, community, and convenience. Pine Trace Village association, minutes from shopping, dining, and major freeways. Clean, updated, and move-in ready — this is the one that checks every box....
Contact an agent
Home facts
- Year built:1992
- Subdivision & Development:Pine Trace Village
- Listing ID #:26044544
- Added:1 day(s) ago
- Updated:August 23, 2026 at 09:52 PM
Rooms and interior
- Bedrooms:4
- Total bathrooms:4
- Full bathrooms:3
- Half bathrooms:1
- Rooms Total:8
- Kitchen Description:Dishwasher, Disposal, Microwave, Oven, Range, Refrigerator
- Basement:Yes
- Living area:3,344 sq. ft.
Heating and cooling
- Heating:Forced Air
- Central air:Yes
Structure and exterior
- Year built:1992
- Building area:3,344 sq. ft.
- Lot area:0.25 Acres
- Construction Materials:Brick
Utilities
- Water:Public
Finances and disclosures
- Price:$599,900
- Price per sq. ft.:$233.97
- Tax amount:$7,944 (2025)
Features and amenities
- Laundry features:Washer
Parking
- Garage:Yes
- Garage spaces:2
New listings near 3739 Warwick Drive
- New
 $595,000Active3 beds 3 baths2,930 sq. ft.
692 Peppermint Drive, Rochester Hills, MI 48307
MLS# 26043910Listed by: REDFIN CORPORATION 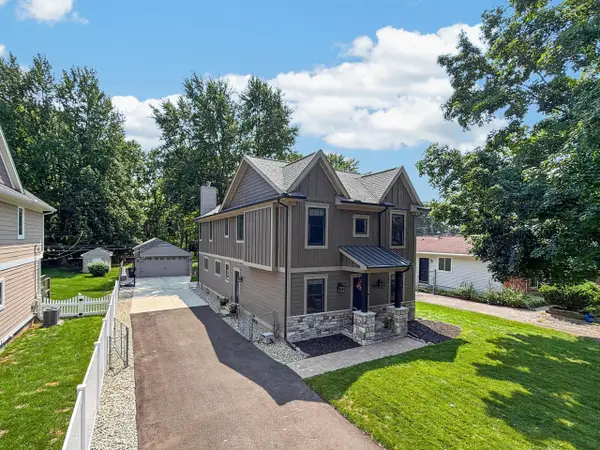 $945,000Active3 beds 5 baths3,942 sq. ft.
220 Red Oak Lane, Rochester Hills, MI 48307
MLS# 26042131Listed by: THE AGENCY HALL & HUNTER $285,000Pending2 beds 2 baths1,024 sq. ft.
47385 Dequindre Road, Rochester Hills, MI 48307
MLS# 26041411Listed by: KELLER WILLIAMS PAINT CREEK $284,900Active4 beds 2 baths1,116 sq. ft.
2901 Hartline Drive, Rochester Hills, MI 48309
MLS# 26040062Listed by: REMERICA UNITED REALTY $654,900Active3 beds 4 baths2,822 sq. ft.
2189 Clinton View Circle, Rochester Hills, MI 48309
MLS# 26040040Listed by: JOURNEY REALTY GROUP LLC $599,900Pending4 beds 4 baths2,954 sq. ft.
709 Snowmass Drive, Rochester Hills, MI 48309
MLS# 26039073Listed by: KELLER WILLIAMS ANN ARBOR MRKT $349,900Active3 beds 3 baths2,520 sq. ft.
1885 Christy Court, Rochester, MI 48309
MLS# 26037338Listed by: THE CHARLES REINHART COMPANY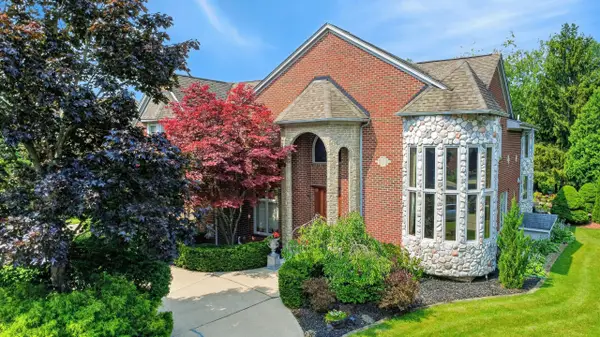 $1,195,000Active6 beds 7 baths8,100 sq. ft.
833 Lakewood Drive, Rochester Hills, MI 48309
MLS# 26036870Listed by: LIST TO SELL REALTY LLC $389,000Pending4 beds 3 baths1,872 sq. ft.
3919 Orchard View, Rochester Hills, MI 48307
MLS# 26034452Listed by: RE/MAX PLATINUM


Protect your home and budget from life's surprises with an Assurant Home Warranty, backed by a partner that supports you through every step of homeownership. Explore Plans.
© 2026 Better Homes and Gardens Real Estate LLC. An Anywhere Real Estate company. All rights reserved. Better Homes and Gardens® Real Estate is a registered trademark owned by Meredith Operations Corporation, licensed to Better Homes and Gardens Real Estate LLC and used with permission. Better Homes and Gardens Real Estate LLC fully supports the principles of the Fair Housing Act and the Equal Opportunity Act. Listing information is deemed reliable but is not guaranteed accurate.
Each office is independently owned and operated.
Any services or products provided by third parties are not provided by, affiliated with or related to Better Homes and Gardens Real Estate LLC, or its affiliated companies.