
10729 Terrace Road Ne, Blaine, MN 55434
Local realty services provided by:Better Homes and Gardens Real Estate First Choice
10729 Terrace Road Ne,Blaine, MN 55434
$389,900
- 6 Beds
- 2 Baths
- 2,640 sq. ft.
- Single family
- Active
Listed by: linn kesler
Office: re/max results
MLS#:7142968
Source:NSMLS
Price summary
- Price:$389,900
- Price per sq. ft.:$136.14
About this home
A 6-bedroom home in a great location for under $400,000!! This home has been well maintained and well loved. The main level features 4 bedrooms on one level, the smallest is used as an office but would make a great nursery. The roof is about 10 years old. There are two furnaces and 2 a/c units in the home serving the two separate areas from when a previous owner put on an addition. The addition seamlessly matches the house and has added substantial space. Both of the a/c units and one furnace are nearly new. Windows have been replaced over time. The roof is also new in the last ten years or less. The basement has its own entry, making it easy to turn this into a rentable area. This home has a large storage room and another area that can be used for storage, and office, a play area, whatever suits your needs. The 4-car garage is a handyman's dream and the concrete patio is ideal for entertaining.
Exclusions:
Washer and Dryer in Laundry Room
All Wall Mounted TVs and Mounts
Mini Fridge and Chest Freezer in Basement
Floating Shelf and Organizational shelves in Upstairs Office Space
Large Mirror in Informal Dining Space (Next to Kitchen)
Organizational Shelf in Downstairs Small Bedroom...
Contact an agent
Home facts
- Year built:1961
- Subdivision & Development:Donnays Oak Park 8th
- Listing ID #:7142968
- Added:2 day(s) ago
- Updated:September 14, 2026 at 12:20 PM
Rooms and interior
- Bedrooms:6
- Total bathrooms:2
- Full bathrooms:1
- Dining Description:Eat In Kitchen, Informal Dining Room
- Bathrooms Description:3/4 Basement, Main Floor Full Bath
- Kitchen Description:Dishwasher, Exhaust Fan, Microwave, Range, Refrigerator
- Basement:Yes
- Basement Description:Block, Daylight / Lookout Windows, Egress Window(s), Finished, Full
- Living area:2,640 sq. ft.
Heating and cooling
- Cooling:Central Air
- Heating:Forced Air
- Central air:Yes
Structure and exterior
- Year built:1961
- Building area:2,640 sq. ft.
- Lot area:0.24 Acres
- Lot Features:Tree Coverage - Medium
- Construction Materials:Block
- Levels:1 Story
Utilities
- Water:City Water - Connected
- Sewer:City Sewer - Connected
Finances and disclosures
- Price:$389,900
- Price per sq. ft.:$136.14
- Tax amount:$3,785 (2026)
Features and amenities
- Appliances:Exhaust Fan, Microwave, Range, Refrigerator
- Amenities:Gas Water Heater
Parking
- Parking description:Detached Garage, Garage Door Opener
- Garage:Yes
- Garage spaces:4
New listings near 10729 Terrace Road Ne
- Coming Soon
 $387,988Coming Soon3 beds 2 baths2,030 sq. ft.
1981 132nd Lane Ne, Blaine, MN 55449
MLS# 7143357Listed by: FREEMAN REAL ESTATE - Coming Soon
 $249,900Coming Soon2 beds 2 baths1,646 sq. ft.
403 98th Avenue Ne, Blaine, MN 55434
MLS# 7142910Listed by: HOMESTEAD ROAD - Coming Soon
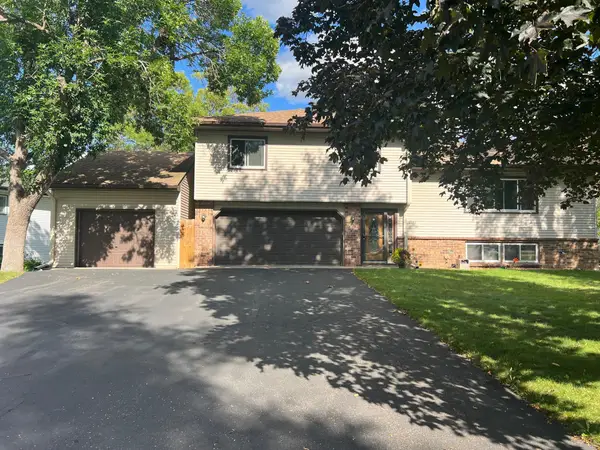 $398,000Coming Soon3 beds 2 baths1,780 sq. ft.
8653 Brant Street Ne, Circle Pines, MN 55014
MLS# 7142689Listed by: LPT REALTY, LLC - Coming SoonOpen Sat, 11am to 1pm
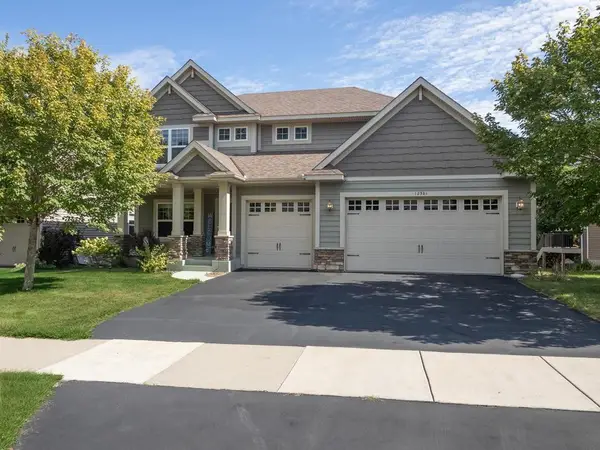 $620,000Coming Soon3 beds 3 baths3,486 sq. ft.
12581 Zumbrota Street Ne, Blaine, MN 55449
MLS# 7140292Listed by: EXP REALTY - New
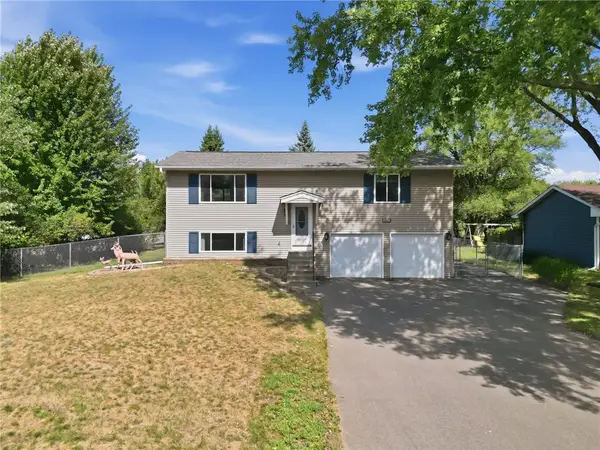 $360,000Active3 beds 2 baths1,376 sq. ft.
4061 99th Avenue, Blaine, MN 55014
MLS# 7142657Listed by: DEGRAW INVESTMENTS LLC - New
 $424,900Active3 beds 2 baths1,927 sq. ft.
8537 Xylite Street Ne, Blaine, MN 55449
MLS# 7143220Listed by: RE/MAX RESULTS - New
 $412,500Active5 beds 3 baths2,400 sq. ft.
998 99th Lane Ne, Blaine, MN 55434
MLS# 7143289Listed by: FUZE REAL ESTATE - New
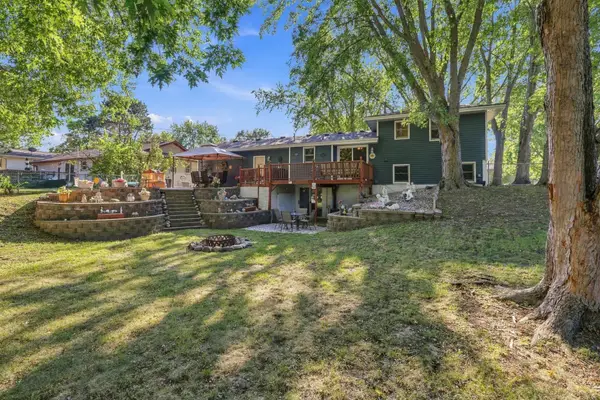 $350,000Active3 beds 2 baths1,315 sq. ft.
11757 Jefferson Street Ne, Blaine, MN 55434
MLS# 7135067Listed by: EDINA REALTY, INC. - New
 $362,000Active4 beds 4 baths2,252 sq. ft.
11285 Baltimore Street Ne #D, Blaine, MN 55449
MLS# 7136593Listed by: RE/MAX RESULTS


Protect your home and budget from life's surprises with an Assurant Home Warranty, backed by a partner that supports you through every step of homeownership. Explore Plans.
© 2026 Better Homes and Gardens Real Estate LLC. An Anywhere Real Estate company. All rights reserved. Better Homes and Gardens® Real Estate is a registered trademark owned by Meredith Operations Corporation, licensed to Better Homes and Gardens Real Estate LLC and used with permission. Better Homes and Gardens Real Estate LLC fully supports the principles of the Fair Housing Act and the Equal Opportunity Act. Listing information is deemed reliable but is not guaranteed accurate.
Each office is independently owned and operated.
Any services or products provided by third parties are not provided by, affiliated with or related to Better Homes and Gardens Real Estate LLC, or its affiliated companies.