
1332 126th Avenue Nw, Coon Rapids, MN 55448
Local realty services provided by:Better Homes and Gardens Real Estate First Choice
1332 126th Avenue Nw,Coon Rapids, MN 55448
$575,000
- 5 Beds
- 3 Baths
- 3,365 sq. ft.
- Single family
- Active
Listed by: myra r jensen
Office: brix real estate
MLS#:7119642
Source:NSMLS
Price summary
- Price:$575,000
- Price per sq. ft.:$170.88
About this home
Former model home in the desirable Wexford Neighborhood loaded with recent upgrades! Only available due to relocation, this impressive 5-bedroom, 3-bath rambler offers over 3,300 finished square feet backing to peaceful wooded parkland and the Wilderness Trail System for exceptional privacy. The open floor plan features vaulted ceilings, hardwood floors, two gas fireplaces, a spacious kitchen with center island, and a sunny maintenance free deck. The main level includes a private primary suite with jetted tub, walk-in shower and walk-in closet. The main level also features a large laundry/mudroom, an additional full bath and bedroom and office.
The finished walkout lower level features an expansive family room, recreation area, three additional bedrooms and a full bath. The oversized heated 3-car garage provides plenty of room for vehicles and hobbies. Since purchasing, the sellers have invested nearly $50,000 in thoughtful improvements including all new kitchen appliances and quartz countertop, a new furnace, water softener and air exchanger, Andersen patio door, new garage doors, custom blinds, landscaping, driveway improvements, and numerous additional updates throughout. Conveniently located near Bunker Hills Regional Park, golf, trails, shopping, restaurants, and easy Highway 10 access. Simply move in and enjoy!...
Contact an agent
Home facts
- Year built:2002
- Subdivision & Development:WEXFORD
- Listing ID #:7119642
- Added:1 day(s) ago
- Updated:August 02, 2026 at 12:07 PM
Rooms and interior
- Bedrooms:5
- Total bathrooms:3
- Full bathrooms:3
- Dining Description:Eat In Kitchen, Informal Dining Room, Kitchen/Dining Room
- Bathrooms Description:Full Basement, Jetted Tub, Main Floor Full Bath, Separate Shower and Tub
- Kitchen Description:Dishwasher, Disposal, Microwave, Range, Refrigerator
- Basement:Yes
- Basement Description:Block, Finished, Full, Walkout
- Living area:3,365 sq. ft.
Heating and cooling
- Cooling:Central Air
- Heating:Forced Air
- Central air:Yes
Structure and exterior
- Roof:Age Over 8 Years, Asphalt
- Year built:2002
- Building area:3,365 sq. ft.
- Lot area:0.24 Acres
- Lot Features:Tree Coverage - Medium
- Levels:1 Story
Utilities
- Water:City Water - Connected
- Sewer:City Sewer - Connected
Finances and disclosures
- Price:$575,000
- Price per sq. ft.:$170.88
- Tax amount:$5,462 (2026)
Features and amenities
- Appliances:Disposal, Microwave, Range, Refrigerator, Washer, Water Softener Owned
- Laundry features:Dryer, Washer
- Amenities:Air-To-Air Exchanger, Humidifier, Water Softener Owned
Parking
- Parking description:Asphalt, Attached Garage, Garage Door Opener, Heated Garage, Insulated Garage
- Garage:Yes
- Garage spaces:3
New listings near 1332 126th Avenue Nw
- New
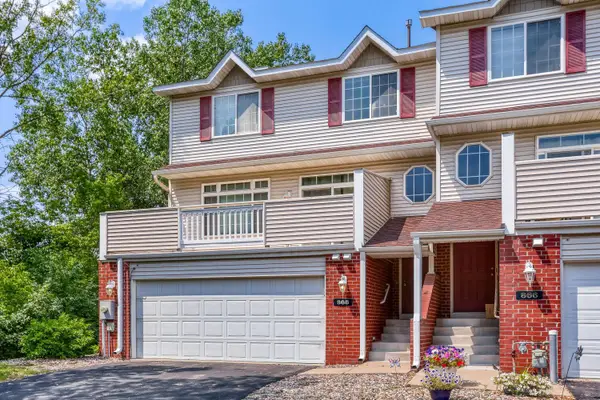 $250,000Active2 beds 2 baths1,639 sq. ft.
868 Coon Rapids Boulevard Extension Nw, Coon Rapids, MN 55433
MLS# 7117218Listed by: REAL BROKER, LLC - New
 $429,000Active5 beds 3 baths2,582 sq. ft.
3510 114th Lane Nw, Coon Rapids, MN 55433
MLS# 7119725Listed by: COLDWELL BANKER REALTY - New
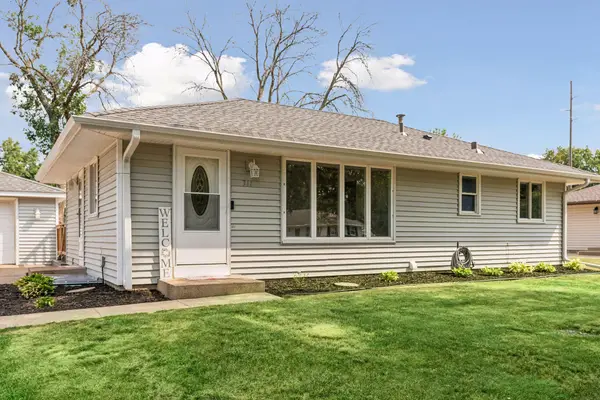 $355,000Active4 beds 2 baths1,671 sq. ft.
311 109th Avenue Nw, Coon Rapids, MN 55448
MLS# 7086426Listed by: EDINA REALTY, INC. - Open Sun, 3 to 5pmNew
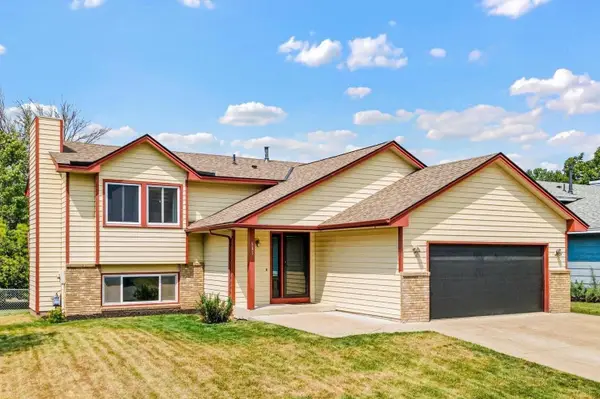 $350,000Active5 beds 2 baths2,170 sq. ft.
685 107th Lane Nw, Coon Rapids, MN 55448
MLS# 7119254Listed by: EXP REALTY - New
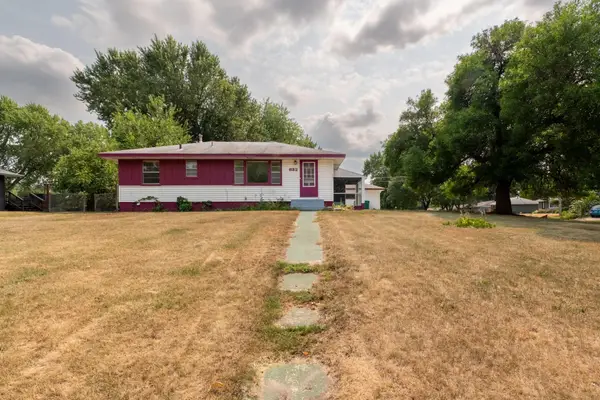 $285,000Active3 beds 2 baths1,476 sq. ft.
632 113th Avenue Nw, Coon Rapids, MN 55448
MLS# 7119433Listed by: KELLER WILLIAMS CLASSIC RLTY NW - New
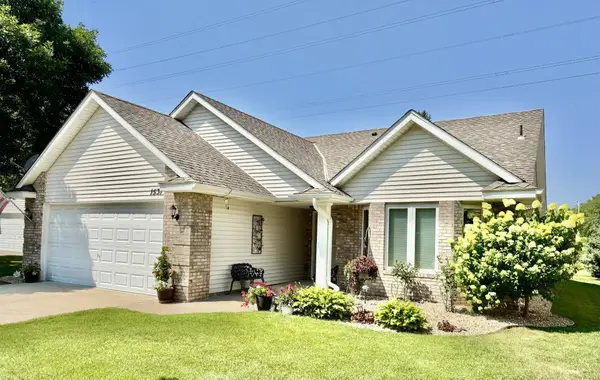 $385,000Active2 beds 2 baths1,666 sq. ft.
1531 132nd Lane Nw, Coon Rapids, MN 55448
MLS# 7116281Listed by: LPT REALTY, LLC - New
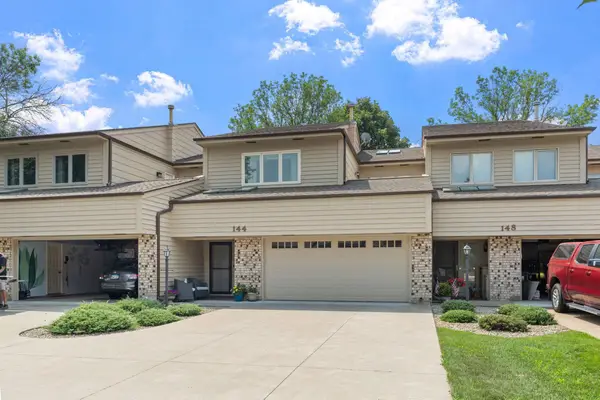 $317,000Active2 beds 3 baths2,500 sq. ft.
144 122nd Avenue Nw, Coon Rapids, MN 55448
MLS# 7110921Listed by: JPW REALTY - New
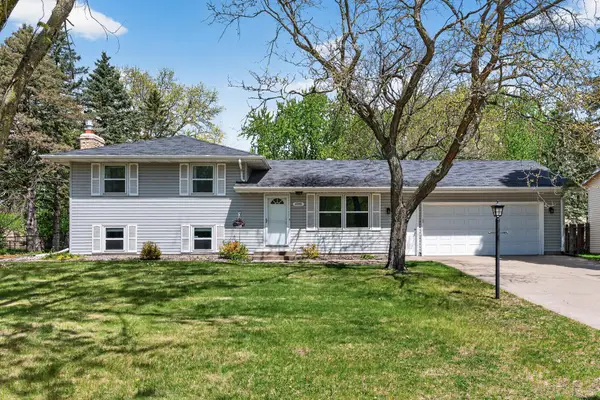 $329,900Active3 beds 2 baths1,575 sq. ft.
10441 Crocus Street Nw, Minneapolis, MN 55433
MLS# 7115323Listed by: ACTION PLUS REALTY, INC - New
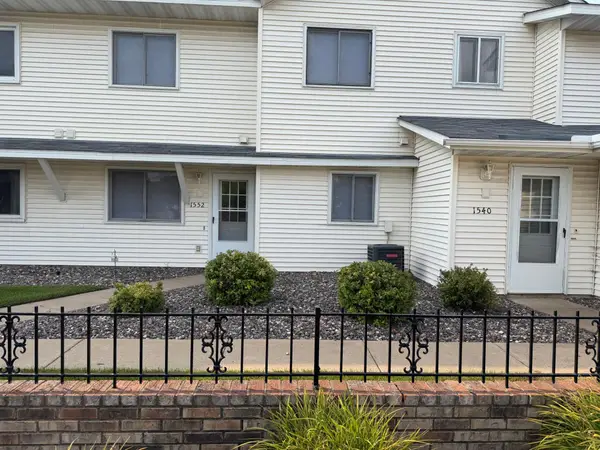 $229,900Active2 beds 2 baths1,091 sq. ft.
1552 Creek Meadows Drive Nw, Coon Rapids, MN 55433
MLS# 7118475Listed by: RE/MAX RESULTS


Protect your home and budget from life's surprises with an Assurant Home Warranty, backed by a partner that supports you through every step of homeownership. Explore Plans.
© 2026 Better Homes and Gardens Real Estate LLC. An Anywhere Real Estate company. All rights reserved. Better Homes and Gardens® Real Estate is a registered trademark owned by Meredith Operations Corporation, licensed to Better Homes and Gardens Real Estate LLC and used with permission. Better Homes and Gardens Real Estate LLC fully supports the principles of the Fair Housing Act and the Equal Opportunity Act. Listing information is deemed reliable but is not guaranteed accurate.
Each office is independently owned and operated.
Any services or products provided by third parties are not provided by, affiliated with or related to Better Homes and Gardens Real Estate LLC, or its affiliated companies.