
685 107th Lane Nw, Coon Rapids, MN 55448
Local realty services provided by:Better Homes and Gardens Real Estate First Choice
685 107th Lane Nw,Coon Rapids, MN 55448
$350,000
- 5 Beds
- 2 Baths
- 2,170 sq. ft.
- Single family
- Active
Upcoming open houses
- Sun, Aug 0203:00 pm - 05:00 pm
Listed by: martin turner
Office: exp realty
MLS#:7119254
Source:NSMLS
Price summary
- Price:$350,000
- Price per sq. ft.:$161.29
- Monthly HOA dues:$16.67
About this home
Welcome to 685 107th Ln NW, this beautifully well maintained 5 bedroom, 2 bath modified split-level home in the Autumn Knolls subdivision sits next to a beautiful community pond with a walking path around it - This home is move in ready with over 2,100 SF of finished space to enjoy - The home has a number of recent updates to look forward to - The deck surface is a maintain free composite material and is 10' x 14' and as a great view of the pond and fully fenced in backyard - The siding and roof is only 8 years old and the shingles are a special high impact product that has a 50 year warranty - You're going to love the spacious foyer and angled side split entry that goes up to the open concept layout with vault ceiling over the living, dining and kitchen area - Lots of good light coming in from the newer Anderson windows, from the big picture window in the living room to the patio door out to the deck - The dining area goes out to a spacious deck, perfect for entertaining or relaxing while enjoying the beautifully pond view with ducks and other wildlife - The kitchen features granite countertops, double oven, Bosch dishwasher, solid oak cabinetry, a big pantry section and nice flooring - Bathrooms are updated and the upper bathroom walks directly in to the primary bedroom - The primary has tons of closet space, ceiling fan and brand new carpet along with the rest of the house too - The huge lower family room is a great space for different uses and plenty of space to spread out with a walk out patio door with direct access to the backyard - Lower level has storage under the stairs, access to another bathroom and 3 more bedrooms and / or a nice home office space - At the end of the hall is a nice size Laundry / mechanical room with newer upgraded washer & dryer, water softener, newer HVAC system and Water heater - Nearby is Moor Park is just 2 minutes away to the north which includes tennis & pickleball courts, a basketball court, soccer & football fields, 2 baseball fields, a 1 mile walking track, a playground, and a picnic area - Northdale Middle School is just 4 minutes away along with Cub Foods and other shopping and restaurants just off University Ave - Come check it out this wonderful home, you will be glad you did ;-)...
Contact an agent
Home facts
- Year built:1991
- Subdivision & Development:Autumn Knolls
- Listing ID #:7119254
- Added:1 day(s) ago
- Updated:August 02, 2026 at 12:07 PM
Rooms and interior
- Bedrooms:5
- Total bathrooms:2
- Full bathrooms:1
- Dining Description:Informal Dining Room
- Bathrooms Description:3/4 Basement, Main Floor Full Bath
- Kitchen Description:Dishwasher, Disposal, Double Oven, Freezer, Microwave, Range, Refrigerator
- Basement:Yes
- Basement Description:Block, Crawl Space, Daylight / Lookout Windows, Drain Tiled, Finished, Full, Storage Space, Walkout
- Living area:2,170 sq. ft.
Heating and cooling
- Cooling:Central Air
- Heating:Forced Air
- Central air:Yes
Structure and exterior
- Roof:Age 8 Years or Less, Pitched
- Year built:1991
- Building area:2,170 sq. ft.
- Lot area:0.19 Acres
- Lot Features:Accessible Shoreline, Property Adjoins Public Land, Public Transit (w/in 6 blks), Tree Coverage - Light
- Construction Materials:Block
- Levels:2 Story
Utilities
- Water:City Water - Connected
- Sewer:City Sewer - Connected
Finances and disclosures
- Price:$350,000
- Price per sq. ft.:$161.29
- Tax amount:$3,624 (2026)
Features and amenities
- Appliances:Disposal, Microwave, Range, Refrigerator, Washer
- Laundry features:Dryer, Washer
- Amenities:Air-To-Air Exchanger, ENERGY STAR Qualified Appliances, Water Filtration System, Water Osmosis System
Parking
- Parking description:Attached Garage, Concrete, Garage Door Opener, Insulated Garage
- Garage:Yes
- Garage spaces:2
New listings near 685 107th Lane Nw
- New
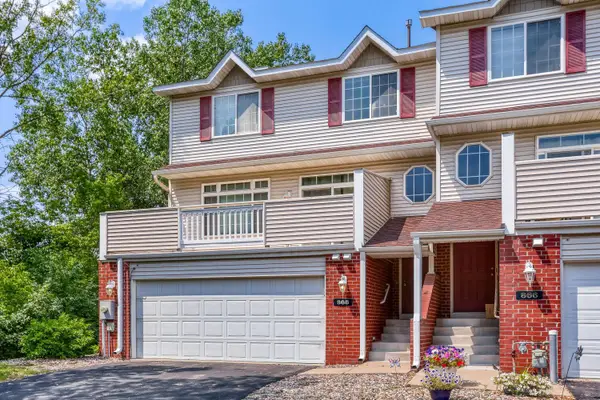 $250,000Active2 beds 2 baths1,639 sq. ft.
868 Coon Rapids Boulevard Extension Nw, Coon Rapids, MN 55433
MLS# 7117218Listed by: REAL BROKER, LLC - New
 $429,000Active5 beds 3 baths2,582 sq. ft.
3510 114th Lane Nw, Coon Rapids, MN 55433
MLS# 7119725Listed by: COLDWELL BANKER REALTY - New
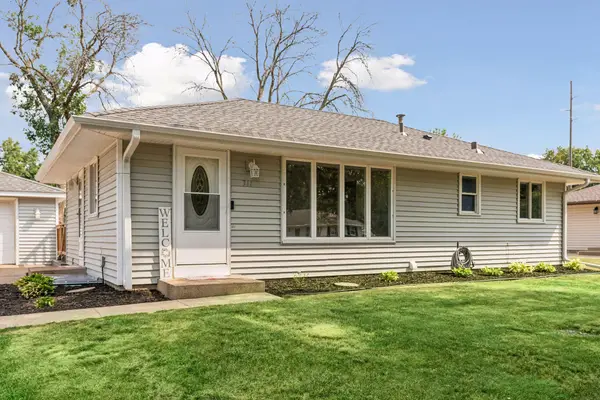 $355,000Active4 beds 2 baths1,671 sq. ft.
311 109th Avenue Nw, Coon Rapids, MN 55448
MLS# 7086426Listed by: EDINA REALTY, INC. - New
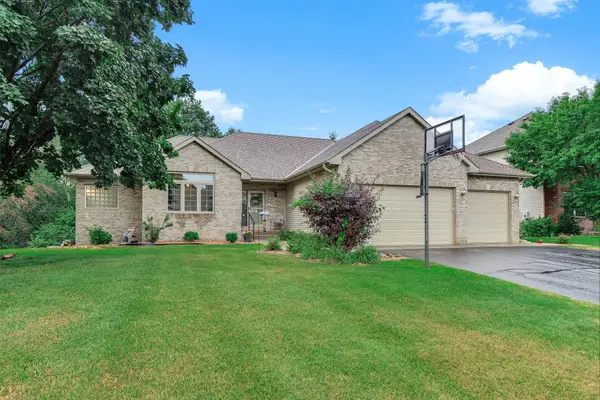 $575,000Active5 beds 3 baths3,365 sq. ft.
1332 126th Avenue Nw, Coon Rapids, MN 55448
MLS# 7119642Listed by: BRIX REAL ESTATE - New
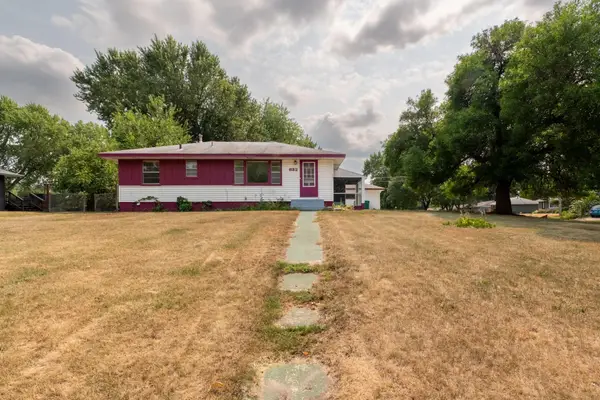 $285,000Active3 beds 2 baths1,476 sq. ft.
632 113th Avenue Nw, Coon Rapids, MN 55448
MLS# 7119433Listed by: KELLER WILLIAMS CLASSIC RLTY NW - New
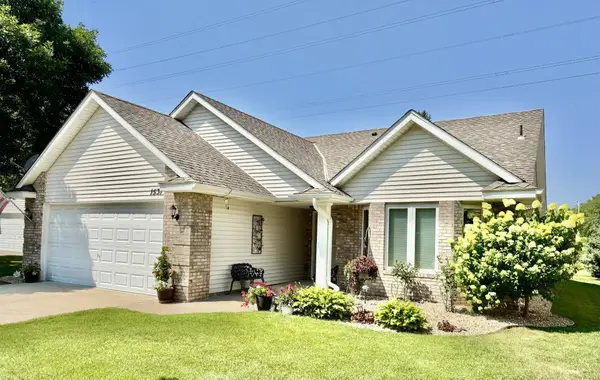 $385,000Active2 beds 2 baths1,666 sq. ft.
1531 132nd Lane Nw, Coon Rapids, MN 55448
MLS# 7116281Listed by: LPT REALTY, LLC - New
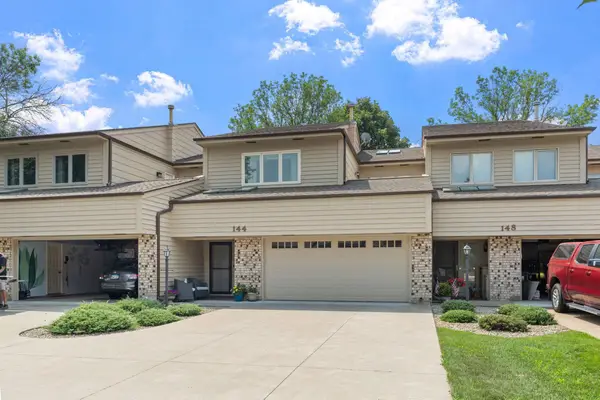 $317,000Active2 beds 3 baths2,500 sq. ft.
144 122nd Avenue Nw, Coon Rapids, MN 55448
MLS# 7110921Listed by: JPW REALTY - New
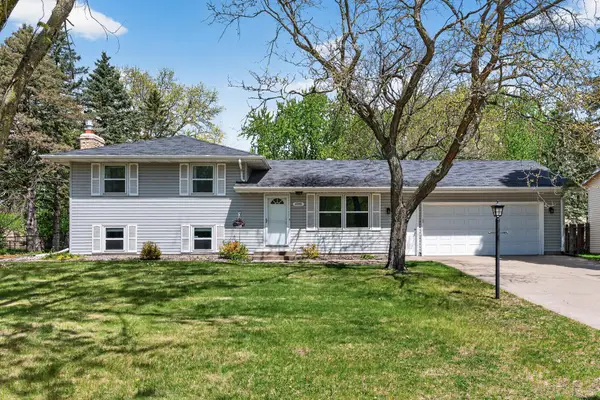 $329,900Active3 beds 2 baths1,575 sq. ft.
10441 Crocus Street Nw, Minneapolis, MN 55433
MLS# 7115323Listed by: ACTION PLUS REALTY, INC - New
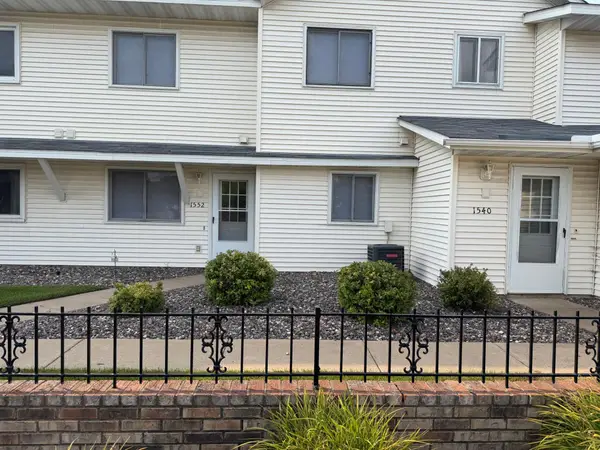 $229,900Active2 beds 2 baths1,091 sq. ft.
1552 Creek Meadows Drive Nw, Coon Rapids, MN 55433
MLS# 7118475Listed by: RE/MAX RESULTS


Protect your home and budget from life's surprises with an Assurant Home Warranty, backed by a partner that supports you through every step of homeownership. Explore Plans.
© 2026 Better Homes and Gardens Real Estate LLC. An Anywhere Real Estate company. All rights reserved. Better Homes and Gardens® Real Estate is a registered trademark owned by Meredith Operations Corporation, licensed to Better Homes and Gardens Real Estate LLC and used with permission. Better Homes and Gardens Real Estate LLC fully supports the principles of the Fair Housing Act and the Equal Opportunity Act. Listing information is deemed reliable but is not guaranteed accurate.
Each office is independently owned and operated.
Any services or products provided by third parties are not provided by, affiliated with or related to Better Homes and Gardens Real Estate LLC, or its affiliated companies.