
632 113th Avenue Nw, Coon Rapids, MN 55448
Local realty services provided by:Better Homes and Gardens Real Estate First Choice
632 113th Avenue Nw,Coon Rapids, MN 55448
$285,000
- 3 Beds
- 2 Baths
- 1,476 sq. ft.
- Single family
- Active
Listed by: nathan pentz
Office: keller williams classic rlty nw
MLS#:7119433
Source:NSMLS
Price summary
- Price:$285,000
- Price per sq. ft.:$152.24
About this home
Rambler home in Coon Rapids, ready for the next owners. Bright interior with hardwood floors throughout. Floorplan flows from the large living room to the updated kitchen with stainless steel appliances. Three bedrooms and a bathroom on the main level. Finished lower level family room with built-in shelving and a bathroom. Additional storage space in the basement and garage. Owners have made many updates, including adding solar, fresh paint, and new washer, dryer and refrigerator. House is set back from the road by a large front yard. Property located blocks from Northdale Middle School and Eisenhower Elementary! On a quiet street but still near parks, shopping, restaurants and US-10.
Contact an agent
Home facts
- Year built:1958
- Subdivision & Development:Northdale 5th Add
- Listing ID #:7119433
- Added:1 day(s) ago
- Updated:August 02, 2026 at 12:07 PM
Rooms and interior
- Bedrooms:3
- Total bathrooms:2
- Full bathrooms:1
- Dining Description:Eat In Kitchen, Living/Dining Room
- Bathrooms Description:Main Floor Full Bath
- Kitchen Description:Microwave, Range, Refrigerator
- Basement:Yes
- Basement Description:Finished, Full
- Living area:1,476 sq. ft.
Heating and cooling
- Cooling:Window Unit(s)
- Heating:Forced Air
Structure and exterior
- Roof:Age 8 Years or Less
- Year built:1958
- Building area:1,476 sq. ft.
- Lot area:0.24 Acres
- Lot Features:Public Transit (w/in 6 blks), Tree Coverage - Medium
- Construction Materials:Block
- Levels:1 Story
Utilities
- Water:City Water - Connected
- Sewer:City Sewer - Connected
Finances and disclosures
- Price:$285,000
- Price per sq. ft.:$152.24
- Tax amount:$2,579 (2026)
Features and amenities
- Appliances:Microwave, Range, Refrigerator
Parking
- Parking description:Concrete, Detached Garage
- Garage:Yes
- Garage spaces:2
New listings near 632 113th Avenue Nw
- New
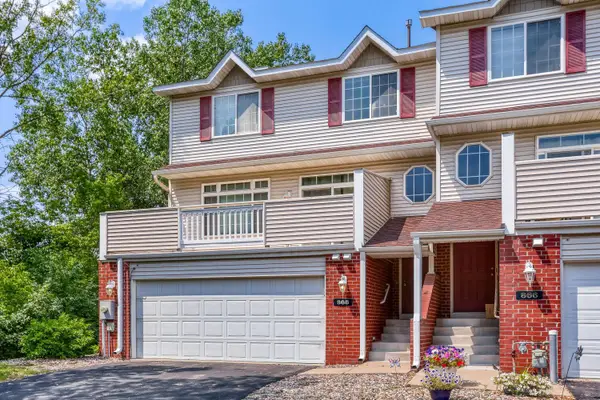 $250,000Active2 beds 2 baths1,639 sq. ft.
868 Coon Rapids Boulevard Extension Nw, Coon Rapids, MN 55433
MLS# 7117218Listed by: REAL BROKER, LLC - New
 $429,000Active5 beds 3 baths2,582 sq. ft.
3510 114th Lane Nw, Coon Rapids, MN 55433
MLS# 7119725Listed by: COLDWELL BANKER REALTY - New
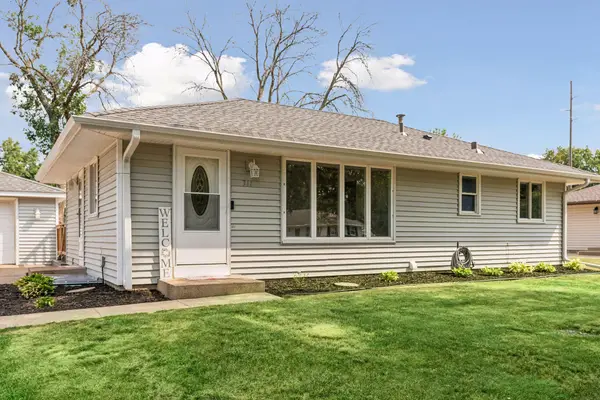 $355,000Active4 beds 2 baths1,671 sq. ft.
311 109th Avenue Nw, Coon Rapids, MN 55448
MLS# 7086426Listed by: EDINA REALTY, INC. - New
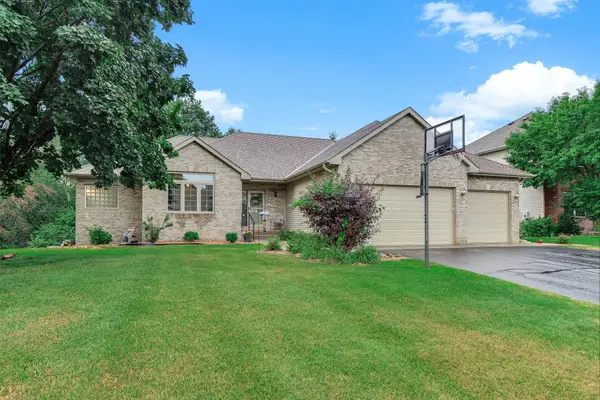 $575,000Active5 beds 3 baths3,365 sq. ft.
1332 126th Avenue Nw, Coon Rapids, MN 55448
MLS# 7119642Listed by: BRIX REAL ESTATE - Open Sun, 3 to 5pmNew
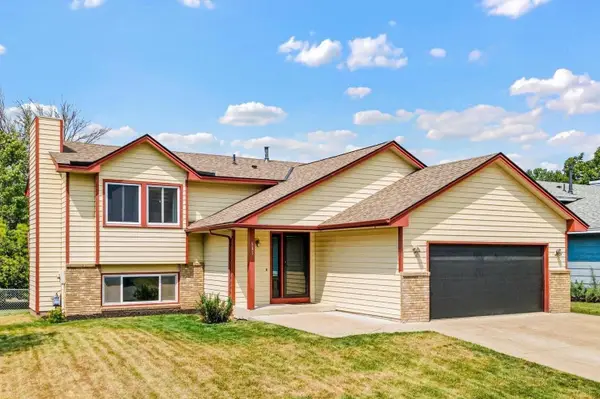 $350,000Active5 beds 2 baths2,170 sq. ft.
685 107th Lane Nw, Coon Rapids, MN 55448
MLS# 7119254Listed by: EXP REALTY - New
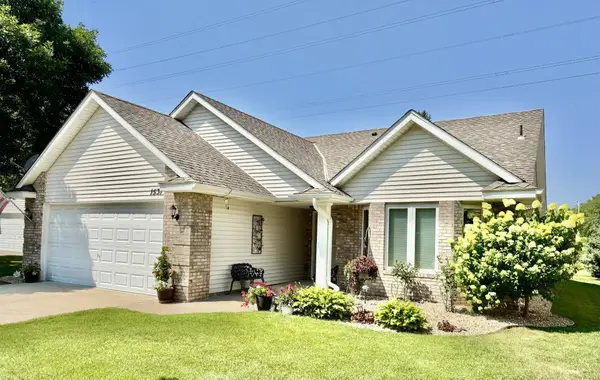 $385,000Active2 beds 2 baths1,666 sq. ft.
1531 132nd Lane Nw, Coon Rapids, MN 55448
MLS# 7116281Listed by: LPT REALTY, LLC - New
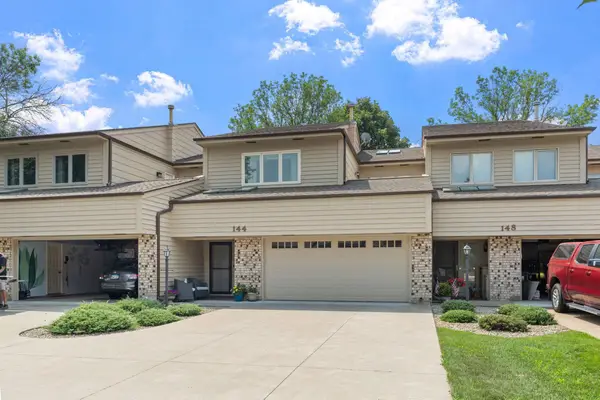 $317,000Active2 beds 3 baths2,500 sq. ft.
144 122nd Avenue Nw, Coon Rapids, MN 55448
MLS# 7110921Listed by: JPW REALTY - New
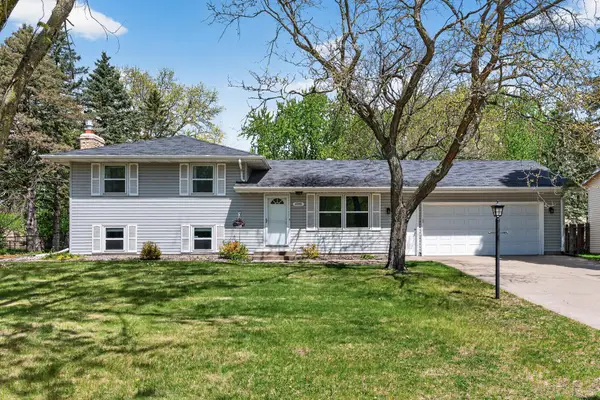 $329,900Active3 beds 2 baths1,575 sq. ft.
10441 Crocus Street Nw, Minneapolis, MN 55433
MLS# 7115323Listed by: ACTION PLUS REALTY, INC - New
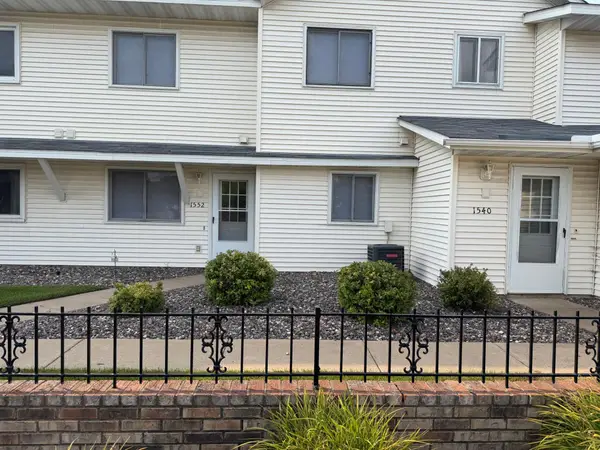 $229,900Active2 beds 2 baths1,091 sq. ft.
1552 Creek Meadows Drive Nw, Coon Rapids, MN 55433
MLS# 7118475Listed by: RE/MAX RESULTS


Protect your home and budget from life's surprises with an Assurant Home Warranty, backed by a partner that supports you through every step of homeownership. Explore Plans.
© 2026 Better Homes and Gardens Real Estate LLC. An Anywhere Real Estate company. All rights reserved. Better Homes and Gardens® Real Estate is a registered trademark owned by Meredith Operations Corporation, licensed to Better Homes and Gardens Real Estate LLC and used with permission. Better Homes and Gardens Real Estate LLC fully supports the principles of the Fair Housing Act and the Equal Opportunity Act. Listing information is deemed reliable but is not guaranteed accurate.
Each office is independently owned and operated.
Any services or products provided by third parties are not provided by, affiliated with or related to Better Homes and Gardens Real Estate LLC, or its affiliated companies.