
4908 Malibu Drive, Edina, MN 55436
Local realty services provided by:Better Homes and Gardens Real Estate First Choice
4908 Malibu Drive,Edina, MN 55436
$779,000
- 4 Beds
- 3 Baths
- 3,415 sq. ft.
- Townhouse
- Active
Listed by: sarah e polovitz, al anderson
Office: compass
MLS#:7123141
Source:NSMLS
Price summary
- Price:$779,000
- Price per sq. ft.:$208.96
About this home
Welcome to 4908 Malibu Drive, a spacious, upscale executive home with main floor living - and no HOA fees. With four bedrooms, three bathrooms, and 3,415 finished square feet, this exceptional home is a must-see for buyers seeking gracious main-level living, quality finishes, and beautifully designed indoor and outdoor spaces.
Gorgeous hardwood floors welcome you inside and lead past the formal dining room to the impressive vaulted living room, anchored by a beautiful stone-surround gas fireplace. The gourmet kitchen features custom cabinetry, quartz countertops, a center island, and a convenient butler’s pantry, creating an ideal setting for both entertaining and everyday living.
The main-level primary suite is a private retreat with a vaulted ceiling, spacious walk-in closet, and full bath featuring dual sinks, a separate shower, and jetted tub. An adjacent laundry room adds to the convenience of main-level living. A second main-level bedroom, which also works beautifully as a den or office, and a three-quarter bath provide additional flexibility for family and guests.
One of the home’s most special features is the raised three-season porch, a peaceful retreat overlooking mature trees and frequent wildlife. With windows and screens, it offers a wonderful place to relax and enjoy the natural surroundings throughout much of the year.
The walkout lower level, featuring new carpet throughout, provides exceptional additional living and entertaining space. A spacious family room with a second gas fireplace, billiards area, versatile flex or exercise room, two additional bedrooms, and a full bathroom make this level ideal for guests and gatherings. The home also offers an abundance of storage throughout.
The finished two-car garage features durable epoxy flooring. Outdoors, the beautifully maintained front and backyard are complemented by low-maintenance irrigated gardens that provide lovely seasonal color. A walkout patio and fire-pit area offer yet another inviting place to relax, entertain, and enjoy the peaceful setting.
Ideally situated in a desirable Edina location with convenient access to exceptional dining, shopping and recreation, 4908 Malibu Drive offers a rare combination of space, privacy, comfort and low-maintenance living—without HOA fees....
Contact an agent
Home facts
- Year built:1997
- Subdivision & Development:Landmark Add
- Listing ID #:7123141
- Added:50 day(s) ago
- Updated:October 10, 2026 at 12:21 PM
Rooms and interior
- Bedrooms:4
- Total bathrooms:3
- Full bathrooms:2
- Dining Description:Breakfast Area, Eat In Kitchen, Informal Dining Room, Kitchen/Dining Room, Separate/Formal Dining Room
- Bathrooms Description:Bathroom Ensuite, Full Basement, Jetted Tub, Main Floor 3/4 Bath, Main Floor Full Bath, Separate Shower and Tub, Walk-In Shower Stall
- Kitchen Description:Dishwasher, Disposal, Exhaust Fan, Range, Refrigerator, Stainless Steel Appliances
- Basement:Yes
- Basement Description:Finished, Storage Space, Walkout
- Living area:3,415 sq. ft.
Heating and cooling
- Cooling:Central Air
- Heating:Forced Air
- Central air:Yes
Structure and exterior
- Roof:Asphalt
- Year built:1997
- Building area:3,415 sq. ft.
- Lot area:0.38 Acres
- Lot Features:Tree Coverage - Medium
- Levels:1 Story
Utilities
- Water:City Water - Connected
- Sewer:City Sewer - Connected
Finances and disclosures
- Price:$779,000
- Price per sq. ft.:$208.96
- Tax amount:$7,262 (2026)
Features and amenities
- Appliances:Disposal, Exhaust Fan, Range, Refrigerator, Stainless Steel Appliances, Washer
- Laundry features:Dryer, Washer
Parking
- Parking description:Attached Garage, Concrete, Garage Door Opener
- Garage:Yes
- Garage spaces:2
New listings near 4908 Malibu Drive
- Coming Soon
 $358,000Coming Soon3 beds 2 baths1,961 sq. ft.
6304 Red Fox Lane, Edina, MN 55436
MLS# 7140719Listed by: RE/MAX RESULTS - Open Sat, 12 to 2pmNew
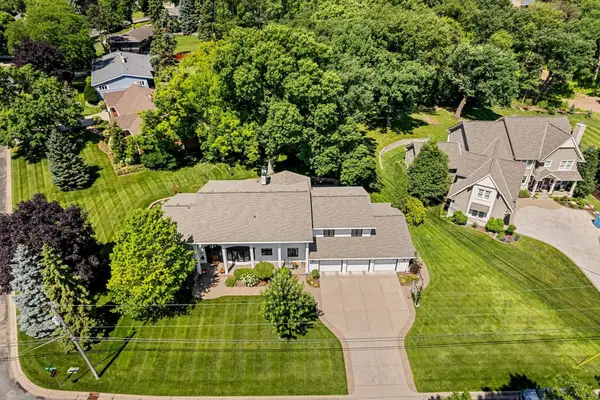 $1,749,900Active7 beds 7 baths6,363 sq. ft.
6716 W Shore Drive, Edina, MN 55435
MLS# 7158176Listed by: COLDWELL BANKER REALTY 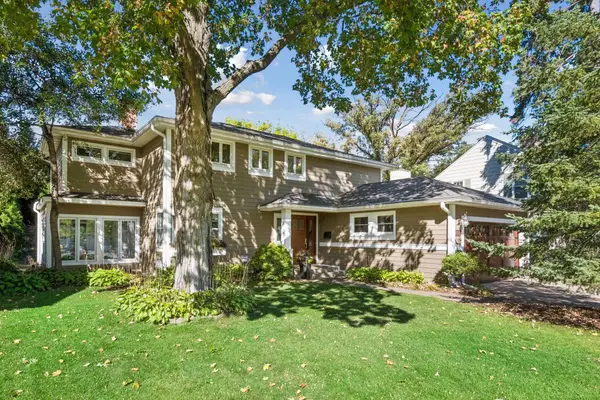 $1,299,000Pending4 beds 3 baths2,454 sq. ft.
4824 Maple Road, Edina, MN 55424
MLS# 7145810Listed by: COMPASS- Open Sat, 1:30 to 3:30pmNew
 $1,000,000Active5 beds 4 baths3,579 sq. ft.
7101 Mark Terrace Drive, Edina, MN 55439
MLS# 7135311Listed by: EDINA REALTY, INC. - New
 $449,000Active4 beds 2 baths1,717 sq. ft.
317 Washington Avenue S, Edina, MN 55343
MLS# 7124013Listed by: RIZE REALTY - New
 $995,000Active4 beds 3 baths2,970 sq. ft.
6100 Idylwood Drive, Edina, MN 55436
MLS# 7157729Listed by: COLDWELL BANKER REALTY - LAKES - New
 $615,000Active5 beds 3 baths2,589 sq. ft.
5616 Countryside Road, Edina, MN 55436
MLS# 7156974Listed by: KELLER WILLIAMS PREMIER REALTY - New
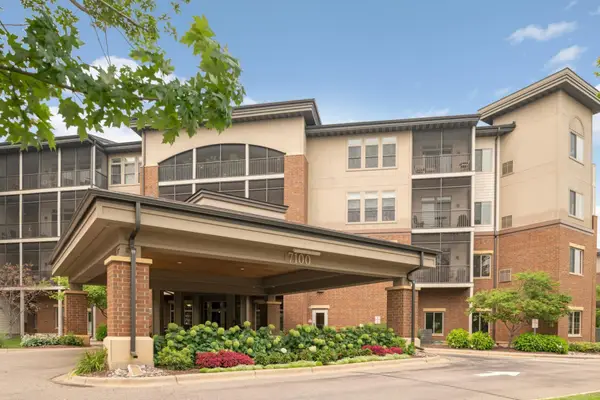 $350,000Active2 beds 1 baths1,197 sq. ft.
7100 Metro Boulevard #417, Edina, MN 55439
MLS# 7127815Listed by: EDINA REALTY, INC. - Open Sat, 11am to 1pmNew
 $1,998,000Active6 beds 5 baths4,442 sq. ft.
4519 W 56th Street, Edina, MN 55424
MLS# 7155550Listed by: LAKES SOTHEBY'S INTERNATIONAL REALTY - Open Sun, 11am to 1pmNew
 $799,000Active3 beds 4 baths3,856 sq. ft.
6518 Gleason Court, Edina, MN 55436
MLS# 7157143Listed by: EDINA REALTY, INC.


Protect your home and budget from life's surprises with an Assurant Home Warranty, backed by a partner that supports you through every step of homeownership. Explore Plans.
© 2026 Better Homes and Gardens Real Estate LLC. An Anywhere Real Estate company. All rights reserved. Better Homes and Gardens® Real Estate is a registered trademark owned by Meredith Operations Corporation, licensed to Better Homes and Gardens Real Estate LLC and used with permission. Better Homes and Gardens Real Estate LLC fully supports the principles of the Fair Housing Act and the Equal Opportunity Act. Listing information is deemed reliable but is not guaranteed accurate.
Each office is independently owned and operated.
Any services or products provided by third parties are not provided by, affiliated with or related to Better Homes and Gardens Real Estate LLC, or its affiliated companies.