
5225 Grandview Square #210, Edina, MN 55436
Local realty services provided by:Better Homes and Gardens Real Estate Park Company
Upcoming open houses
- Sun, Oct 1101:00 pm - 02:00 pm
Listed by: thomas a ries, erick t ries
Office: edina realty, inc.
MLS#:7001832
Source:NSMLS
Price summary
- Price:$549,000
- Price per sq. ft.:$334.76
- Monthly HOA dues:$1,180
About this home
Edina Grandview Square condo with 3 bedrooms (or 2 bedrooms plus Den / Office), 2 baths, and 2 heated garage stalls. Spacious living / dining room with a gas fireplace. Kitchen with ample counter space and cabinetry. Owner’s suite with custom, handicap-accessible walk-in shower. Full-size laundry in unit. West facing deck with gas line for your grill and views of Grandview Square. Nearby shopping…Jerry’s grocery, hardware…Hennepin County Library and Senior Center located across the park. Building amenities and common areas have been refreshed. Two elevators to serve the building.
Contact an agent
Home facts
- Year built:2001
- Listing ID #:7001832
- Added:273 day(s) ago
- Updated:October 10, 2026 at 12:21 PM
Rooms and interior
- Bedrooms:3
- Total bathrooms:2
- Full bathrooms:1
- Dining Description:Eat In Kitchen, Living/Dining Room
- Bathrooms Description:Main Floor Full Bath, Walk-In Shower Stall
- Kitchen Description:Dishwasher, Disposal, Refrigerator
- Living area:1,640 sq. ft.
Heating and cooling
- Cooling:Central Air
- Heating:Forced Air
- Central air:Yes
Structure and exterior
- Roof:Age 8 Years or Less
- Year built:2001
- Building area:1,640 sq. ft.
- Levels:1 Story
Utilities
- Water:City Water - Connected
- Sewer:City Sewer - Connected
Finances and disclosures
- Price:$549,000
- Price per sq. ft.:$334.76
- Tax amount:$6,118 (2025)
Features and amenities
- Appliances:Disposal, Refrigerator, Washer
- Laundry features:Dryer, Washer
- Amenities:Car Wash, Elevator(s), Fire Sprinkler System, Lobby Entrance
Parking
- Parking description:Assigned, Concrete, Floor Drain, Garage Door Opener, Heated Garage, Underground
- Garage:Yes
- Garage spaces:2
New listings near 5225 Grandview Square #210
- Coming Soon
 $358,000Coming Soon3 beds 2 baths1,961 sq. ft.
6304 Red Fox Lane, Edina, MN 55436
MLS# 7140719Listed by: RE/MAX RESULTS - Open Sat, 12 to 2pmNew
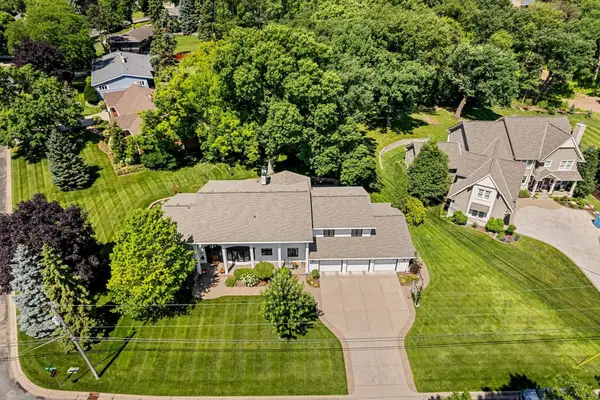 $1,749,900Active7 beds 7 baths6,363 sq. ft.
6716 W Shore Drive, Edina, MN 55435
MLS# 7158176Listed by: COLDWELL BANKER REALTY 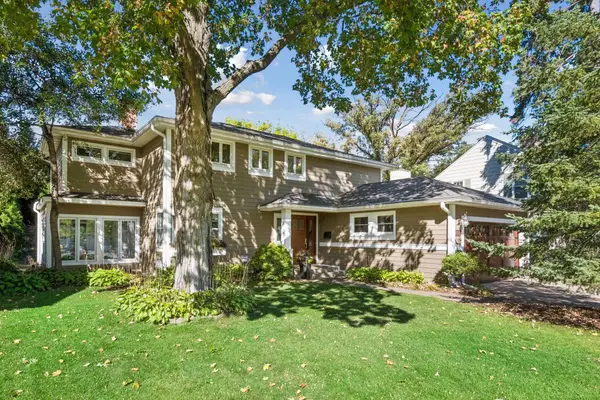 $1,299,000Pending4 beds 3 baths2,454 sq. ft.
4824 Maple Road, Edina, MN 55424
MLS# 7145810Listed by: COMPASS- Open Sat, 1:30 to 3:30pmNew
 $1,000,000Active5 beds 4 baths3,579 sq. ft.
7101 Mark Terrace Drive, Edina, MN 55439
MLS# 7135311Listed by: EDINA REALTY, INC. - New
 $449,000Active4 beds 2 baths1,717 sq. ft.
317 Washington Avenue S, Edina, MN 55343
MLS# 7124013Listed by: RIZE REALTY - New
 $995,000Active4 beds 3 baths2,970 sq. ft.
6100 Idylwood Drive, Edina, MN 55436
MLS# 7157729Listed by: COLDWELL BANKER REALTY - LAKES - New
 $615,000Active5 beds 3 baths2,589 sq. ft.
5616 Countryside Road, Edina, MN 55436
MLS# 7156974Listed by: KELLER WILLIAMS PREMIER REALTY - New
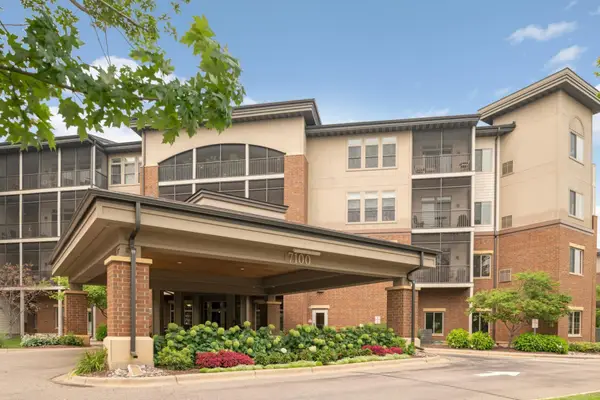 $350,000Active2 beds 1 baths1,197 sq. ft.
7100 Metro Boulevard #417, Edina, MN 55439
MLS# 7127815Listed by: EDINA REALTY, INC. - Open Sat, 11am to 1pmNew
 $1,998,000Active6 beds 5 baths4,442 sq. ft.
4519 W 56th Street, Edina, MN 55424
MLS# 7155550Listed by: LAKES SOTHEBY'S INTERNATIONAL REALTY - Open Sun, 11am to 1pmNew
 $799,000Active3 beds 4 baths3,856 sq. ft.
6518 Gleason Court, Edina, MN 55436
MLS# 7157143Listed by: EDINA REALTY, INC.


Protect your home and budget from life's surprises with an Assurant Home Warranty, backed by a partner that supports you through every step of homeownership. Explore Plans.
© 2026 Better Homes and Gardens Real Estate LLC. An Anywhere Real Estate company. All rights reserved. Better Homes and Gardens® Real Estate is a registered trademark owned by Meredith Operations Corporation, licensed to Better Homes and Gardens Real Estate LLC and used with permission. Better Homes and Gardens Real Estate LLC fully supports the principles of the Fair Housing Act and the Equal Opportunity Act. Listing information is deemed reliable but is not guaranteed accurate.
Each office is independently owned and operated.
Any services or products provided by third parties are not provided by, affiliated with or related to Better Homes and Gardens Real Estate LLC, or its affiliated companies.