
4211 Redding Ridge Drive, Minnetonka, MN 55345
Local realty services provided by:Better Homes and Gardens Real Estate Advantage One
4211 Redding Ridge Drive,Minnetonka, MN 55345
$700,000
- 4 Beds
- 4 Baths
- 3,071 sq. ft.
- Single family
- Active
Upcoming open houses
- Sat, Jul 1110:00 am - 12:00 pm
Listed by: mitchel herian, megan moreau
Office: kris lindahl real estate
MLS#:7105683
Source:NSMLS
Price summary
- Price:$700,000
- Price per sq. ft.:$171.44
About this home
Located on a quiet cul-de-sac, this Minnetonka 4-level split offers the space, updates, and wooded setting you’ve been looking for. Set on a beautifully landscaped half-acre lot, this 4-bedroom, 4-bath home combines thoughtful updates with inviting living spaces. Hardwood floors, a vaulted ceiling, and a brick fireplace create a warm welcome in the main living room, while the kitchen features a breakfast bar, informal dining area, and easy access to both the screened porch and multi-level deck for effortless indoor-outdoor living. The spacious front formal dining room also offers the flexibility to serve as a second living area. Upstairs, the primary suite is a true retreat with its own brick fireplace, walk-in closet, and private bath with a separate tub and shower. The walk-out lower-level family room features a third brick fireplace and opens directly to the deck. Fresh paint and new carpet mean one less thing to worry about, while the unfinished basement provides exceptional storage. Furnace and A/C replaced in 2022 and water heater in 2024 add even more peace of mind....
Contact an agent
Home facts
- Year built:1985
- Listing ID #:7105683
- Added:2 day(s) ago
- Updated:July 11, 2026 at 01:32 AM
Rooms and interior
- Bedrooms:4
- Total bathrooms:4
- Full bathrooms:3
- Half bathrooms:1
- Dining Description:Informal Dining Room, Separate/Formal Dining Room
- Bathrooms Description:Bathroom Ensuite, Full Basement, Main Floor 1/2 Bath, Separate Shower and Tub, Upper Level Full Bath
- Kitchen Description:Dishwasher, Disposal, Exhaust Fan, Freezer, Microwave, Range, Refrigerator, Stainless Steel Appliances
- Basement:Yes
- Basement Description:Block, Crawl Space, Walkout
- Living area:3,071 sq. ft.
Heating and cooling
- Cooling:Central Air
- Heating:Forced Air
- Central air:Yes
Structure and exterior
- Roof:Age 8 Years or Less
- Year built:1985
- Building area:3,071 sq. ft.
- Lot area:0.51 Acres
- Levels:4 or More Level Split
Utilities
- Water:City Water - Connected
- Sewer:City Sewer - Connected
Finances and disclosures
- Price:$700,000
- Price per sq. ft.:$171.44
- Tax amount:$8,462 (2026)
Features and amenities
- Appliances:Disposal, Exhaust Fan, Microwave, Range, Refrigerator, Stainless Steel Appliances, Washer
- Laundry features:Washer
- Amenities:Gas Water Heater
Parking
- Parking description:Attached Garage, Concrete, Electric, Garage Door Opener, Storage
- Garage:Yes
- Garage spaces:2
New listings near 4211 Redding Ridge Drive
- New
 $1,150,000Active4 beds 3 baths4,566 sq. ft.
2640 Snowmass Circle, Hopkins, MN 55305
MLS# 7078256Listed by: EDINA REALTY, INC. - New
 $1,150,000Active4 beds 3 baths3,699 sq. ft.
2640 Snowmass Circle, Minnetonka, MN 55305
MLS# 7078256Listed by: EDINA REALTY, INC. - Coming Soon
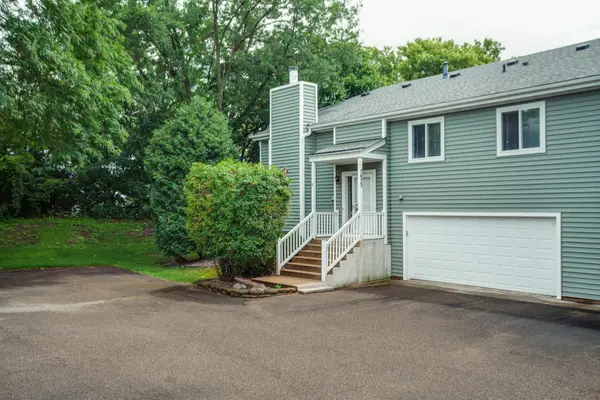 $305,000Coming Soon2 beds 2 baths
5653 Pompano Drive, Hopkins, MN 55343
MLS# 7092909Listed by: EDINA REALTY, INC. - New
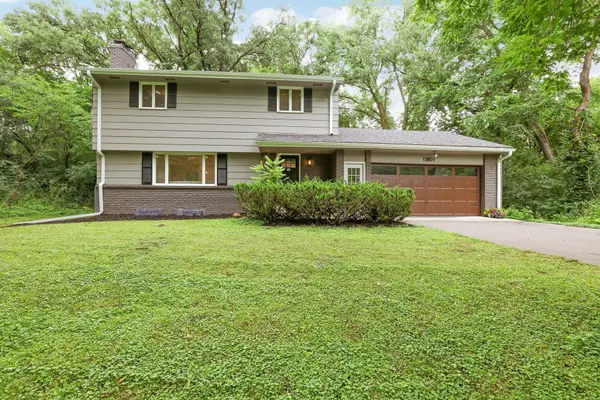 $735,000Active4 beds 4 baths2,388 sq. ft.
15801 Day Place, Minnetonka, MN 55345
MLS# 7107824Listed by: COLDWELL BANKER REALTY - New
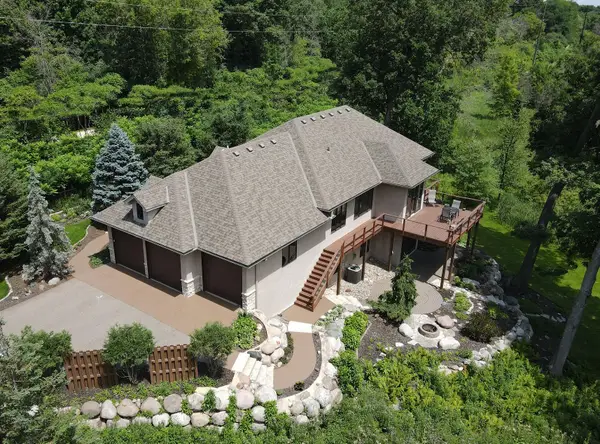 $1,398,000Active4 beds 3 baths3,278 sq. ft.
4294 Windwood Way, Minnetonka, MN 55345
MLS# 7107566Listed by: EDINA REALTY, INC. - New
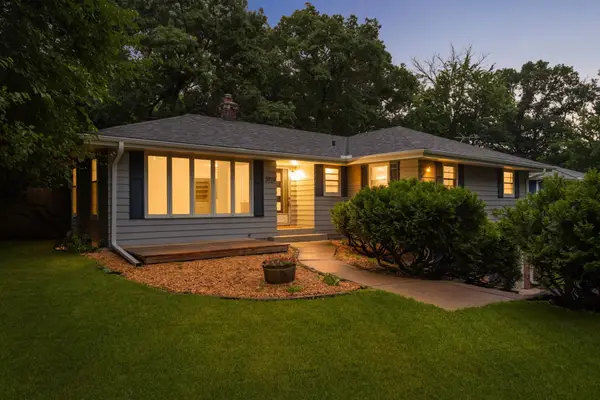 $500,000Active4 beds 3 baths1,800 sq. ft.
3929 Williston Road, Minnetonka, MN 55345
MLS# 7104569Listed by: EDINA REALTY, INC. - New
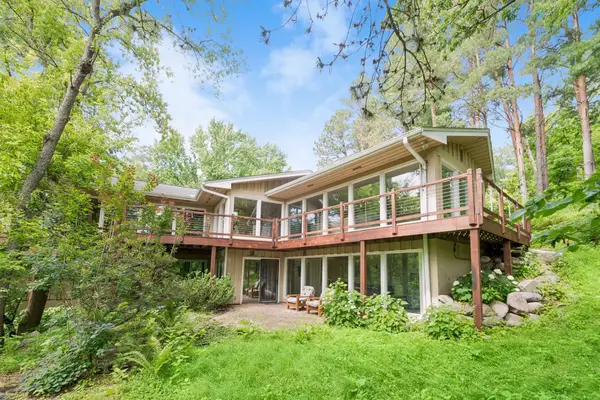 $1,150,000Active6 beds 5 baths5,032 sq. ft.
12001 Hilloway Road W, Minnetonka, MN 55305
MLS# 7096776Listed by: COLDWELL BANKER REALTY - LAKES - New
 $650,000Active5 beds 3 baths4,200 sq. ft.
5010 Diane Drive, Minnetonka, MN 55343
MLS# 7093686Listed by: MERIDIAN REALTY - Open Sat, 10am to 12pmNew
 $750,000Active4 beds 4 baths3,360 sq. ft.
2009 Indian Road W, Hopkins, MN 55305
MLS# 7104683Listed by: EDINA REALTY, INC. - Coming Soon
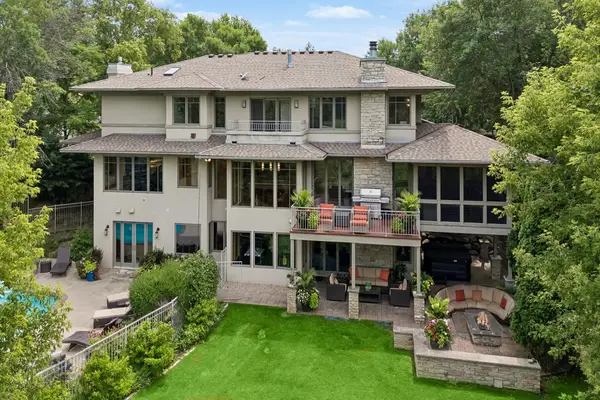 $1,950,000Coming Soon4 beds 5 baths
11566 Cedar Pass, Minnetonka, MN 55305
MLS# 6719712Listed by: COLDWELL BANKER REALTY


Protect your home and budget from life's surprises with an Assurant Home Warranty, backed by a partner that supports you through every step of homeownership. Explore Plans.
© 2026 Better Homes and Gardens Real Estate LLC. An Anywhere Real Estate company. All rights reserved. Better Homes and Gardens® Real Estate is a registered trademark owned by Meredith Operations Corporation, licensed to Better Homes and Gardens Real Estate LLC and used with permission. Better Homes and Gardens Real Estate LLC fully supports the principles of the Fair Housing Act and the Equal Opportunity Act. Listing information is deemed reliable but is not guaranteed accurate.
Each office is independently owned and operated.
Any services or products provided by third parties are not provided by, affiliated with or related to Better Homes and Gardens Real Estate LLC, or its affiliated companies.