
2213 Yadkin Court, Greenville, NC 27858
Local realty services provided by:Better Homes and Gardens Real Estate Lifestyle Property Partners
Listed by: karen boston
Office: chesson real estate group
MLS#:100577890
Source:NC_CCAR
Price summary
- Price:$538,500
- Price per sq. ft.:$192.87
About this home
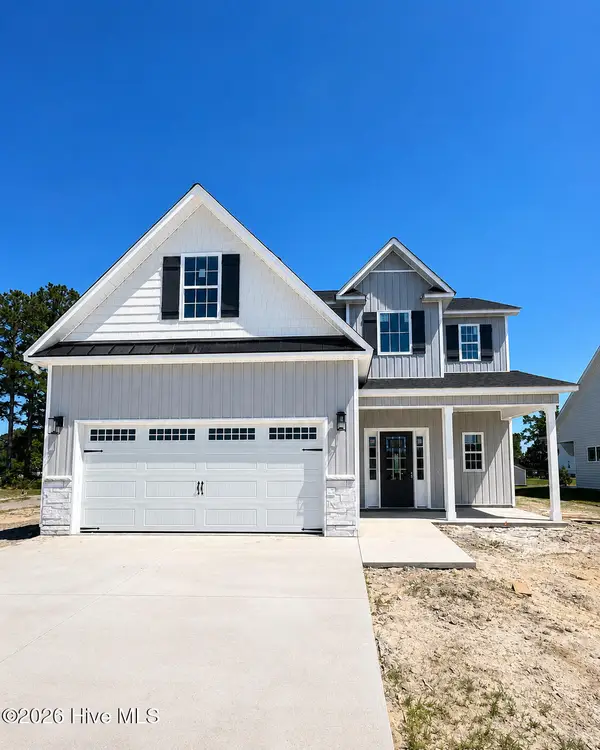
Discover refined living in this beautifully maintained 4-bedroom, 3-bath residence in desirable Wellington Ridge, ideally situated outside city limits for the advantage of no city taxes while remaining close to everyday conveniences. Offered by its original owner, this exceptional home blends comfort and elegance with a thoughtfully designed layout featuring a generous main-level primary suite and an additional first-floor bedroom, while upstairs offers two more bedrooms, a third full bath, and an inviting bonus room complete with a wet bar and built-in bookcase. Ample storage abounds with two walk-in attic spaces and additional second-floor storage. The well-appointed kitchen showcases a custom island, gas range, granite countertops, and a sunlit breakfast area, while the formal dining room offers charming views of the front yard. In the great room, soaring two-story ceilings and a gas log fireplace create a dramatic yet welcoming focal point. Hardwood and tile flooring extend throughout most of the main level, enhancing the home's timeless appeal. The spacious primary suite offers a tray ceiling, a private sitting area, two walk-in closets, and a luxurious bath with a private water closet, soaking tub, dual vanities, and an oversized tile shower. Additional highlights include a well-equipped laundry room with cabinetry and a utility sink, a screened porch overlooking the patio and backyard, a gas line ready for outdoor grilling, and a two-car garage with extra storage. Set on .58 acres, the beautifully landscaped grounds feature blueberry bushes and a thoughtful tree line that adds both privacy and natural charm. No HOA!...
Contact an agent
Home facts
- Year built:2005
- Listing ID #:100577890
- Added:1 day(s) ago
- Updated:May 31, 2026 at 01:58 AM
Rooms and interior
- Bedrooms:4
- Total bathrooms:3
- Full bathrooms:3
- Rooms Total:8
- Flooring:Carpet, Tile
- Bathrooms Description:Walk-in Shower
- Kitchen Description:Dishwasher, Gas Range
- Bedroom Description:Walk-In Closet(s)
- Living area:2,792 sq. ft.
Heating and cooling
- Cooling:Central Air, Heat Pump
- Heating:Electric, Gas Pack, Heat Pump, Heating, Natural Gas
- Central air:Yes
Structure and exterior
- Roof:Architectural Shingle
- Year built:2005
- Building area:2,792 sq. ft.
- Lot area:0.58 Acres
- Construction Materials:Brick Veneer, Wood Frame
- Exterior Features:Open, Patio, Porch, Screened
- Foundation Description:Crawl Space
- Levels:2 Story
Schools
- High school:D H Conley
- Middle school:Hope Middle School
- Elementary school:Wintergreen Primary School
Finances and disclosures
- Price:$538,500
- Price per sq. ft.:$192.87
Features and amenities
- Appliances:Dishwasher
- Laundry features:Laundry Room
- Amenities:Blinds/Shades, Ceiling Fan(s), Tray Ceiling(s), Walk-In Closet(s)
Parking
- Total parking spaces:2
- Parking description:Attached Garage, Concrete
- Garage:Yes
- Garage spaces:2

New listings near 2213 Yadkin Court
- New
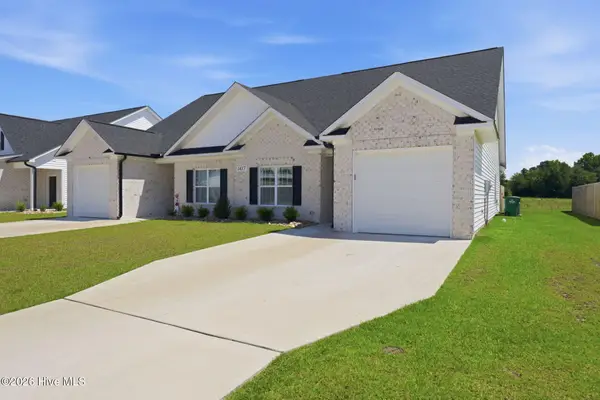 $295,000Active3 beds 3 baths1,895 sq. ft.
1417 Dorset Drive #B, Greenville, NC 27834
MLS# 100577917Listed by: KELLER WILLIAMS REALTY POINTS EAST - New
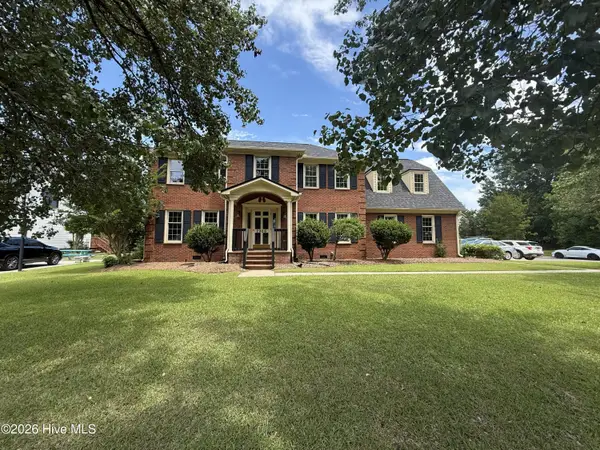 $419,900Active4 beds 3 baths2,651 sq. ft.
2906 Hunters Run, Greenville, NC 27858
MLS# 100577903Listed by: SOUTHERN EASY REALTY LLC - New
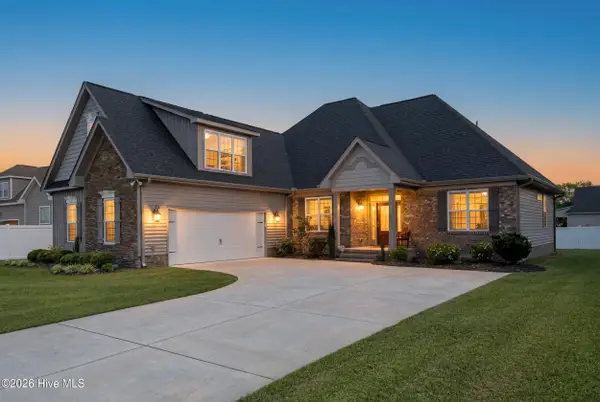 $435,000Active3 beds 4 baths2,640 sq. ft.
2005 Southside Drive, Winterville, NC 28590
MLS# 100577866Listed by: LEE AND HARRELL REAL ESTATE PROFESSIONALS - New
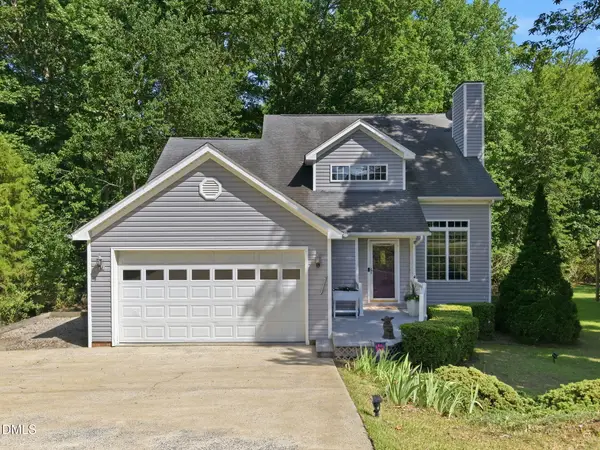 $329,000Active3 beds 3 baths2,007 sq. ft.
2002 Crooked Creek Road, Greenville, NC 27858
MLS# 10170779Listed by: SELECT RESIDENTIAL ASSOCIATES - New
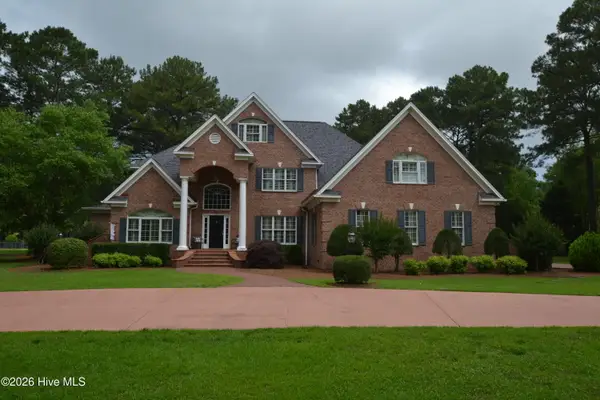 $975,000Active4 beds 5 baths4,600 sq. ft.
696 Jordan Drive, Greenville, NC 27834
MLS# 100577800Listed by: BRITT REALTY INC. - New
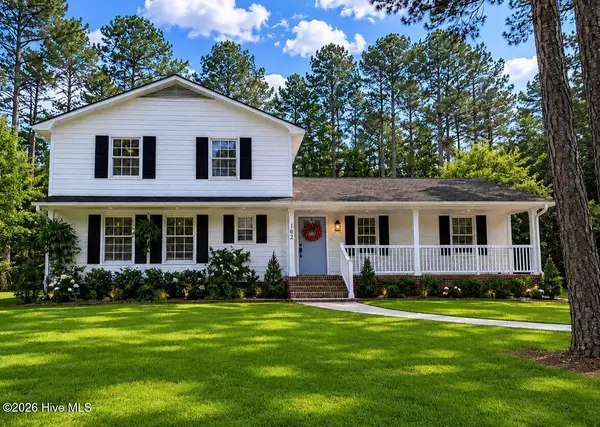 $339,000Active4 beds 5 baths2,499 sq. ft.
102 E Baywood Lane, Greenville, NC 27834
MLS# 100577693Listed by: LEE AND HARRELL REAL ESTATE PROFESSIONALS - New
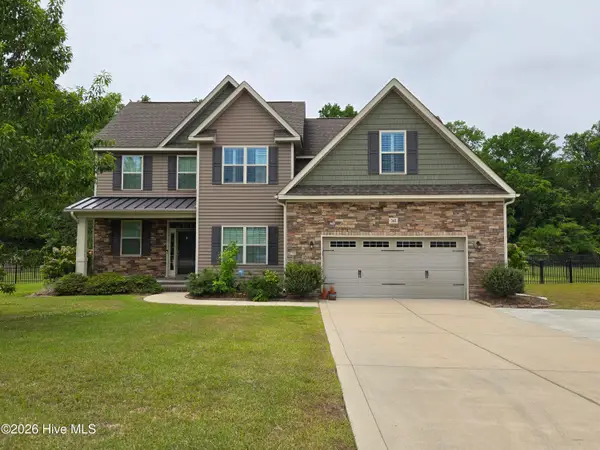 $525,000Active4 beds 4 baths3,307 sq. ft.
368 Porter Mills Road, Greenville, NC 27858
MLS# 100577722Listed by: OFF ROAD REALTY - New
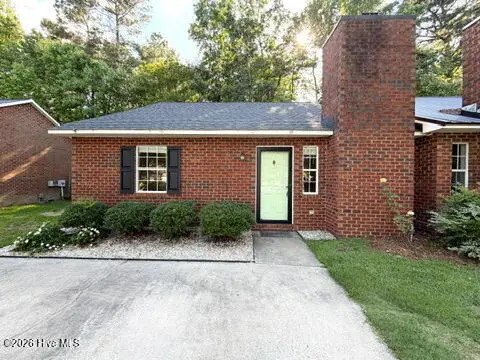 $185,000Active3 beds 2 baths1,200 sq. ft.
1804 Summerhaven Drive #A, Greenville, NC 27858
MLS# 100577655Listed by: BERKSHIRE HATHAWAY HOMESERVICES PRIME PROPERTIES - New
 $356,300Active3 beds 3 baths1,790 sq. ft.
2412 Great Laurel Court, Greenville, NC 27834
MLS# 100577563Listed by: KINSEY RUSSELL REAL ESTATE, LLC


Protect your home and budget from life's surprises with an Assurant Home Warranty, backed by a partner that supports you through every step of homeownership. Explore Plans.
© 2026 Better Homes and Gardens Real Estate LLC. An Anywhere Real Estate company. All rights reserved. Better Homes and Gardens® Real Estate is a registered trademark owned by Meredith Operations Corporation, licensed to Better Homes and Gardens Real Estate LLC and used with permission. Better Homes and Gardens Real Estate LLC fully supports the principles of the Fair Housing Act and the Equal Opportunity Act. Listing information is deemed reliable but is not guaranteed accurate.
Each office is independently owned and operated.
Any services or products provided by third parties are not provided by, affiliated with or related to Better Homes and Gardens Real Estate LLC, or its affiliated companies.