
2005 Southside Drive, Winterville, NC 28590
Local realty services provided by:Better Homes and Gardens Real Estate Native American Group
Listed by: jason harrell
Office: lee and harrell real estate professionals
MLS#:100577866
Source:NC_CCAR
Price summary
- Price:$435,000
- Price per sq. ft.:$164.77
About this home
From the moment you arrive, this home begins to tell a story of comfort, warmth, and easy living. Step through the front door and you're immediately welcomed by an inviting layout where the main living spaces flow effortlessly together, creating a home that feels both open and intimate at the same time. Thoughtfully designed with all of the primary rooms on the first floor, everyday living here feels simple, elegant, and wonderfully convenient.
Tucked away for privacy, the spacious primary suite serves as a peaceful retreat at the end of the day. Imagine beginning each morning in the spa-inspired bath with dual vanities, while the oversized walk-in closet offers enough room to delight even the most devoted fashion lover.
At the center of the home, the kitchen is designed to bring people together. The beautiful granite wrap-around bar creates the perfect gathering spot for everything from casual breakfasts to lively evenings with friends. Whether preparing a quiet dinner at home or entertaining a crowd, the kitchen remains connected to the living spaces so conversations and laughter never miss a beat.
Nearby, sunlight pours through triple windows in the cheerful informal dining area, creating the perfect setting for morning coffee, family meals, or a quiet afternoon with a favorite book. This bright and welcoming space opens naturally into the living room, giving the entire home an airy yet cozy feel.
Just off the foyer, the formal dining room offers incredible flexibility. Host memorable holiday dinners, create an elegant home office, design a reading lounge, or craft the creative space you've always wanted. The possibilities are endless and perfectly suited to today's lifestyle.
Practical touches continue throughout the home, including dual vanities in both main-floor bathrooms and an oversized garage with convenient court entry that enhances both functionality and curb appeal.
Step outside and you'll discover yet another extension of the home's charm -- a backyard designed for relaxation and privacy. The newly installed privacy fence creates a secluded outdoor retreat, perfect for summer cookouts, children or pets at play, gardening, or simply unwinding beneath the evening sky.
More than just a beautiful house, this home offers a lifestyle -- one where comfort meets elegance, entertaining comes naturally, and every space feels designed for making memories....
Contact an agent
Home facts
- Year built:2019
- Listing ID #:100577866
- Added:44 day(s) ago
- Updated:July 14, 2026 at 10:53 AM
Rooms and interior
- Bedrooms:3
- Total bathrooms:4
- Full bathrooms:3
- Half bathrooms:1
- Rooms Total:10
- Bathrooms Description:Walk-in Shower, Whirlpool
- Kitchen Description:Pantry
- Bedroom Description:Master Downstairs, Walk-In Closet(s)
- Living area:2,640 sq. ft.
Heating and cooling
- Cooling:Central Air
- Heating:Electric, Heat Pump, Heating, Natural Gas
- Central air:Yes
Structure and exterior
- Roof:Architectural Shingle
- Year built:2019
- Building area:2,640 sq. ft.
- Lot area:0.27 Acres
- Construction Materials:Stone, Vinyl Siding, Wood Frame
- Exterior Features:Patio
- Foundation Description:Slab
- Levels:2 Story
Schools
- High school:South Central High School
- Middle school:A.G. Cox
- Elementary school:Ridgewood Elementary School
Utilities
- Water:Water Connected
- Sewer:Sewer Connected
Finances and disclosures
- Price:$435,000
- Price per sq. ft.:$164.77
Features and amenities
- Amenities:Blinds/Shades, Ceiling Fan(s), Solid Surface, Tray Ceiling(s), Vaulted Ceiling(s), Walk-In Closet(s)
Parking
- Total parking spaces:2
- Parking description:Attached Garage, Concrete
- Garage:Yes
- Garage spaces:2

New listings near 2005 Southside Drive
- New
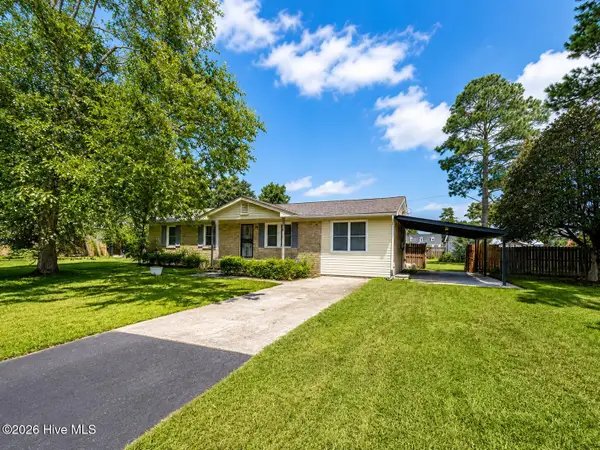 $199,000Active3 beds 2 baths1,341 sq. ft.
406 Drexel Lane, Winterville, NC 28590
MLS# 100588493Listed by: LEE AND HARRELL REAL ESTATE PROFESSIONALS - New
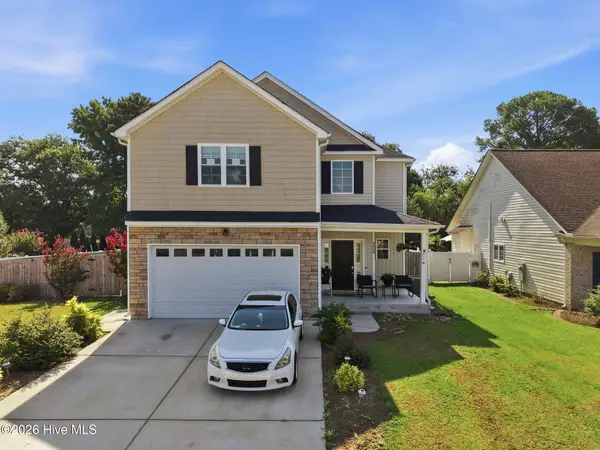 $324,900Active4 beds 3 baths1,852 sq. ft.
3809 Ashcroft Drive, Winterville, NC 28590
MLS# 100588448Listed by: TYRE REALTY GROUP INC. - New
 $140,000Active3 beds 2 baths1,084 sq. ft.
339 Ola Circle, Winterville, NC 28590
MLS# 100588297Listed by: KELLER WILLIAMS REALTY POINTS EAST - New
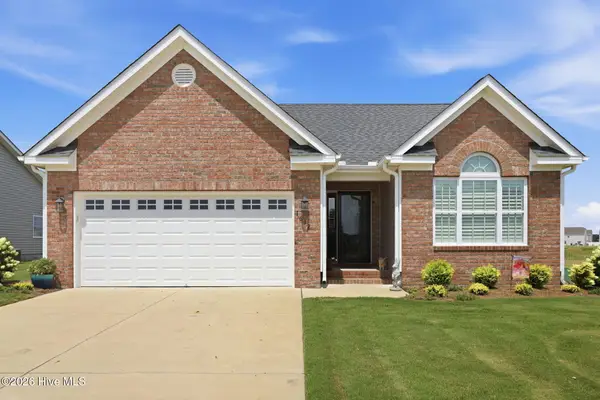 $335,000Active3 beds 2 baths1,775 sq. ft.
1612 Stone Wood Drive, Winterville, NC 28590
MLS# 100588263Listed by: LEGACY PREMIER REAL ESTATE, LLC - New
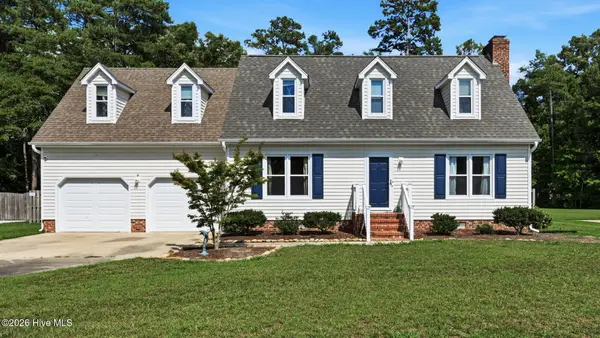 $312,000Active3 beds 3 baths2,105 sq. ft.
111 Duchess Drive, Winterville, NC 28590
MLS# 100588153Listed by: KELLER WILLIAMS REALTY POINTS EAST - New
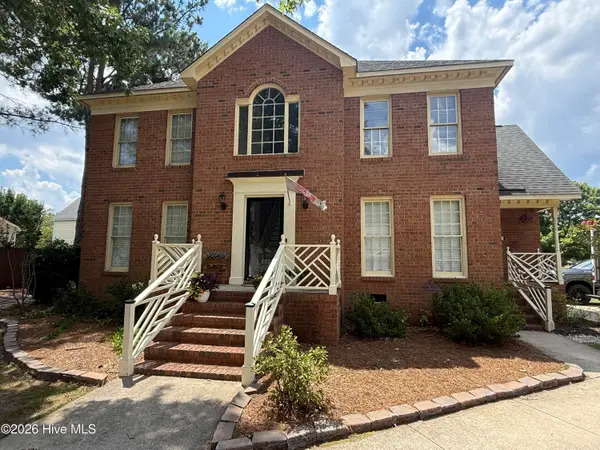 $359,900Active3 beds 3 baths2,430 sq. ft.
4003 Treetops Circle, Winterville, NC 28590
MLS# 100588096Listed by: ENC PIRATE REALTY BELHAVEN-HOWARD HANNA ALLEN TATE - New
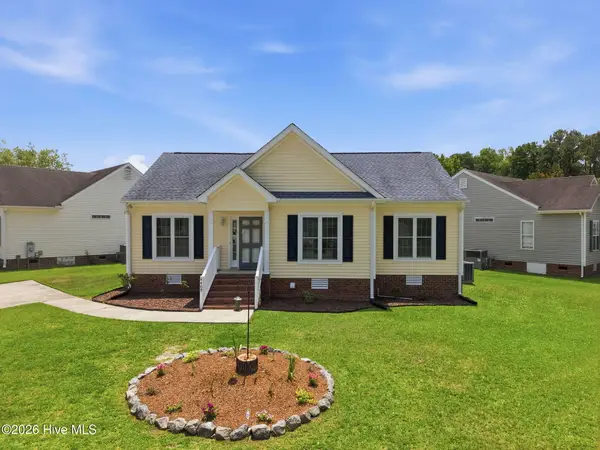 $243,000Active3 beds 2 baths1,250 sq. ft.
4409 Surrey Meadows Drive, Winterville, NC 28590
MLS# 100588100Listed by: REALTY ONE GROUP ASPIRE - New
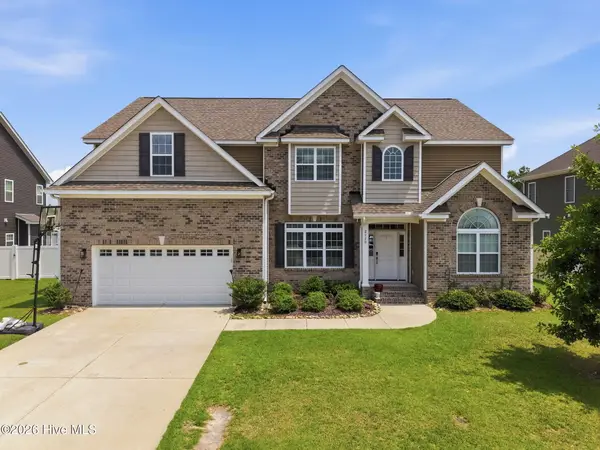 $487,000Active6 beds 4 baths3,735 sq. ft.
2120 Moxie Lane, Winterville, NC 28590
MLS# 100587506Listed by: GRIMES REAL ESTATE GROUP - New
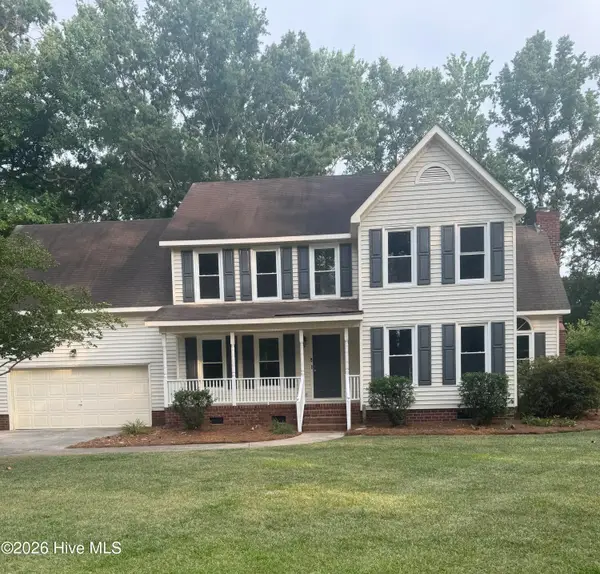 $380,000Active4 beds 3 baths2,503 sq. ft.
125 Bishop Drive, Winterville, NC 28590
MLS# 100587534Listed by: SOLD BUY ME REALTY - New
 $184,500Active2 beds 3 baths1,304 sq. ft.
812 Hidden Branches Close, Winterville, NC 28590
MLS# 100587383Listed by: FIRST & TEN PROPERTIES, LLC


Protect your home and budget from life's surprises with an Assurant Home Warranty, backed by a partner that supports you through every step of homeownership. Explore Plans.
© 2026 Better Homes and Gardens Real Estate LLC. An Anywhere Real Estate company. All rights reserved. Better Homes and Gardens® Real Estate is a registered trademark owned by Meredith Operations Corporation, licensed to Better Homes and Gardens Real Estate LLC and used with permission. Better Homes and Gardens Real Estate LLC fully supports the principles of the Fair Housing Act and the Equal Opportunity Act. Listing information is deemed reliable but is not guaranteed accurate.
Each office is independently owned and operated.
Any services or products provided by third parties are not provided by, affiliated with or related to Better Homes and Gardens Real Estate LLC, or its affiliated companies.