
Lot 1 Buckhorn Road, Sanford, NC 27330
Local realty services provided by:Better Homes and Gardens Real Estate Paracle
Lot 1 Buckhorn Road,Sanford, NC 27330
$565,000
- 4 Beds
- 3 Baths
- 3,360 sq. ft.
- Single family
- Active
Listed by: andree freeman
Office: manning realty
MLS#:765475
Source:NC_FRAR
Price summary
- Price:$565,000
- Price per sq. ft.:$168.15
About this home
Come out to country living with new construction and our popular The Maple floor plan. Come in and instantly feel at home. The open concept design creates a warm and inviting atmosphere perfect for relaxing and entertaining. As you enter the foyer, there is a large formal dining room to the right and a nice sized home office to the left featuring lovely french doors to keep things quiet while working from home. The two story family room is flooded with natural light and features a gas fireplace, perfect for chilly nights.The family room flows nicely into the breakfast area and large kitchen. Admire the beautiful cabinets and quartz counter tops accented by decorative tile backsplash. Stainless steel appliances and walk in pantry make cooking and entertaining a dream. Main floor also has a downstairs bedroom and full bath. At the top of the stairs you will find a spacious loft, master bedroom and two secondary bedrooms. There is a secondary bath with double vanity and a large laundry room. The real showstopper is the large master bedroom perfect for any sized bedroom set. The spa like master bath features double vanity with quartz counters, full walk in shower, and ceramic soaking tub. There is a separate water closet and a spacious walk in closet. All this on almost a full acre lot. No city taxes. Make this home yours!...
Contact an agent
Home facts
- Year built:2026
- Listing ID #:765475
- Added:2 day(s) ago
- Updated:July 09, 2026 at 03:31 PM
Rooms and interior
- Bedrooms:4
- Total bathrooms:3
- Full bathrooms:3
- Rooms Total:10
- Flooring:Carpet, Luxury Vinyl Plank, Luxury Vinyl Tile
- Dining Description:Kitchen/Dining Combo, Separate Formal Dining Room
- Bathrooms Description:Double Vanity, Garden Tub/Roman Tub, Separate Shower
- Kitchen Description:Dishwasher, Kitchen Island, Kitchen/Dining Combo, Microwave, Range
- Basement Description:Crawl Space
- Living area:3,360 sq. ft.
Heating and cooling
- Cooling:Central Air, Electric
- Heating:Heat Pump
- Central air:Yes
Structure and exterior
- Year built:2026
- Building area:3,360 sq. ft.
- Lot area:0.98 Acres
- Lot Features:Partially Cleared
- Construction Materials:Vinyl Siding
- Exterior Features:Front Porch, Porch, Rear Porch
- Levels:2 Story
Schools
- High school:Lee County High
- Middle school:West Lee Middle School
Utilities
- Water:Public
- Sewer:Septic Tank
Finances and disclosures
- Price:$565,000
- Price per sq. ft.:$168.15
Features and amenities
- Appliances:Dishwasher, Microwave, Range
- Laundry features:Upper Level
- Amenities:Entrance Foyer, Open Concept
Parking
- Parking description:Attached, Garage
- Garage:Yes
- Garage spaces:2
New listings near Lot 1 Buckhorn Road
- New
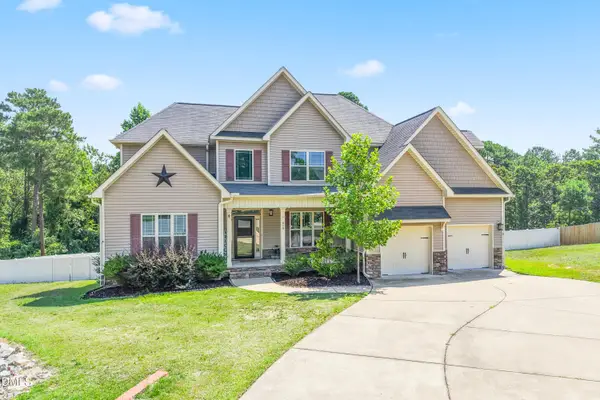 $600,000Active5 beds 6 baths3,777 sq. ft.
610 Sea Mist Drive, Sanford, NC 27332
MLS# 10178884Listed by: KENNEDY REAL ESTATE GROUP LLC - New
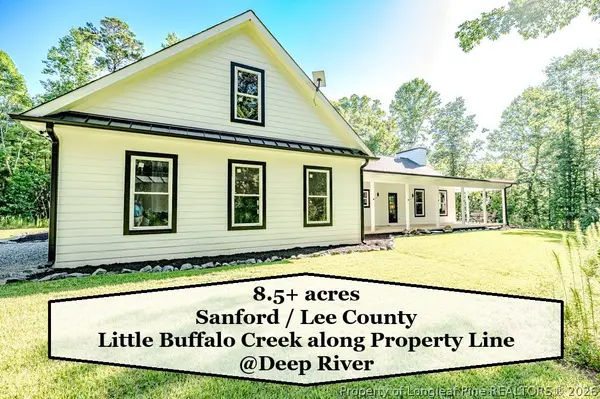 $724,900Active3 beds 3 baths2,154 sq. ft.
4532 Hawkins Avenue, Sanford, NC 27330
MLS# 765676Listed by: COLDWELL BANKER ADVANTAGE #5 (SANFORD) - New
 $35,000Active0.23 Acres
0 Irish Boulevard, Sanford, NC 27332
MLS# 10178768Listed by: FATHOM REALTY NC, LLC - New
 $535,000Active5 beds 3 baths3,661 sq. ft.
6086 Dunes Drive, Sanford, NC 27332
MLS# 10178676Listed by: MARK SPAIN REAL ESTATE - New
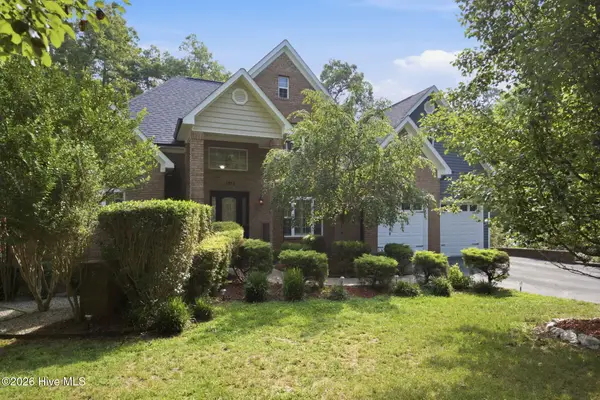 $599,000Active4 beds 3 baths2,858 sq. ft.
1953 Duffers Lane, Sanford, NC 27332
MLS# 100585586Listed by: LA BELLE VIE REALTY - New
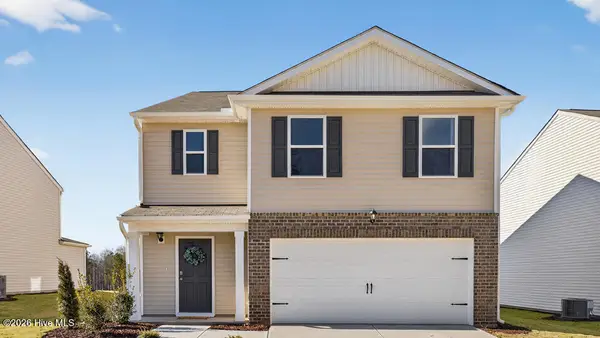 $358,490Active5 beds 3 baths2,368 sq. ft.
295 Palm Drive, Sanford, NC 27332
MLS# 100587140Listed by: D.R. HORTON, INC. - New
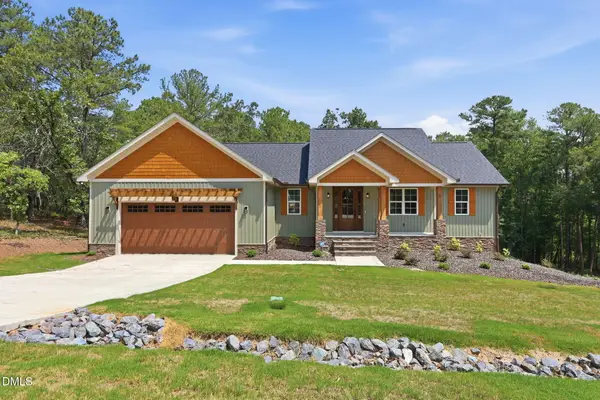 $475,000Active3 beds 3 baths3,163 sq. ft.
258 Eakes Road, Sanford, NC 27332
MLS# 10178577Listed by: MOSS & ASSOCIATES REAL ESTATE CO - New
 $700,000Active3 beds 4 baths3,221 sq. ft.
431 Patterson Ridge Lane, Sanford, NC 27330
MLS# 10178583Listed by: MOSS & ASSOCIATES REAL ESTATE CO - New
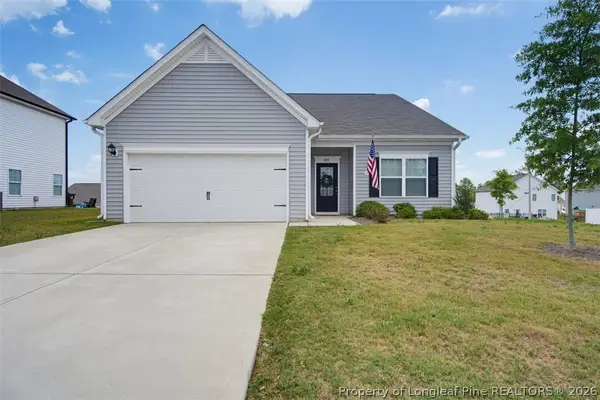 $335,000Active3 beds 2 baths1,828 sq. ft.
453 Troy Drive, Sanford, NC 27332
MLS# 765458Listed by: CAROLINA SUMMIT GROUP #1 - New
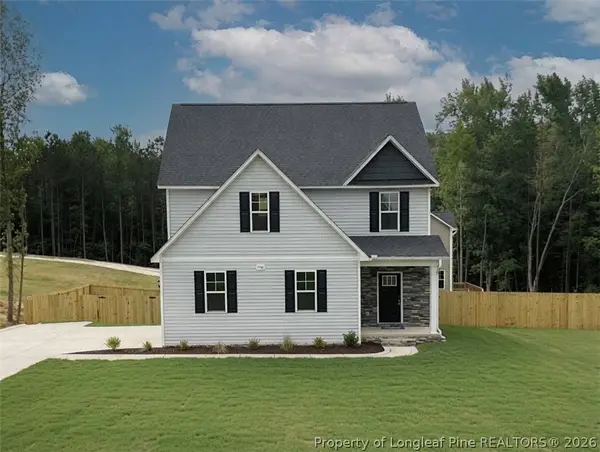 $399,000Active3 beds 3 baths2,424 sq. ft.
206 Uwharrie Way, Sanford, NC 27330
MLS# 765577Listed by: EVERYTHING PINES PARTNERS LLC


Protect your home and budget from life's surprises with an Assurant Home Warranty, backed by a partner that supports you through every step of homeownership. Explore Plans.
© 2026 Better Homes and Gardens Real Estate LLC. An Anywhere Real Estate company. All rights reserved. Better Homes and Gardens® Real Estate is a registered trademark owned by Meredith Operations Corporation, licensed to Better Homes and Gardens Real Estate LLC and used with permission. Better Homes and Gardens Real Estate LLC fully supports the principles of the Fair Housing Act and the Equal Opportunity Act. Listing information is deemed reliable but is not guaranteed accurate.
Each office is independently owned and operated.
Any services or products provided by third parties are not provided by, affiliated with or related to Better Homes and Gardens Real Estate LLC, or its affiliated companies.