
100 29th AV SE, Minot, ND 58701
Local realty services provided by:Better Homes and Gardens Real Estate Alliance Group
100 29th AV SE,Minot, ND 58701
$299,900
- 4 Beds
- 2 Baths
- 2,088 sq. ft.
- Single family
- Active
Listed by: scott louser
Office: nexthome legendary properties
MLS#:261449
Source:ND_MBR
Price summary
- Price:$299,900
- Price per sq. ft.:$272.64
About this home
Mechanic shop and/or garage seekers, this one deserves your attention! The garage space may steal the show, but there’s plenty to appreciate inside the home as well. Recently uncovered hardwood floors had been protected beneath carpeting since the mid-1980s and bring warmth and character throughout much of the main level. Two original main-floor bedrooms were combined years ago to create an oversized primary bedroom with a large walk-in closet. The kitchen and bath retain their vintage character while remaining functional, and the convenient main-floor laundry is located in the original entryway with additional room for the included deep freeze. The substantially finished basement adds even more usable space, including two additional bedrooms with egress windows. Flooring remains unfinished, giving the next owner an opportunity to complete it to their taste. And before heading outside, take note of the massive air-compressor system set up to serve the garage/shop area. Now, about those garages. The attached two-stall garage features two separate stalls divided by a wall, but that’s just the beginning. From the attached garage, step into the former mechanic/machine shop, an impressive space with two overhead doors, floor drains serving both stalls, an additional smaller overhead door allowing the space to be separated by use, plumbing in place for a half bath, and its own furnace system. Another overhead door on the side adds even more flexibility and convenient access. Whether you need room for vehicles, a serious workshop, equipment, projects, storage, or a combination of them all, this property offers garage and shop space that is difficult to duplicate. Come see just how much is here....
Contact an agent
Home facts
- Year built:1960
- Listing ID #:261449
- Added:24 day(s) ago
- Updated:September 22, 2026 at 05:10 PM
Rooms and interior
- Bedrooms:4
- Total bathrooms:2
- Full bathrooms:2
- Dining Description:On Main Level
- Kitchen Description:Dishwasher, Freezer, Microwave, On Main Level, Refrigerator, Wall Oven
- Basement Description:Full, Semi-Finished
- Living area:2,088 sq. ft.
Heating and cooling
- Cooling:Central
- Heating:Forced Air, Natural Gas
Structure and exterior
- Year built:1960
- Building area:2,088 sq. ft.
- Exterior Features:Fence, Patio
- Foundation Description:Block, Concrete
- Levels:1 Story
Utilities
- Water:City
- Sewer:City
Finances and disclosures
- Price:$299,900
- Price per sq. ft.:$272.64
- Tax amount:$3,416
Features and amenities
- Appliances:Dryer
- Laundry features:Dryer, On Main Level, Washer
- Amenities:Cable T.V.
Parking
- Parking description:2 Car Attached Garage, Concrete Driveway, Garage Floor Drains, Garage Lights, Garage Opener, Garage Workshop, Heated Garage, Insulated Garage
- Garage spaces:5
New listings near 100 29th AV SE
- Open Sun, 2 to 3pmNew
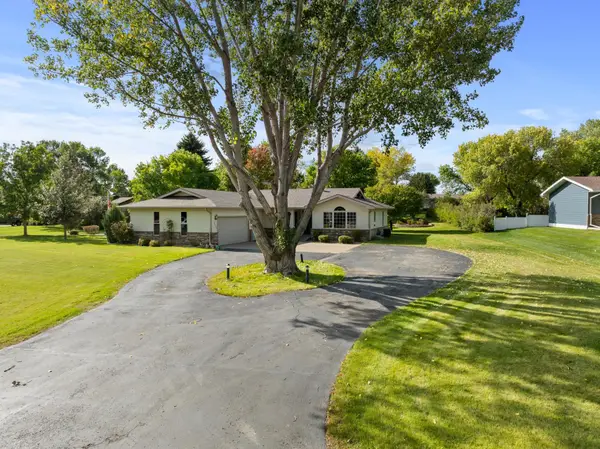 $485,000Active5 beds 3 baths3,622 sq. ft.
2600 Brookside Dr, Minot, ND 58701
MLS# 261585Listed by: SIGNAL REALTY - New
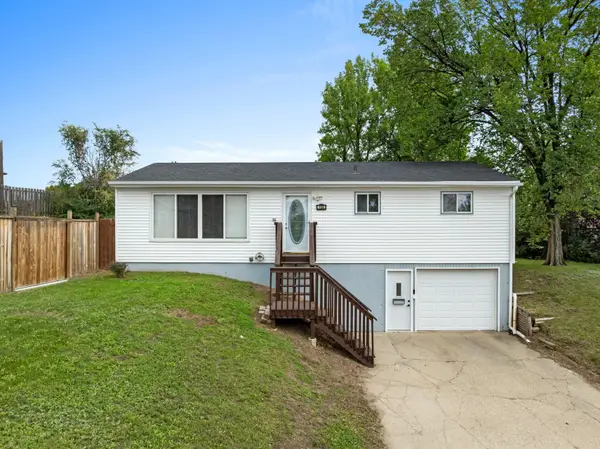 $260,000Active4 beds 1 baths1,776 sq. ft.
1130 5th St NE, Minot, ND 58703
MLS# 261583Listed by: SIGNAL REALTY - New
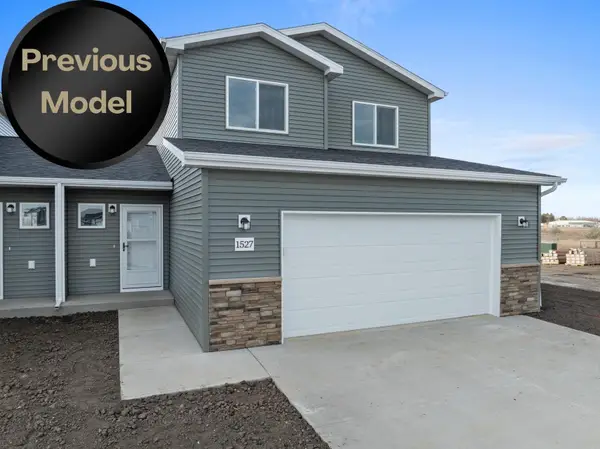 $321,900Active3 beds 2 baths1,607 sq. ft.
1516 47th Loop SE, Minot, ND 58701
MLS# 261580Listed by: KW INSPIRE REALTY - New
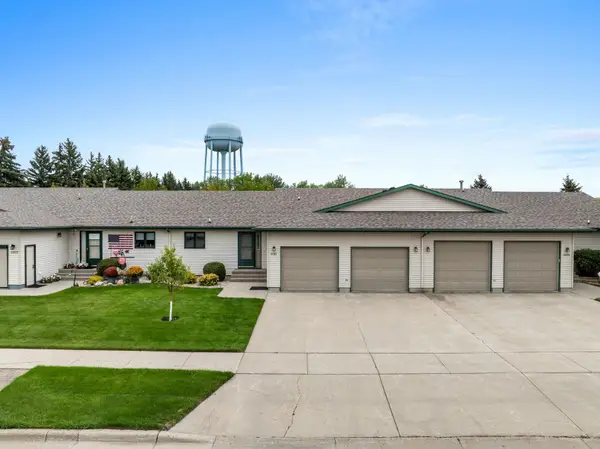 $365,000Active3 beds 2 baths2,792 sq. ft.
3311 7th Street SW, Minot, ND 58701
MLS# 261581Listed by: 701 REALTY, INC. - New
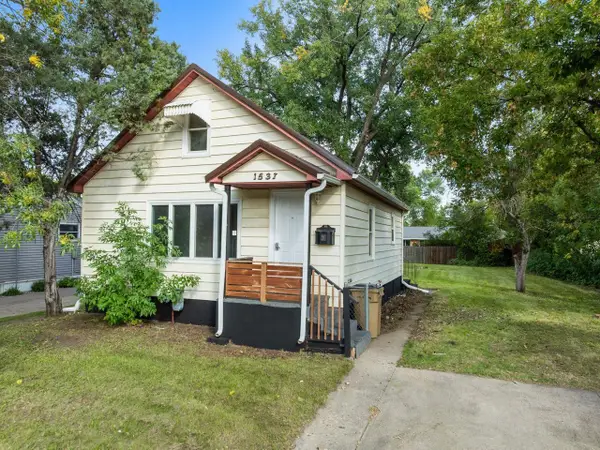 $199,000Active3 beds 2 baths1,531 sq. ft.
1537 6th Street SW, Minot, ND 58701
MLS# 261579Listed by: BROKERS 12, INC. - New
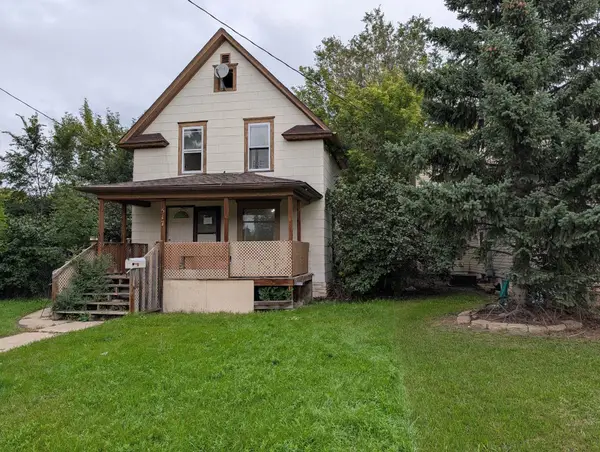 $105,000Active2 beds 1 baths1,800 sq. ft.
517 NE 9th Ave, Minot, ND 58703-0000
MLS# 261578Listed by: ELITE REAL ESTATE, LLC - New
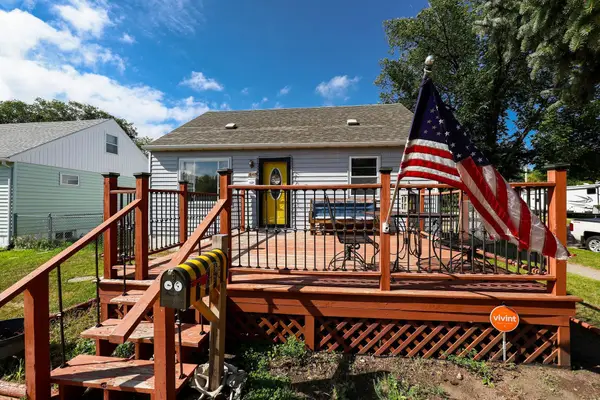 $225,000Active4 beds 2 baths1,771 sq. ft.
445 19th St NW, Minot, ND 58703
MLS# 261575Listed by: ELITE REAL ESTATE, LLC - New
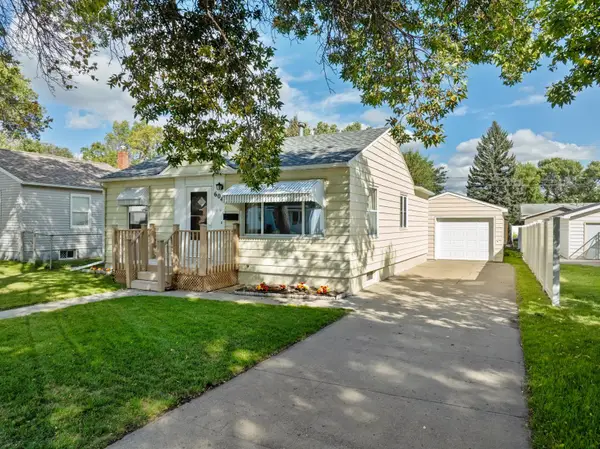 $234,900Active3 beds 2 baths1,584 sq. ft.
604 19TH ST NW, Minot, ND 58703
MLS# 261570Listed by: PREFERRED PARTNERS REAL ESTATE - New
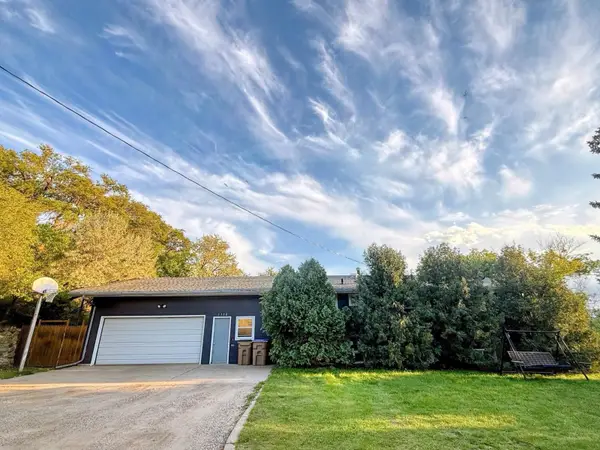 $250,000Active7 beds 2 baths
1336/1338 3rd ST NE, Minot, ND 58703
MLS# 261571Listed by: REALTY ONE GROUP MAGNUM - New
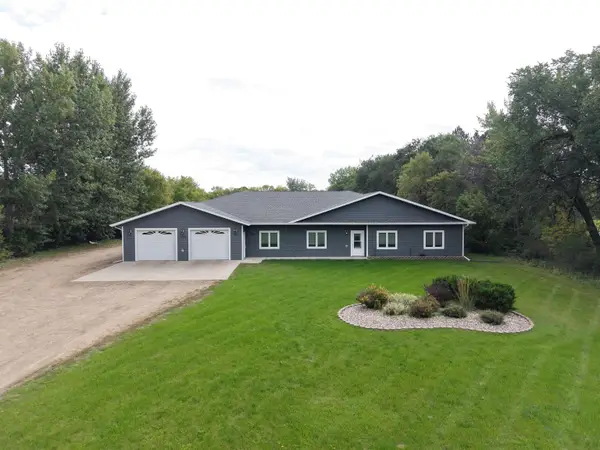 $690,000Active4 beds 5 baths3,530 sq. ft.
1223 78th St. SE, Minot, ND 58701
MLS# 261568Listed by: 701 REALTY, INC.


Protect your home and budget from life's surprises with an Assurant Home Warranty, backed by a partner that supports you through every step of homeownership. Explore Plans.
© 2026 Better Homes and Gardens Real Estate LLC. An Anywhere Real Estate company. All rights reserved. Better Homes and Gardens® Real Estate is a registered trademark owned by Meredith Operations Corporation, licensed to Better Homes and Gardens Real Estate LLC and used with permission. Better Homes and Gardens Real Estate LLC fully supports the principles of the Fair Housing Act and the Equal Opportunity Act. Listing information is deemed reliable but is not guaranteed accurate.
Each office is independently owned and operated.
Any services or products provided by third parties are not provided by, affiliated with or related to Better Homes and Gardens Real Estate LLC, or its affiliated companies.