
2026 Skyline Dr, Minot, ND 58703
Local realty services provided by:Better Homes and Gardens Real Estate Alliance Group
2026 Skyline Dr,Minot, ND 58703
$229,900
- 3 Beds
- 2 Baths
- 1,664 sq. ft.
- Townhouse
- Active
Listed by: angela simonson
Office: brokers 12, inc.
MLS#:261167
Source:ND_MBR
Price summary
- Price:$229,900
- Price per sq. ft.:$276.32
About this home
Welcome home to this beautifully updated townhouse featuring brand-new siding and a thoughtfully designed layout with 3 bedrooms and 2 bathrooms. From the moment you step inside, you'll appreciate the bright, inviting interior, highlighted by gleaming hardwood floors, crisp white paint, and an abundance of natural light. The updated kitchen is both stylish and functional, offering newer stainless steel appliances, freshly painted cabinetry, and a convenient corner pantry for extra storage. The main level also features two comfortable bedrooms and a full bathroom. The spacious primary bedroom provides a relaxing retreat with plush carpeting and a ceiling fan for added comfort. Downstairs, you'll find even more living space with a cozy family room that's perfect for movie nights or entertaining guests. The third egress bedroom includes a large closet and its own private en suite bathroom, complete with a beautifully tiled walk-in shower. The lower level is finished with a generously sized laundry room that offers plenty of additional storage, and the washer, dryer, and freezer are included with the home. Step outside to enjoy the fully fenced, private backyard featuring a large patio area, raised garden beds, a storage shed, and a single-stall garage with convenient alley access. Whether you're gardening, relaxing, or entertaining, this outdoor space is ready to be enjoyed. With tasteful updates, functional living spaces, and fantastic outdoor amenities, this move-in-ready townhouse has so much to offer. Schedule your private showing today!...
Contact an agent
Home facts
- Year built:1973
- Listing ID #:261167
- Added:1 day(s) ago
- Updated:July 13, 2026 at 05:45 PM
Rooms and interior
- Bedrooms:3
- Total bathrooms:2
- Full bathrooms:2
- Dining Description:On Main Level
- Kitchen Description:Dishwasher, Freezer, On Main Level, Range/Oven, Refrigerator
- Basement Description:Finished, Full
- Living area:1,664 sq. ft.
Heating and cooling
- Cooling:Central
- Heating:Forced Air, Natural Gas
Structure and exterior
- Year built:1973
- Building area:1,664 sq. ft.
- Lot area:0.12 Acres
- Exterior Features:Fence, Patio, Shed
- Foundation Description:Concrete
- Levels:1 Story
Utilities
- Water:City
- Sewer:City
Finances and disclosures
- Price:$229,900
- Price per sq. ft.:$276.32
- Tax amount:$2,522
Features and amenities
- Appliances:Dryer
- Laundry features:Dryer, On Lower Level, Washer
Parking
- Parking description:1 Car Detached Garage, Concrete Driveway, Garage Lights, Garage Opener
- Garage spaces:1
New listings near 2026 Skyline Dr
- New
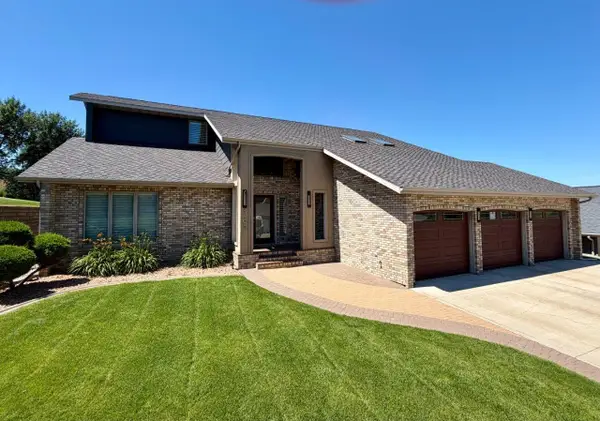 $699,900Active5 beds 4 baths4,304 sq. ft.
1408 12th St SW, Minot, ND 58701
MLS# 261166Listed by: BROKERS 12, INC. - New
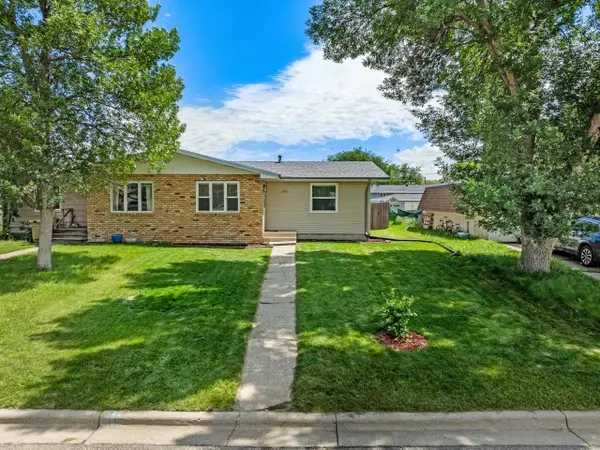 $229,900Active3 beds 2 baths1,664 sq. ft.
2026 Skyline Dr, Minot, ND 58703
MLS# 261167Listed by: BROKERS 12, INC. - New
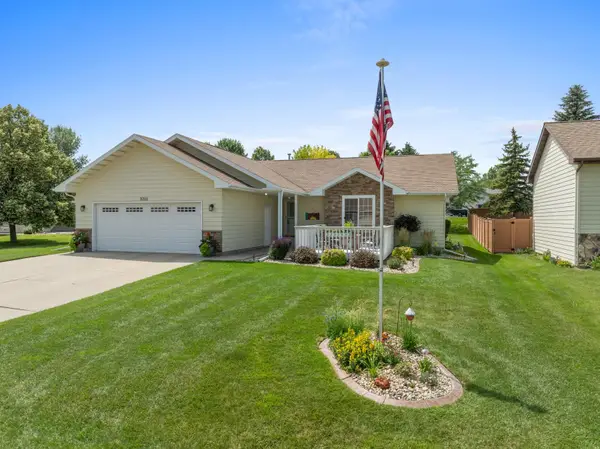 $435,000Active4 beds 3 baths2,920 sq. ft.
3212 11th St SW, Minot, ND 58701
MLS# 261168Listed by: SIGNAL REALTY - New
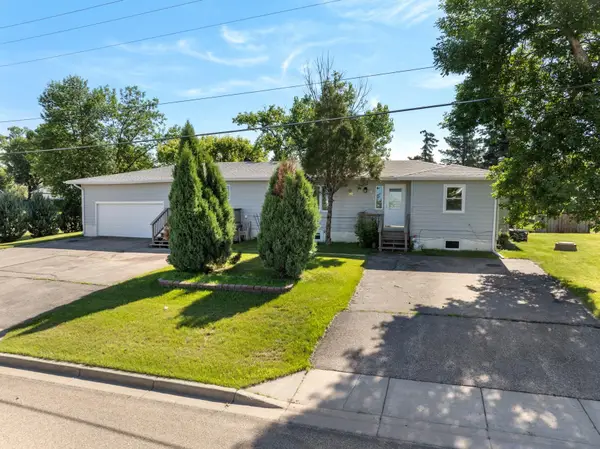 $299,900Active6 beds 3 baths3,016 sq. ft.
3301 1st Street SE, Minot, ND 58701
MLS# 261165Listed by: EXP REALTY - New
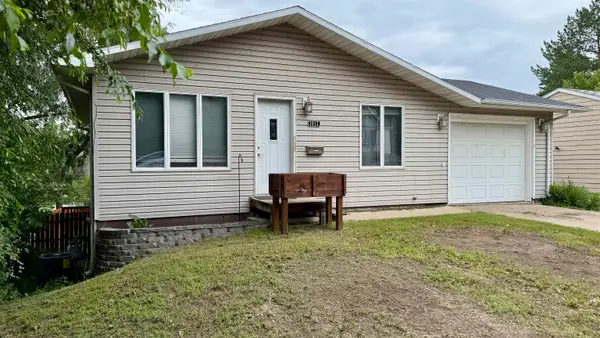 $225,000Active4 beds 2 baths1,728 sq. ft.
1017 Soo Street, Minot, ND 58701-0000
MLS# 261163Listed by: REAL - New
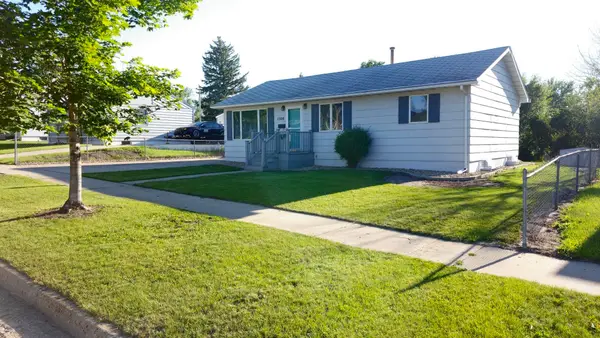 $289,000Active3 beds 1 baths2,040 sq. ft.
1508 SW 8th St, Minot, ND 58701
MLS# 261164Listed by: ELITE REAL ESTATE, LLC - New
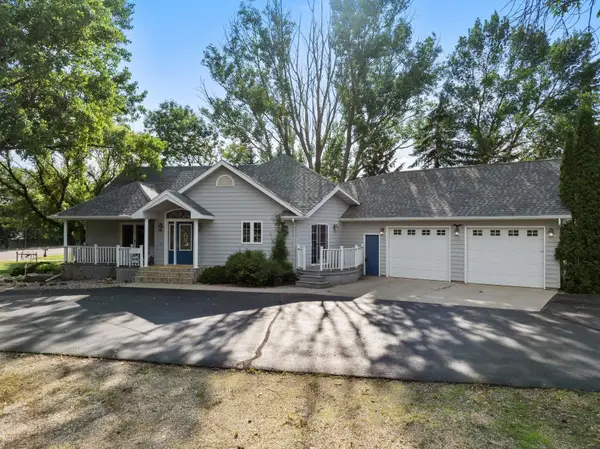 $609,900Active4 beds 3 baths3,074 sq. ft.
1204 16th Ave SW, Minot, ND 58701
MLS# 261162Listed by: NEXTHOME LEGENDARY PROPERTIES - New
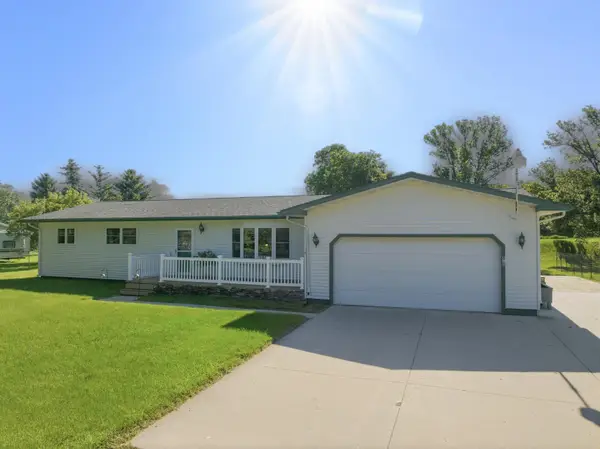 $290,000Active3 beds 1 baths1,652 sq. ft.
810 65th St NW, Minot, ND 58703
MLS# 261161Listed by: SIGNAL REALTY - New
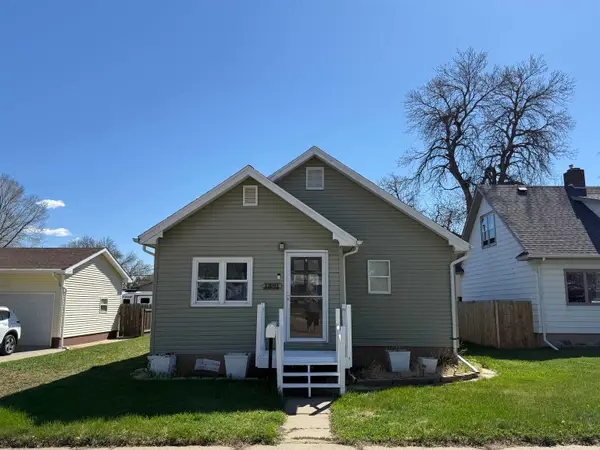 $329,900Active4 beds 3 baths2,346 sq. ft.
1321 S Main St, Minot, ND 58701
MLS# 261160Listed by: CENTURY 21 MORRISON REALTY - New
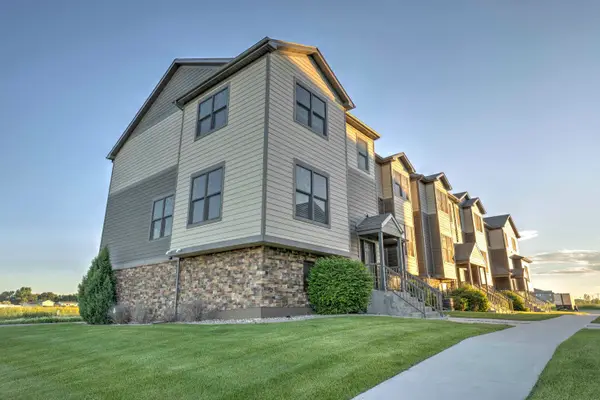 $315,000Active3 beds 2 baths2,032 sq. ft.
2935 8th St NW, Minot, ND 58703
MLS# 261159Listed by: MAVEN REAL ESTATE


Protect your home and budget from life's surprises with an Assurant Home Warranty, backed by a partner that supports you through every step of homeownership. Explore Plans.
© 2026 Better Homes and Gardens Real Estate LLC. An Anywhere Real Estate company. All rights reserved. Better Homes and Gardens® Real Estate is a registered trademark owned by Meredith Operations Corporation, licensed to Better Homes and Gardens Real Estate LLC and used with permission. Better Homes and Gardens Real Estate LLC fully supports the principles of the Fair Housing Act and the Equal Opportunity Act. Listing information is deemed reliable but is not guaranteed accurate.
Each office is independently owned and operated.
Any services or products provided by third parties are not provided by, affiliated with or related to Better Homes and Gardens Real Estate LLC, or its affiliated companies.