
12671 Crown Point Avenue, Omaha, NE 68164
Local realty services provided by:Better Homes and Gardens Real Estate The Good Life Group
12671 Crown Point Avenue,Omaha, NE 68164
$275,000
- 3 Beds
- 3 Baths
- 1,506 sq. ft.
- Single family
- Pending
Listed by: brian schamp
Office: schamp real estate co.
MLS#:22622732
Source:NE_OABR
Price summary
- Price:$275,000
- Price per sq. ft.:$182.6
About this home
Welcome home to this move-in ready multi-level home in Winchester Heights! Inside you'll be greeted with an open and inviting floor plan, vaulted ceilings, large picture windows, & plenty of natural sunshine. Enjoy a spacious eat-in kitchen with ample cabinet/counter space, tile flooring, SS appliances, gas range, & updated tiled backsplash.Main level offers 3 bedrooms, including a primary suite with a private ¾ bath. Finished lower level features daylight windows, rec room, flexible bonus space, & convenient half bath. Step outside to a flat fully fenced backyard with patio, perfect for pets, play, or summer get togethers. Extras include a 2-car garage w/Hello Garage epoxy flooring and a convenient drop zone. Great northwest Omaha location just minutes from Standing Bear Lake and its paved trail, plus nearby Rambleridge and Tranquility Parks. Seller is offering a flooring credit in the form of seller paid closing costs w/acceptable offer.Schedule your showing today!All Appliances stay
Contact an agent
Home facts
- Year built:1989
- Subdivision & Development:WINCHESTER HEIGHTS
- Listing ID #:22622732
- Added:4 day(s) ago
- Updated:August 13, 2026 at 07:50 AM
Rooms and interior
- Bedrooms:3
- Total bathrooms:3
- Full bathrooms:1
- Half bathrooms:1
- Flooring:Laminate
- Basement Description:FInished
- Living area:1,506 sq. ft.
Heating and cooling
- Cooling:Central Air
- Heating:Forced Air
- Central air:Yes
Structure and exterior
- Roof:Composition
- Year built:1989
- Building area:1,506 sq. ft.
- Lot Features:City Lot, Curb Cut, Public Sidewalk, Subdivided, Up to 1/4 Acre
- Exterior Features:Patio
- Foundation Description:Block
Schools
- High school:Westview
- Middle school:Alfonza W. Davis
- Elementary school:Prairie Wind
Utilities
- Water:Public
- Sewer:Public Sewer
Finances and disclosures
- Price:$275,000
- Price per sq. ft.:$182.6
- Tax amount:$4,114 (2025)
Features and amenities
- Laundry features:Dryer, Washer
Parking
- Total parking spaces:2
- Garage:Yes
- Garage spaces:2
New listings near 12671 Crown Point Avenue
- New
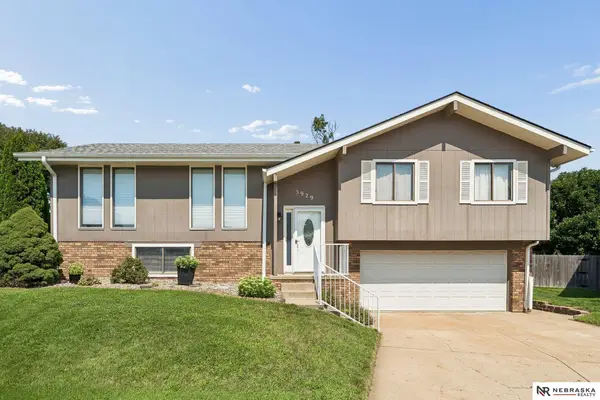 $310,000Active3 beds 3 baths1,419 sq. ft.
5929 S 109th Street Circle, Omaha, NE 68137
MLS# 22623085Listed by: NEBRASKA REALTY - New
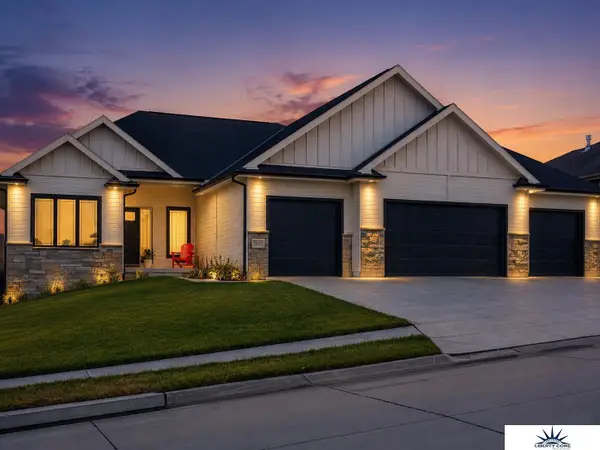 $659,000Active5 beds 3 baths3,494 sq. ft.
18405 Birch Avenue, Omaha, NE 68136
MLS# 22623086Listed by: LIBERTY CORE REAL ESTATE - New
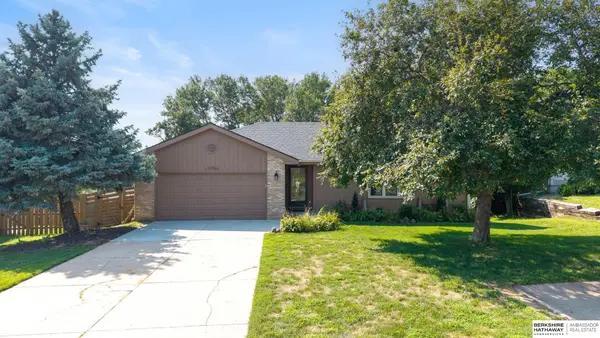 $360,000Active3 beds 3 baths2,223 sq. ft.
1880 N 153rd Plaza, Omaha, NE 68154
MLS# 22622187Listed by: BHHS AMBASSADOR REAL ESTATE - Open Fri, 4 to 6pmNew
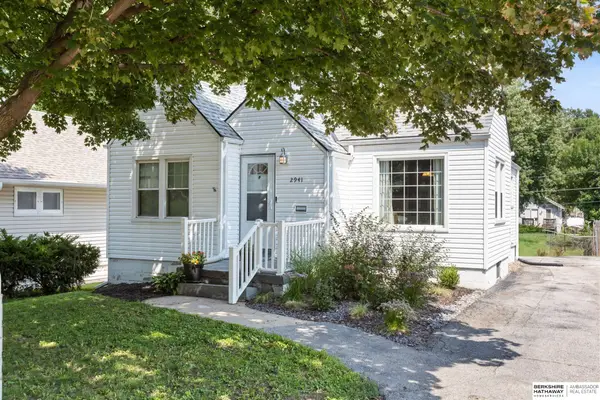 $240,000Active3 beds 2 baths1,893 sq. ft.
2941 N 49th Street, Omaha, NE 68104
MLS# 22622683Listed by: BHHS AMBASSADOR REAL ESTATE - New
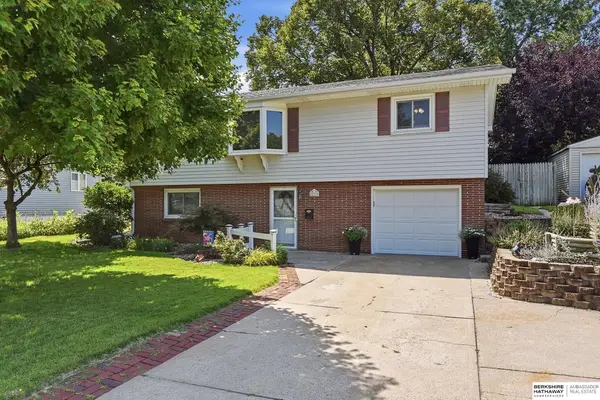 $279,900Active3 beds 2 baths1,920 sq. ft.
12129 N Street, Omaha, NE 68137
MLS# 22622695Listed by: BHHS AMBASSADOR REAL ESTATE - Open Sat, 12 to 3pmNew
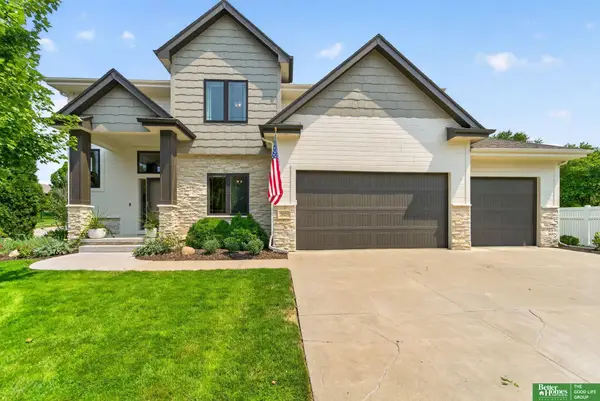 Listed by BHGRE$575,000Active4 beds 4 baths3,599 sq. ft.
3805 S 194th Street, Omaha, NE 68130
MLS# 22622827Listed by: BETTER HOMES AND GARDENS R.E. - Open Fri, 5 to 7pmNew
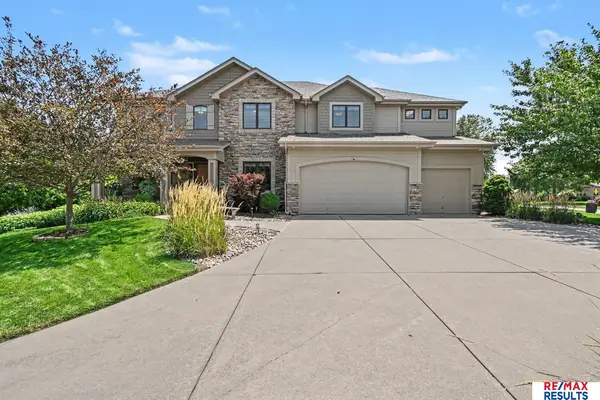 $660,000Active5 beds 6 baths4,295 sq. ft.
1207 S 195 Street, Omaha, NE 68130
MLS# 22623007Listed by: RE/MAX RESULTS - New
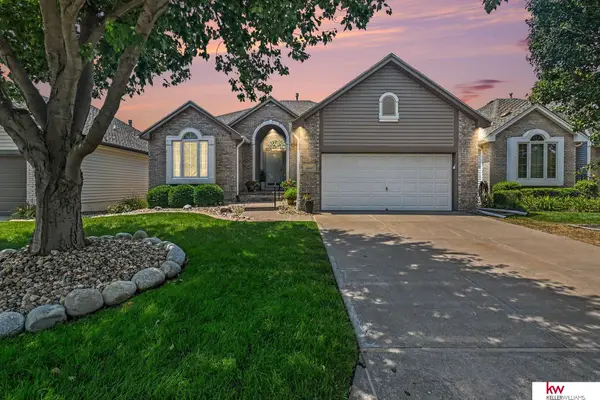 $465,000Active3 beds 3 baths2,940 sq. ft.
10022 S 172 Circle, Omaha, NE 68136
MLS# 22623081Listed by: KELLER WILLIAMS GREATER OMAHA - New
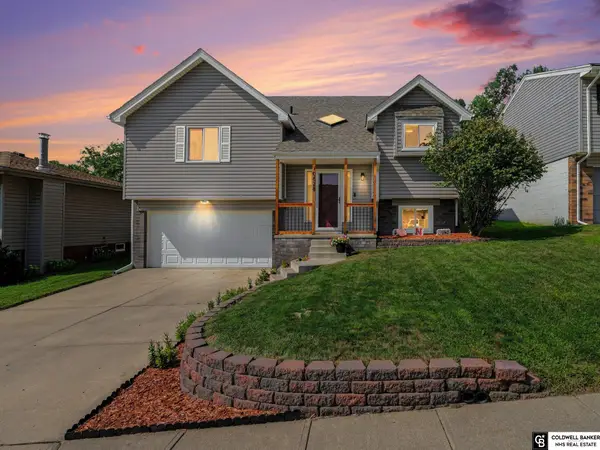 $268,500Active3 beds 2 baths1,738 sq. ft.
10628 Hartman Avenue, Omaha, NE 68134
MLS# 22623082Listed by: COLDWELL BANKER NHS RE - New
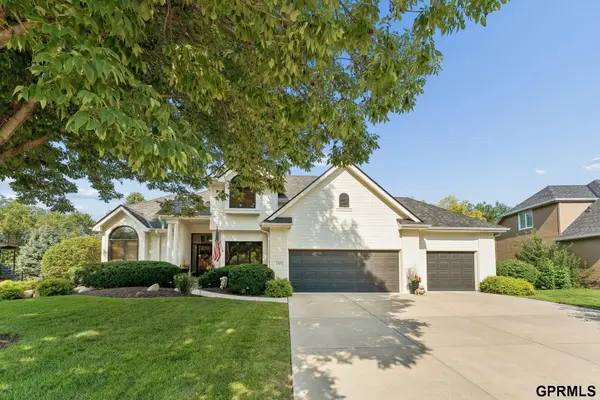 $675,000Active3 beds 4 baths3,423 sq. ft.
1907 S 182nd Circle, Omaha, NE 68130
MLS# 22622517Listed by: NEXTHOME SIGNATURE REAL ESTATE


Protect your home and budget from life's surprises with an Assurant Home Warranty, backed by a partner that supports you through every step of homeownership. Explore Plans.
© 2026 Better Homes and Gardens Real Estate LLC. An Anywhere Real Estate company. All rights reserved. Better Homes and Gardens® Real Estate is a registered trademark owned by Meredith Operations Corporation, licensed to Better Homes and Gardens Real Estate LLC and used with permission. Better Homes and Gardens Real Estate LLC fully supports the principles of the Fair Housing Act and the Equal Opportunity Act. Listing information is deemed reliable but is not guaranteed accurate.
Each office is independently owned and operated.
Any services or products provided by third parties are not provided by, affiliated with or related to Better Homes and Gardens Real Estate LLC, or its affiliated companies.